
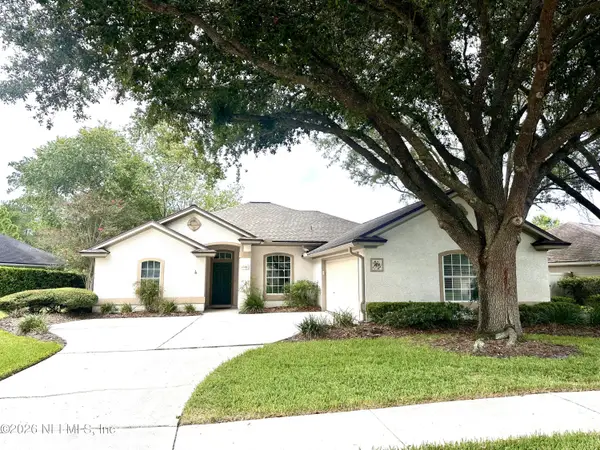
7688 Tree Top S Circle, Jacksonville, FL 32244
Local realty services provided by:CENTURY 21 Lighthouse Realty
7688 Tree Top S Circle,Jacksonville, FL 32244
$235,000
- 3 Beds
- 2 Baths
- - sq. ft.
- Single family
- Sold
Listed by: carolyn jones, toree lee
Office: watson realty corp
MLS#:2147684
Source:JV
Sorry, we are unable to map this address
Price summary
- Price:$235,000
About this home
Welcome home to this well-maintained 3-bedroom, 2-bath home offering 1,732 square feet of comfortable living space in an established neighborhood with mature landscaping and timeless curb appeal. Built in 1991, this home features a functional layout with vaulted ceilings, a spacious living room, and ceiling fans in the living room, breakfast nook, and all bedrooms. The eat-in kitchen includes a cozy breakfast nook, while the separate dining room overlooks the living area, creating an open and inviting feel. The primary suite offers added accessibility with a walk-in shower featuring grab bars and handrails near the toilet. Enjoy outdoor living in the fenced backyard with a rear patio and large side yard, perfect for entertaining, gardening, or extra outdoor space. Additional features include a 2-car garage, public utilities, and a roof replaced in 2009.
*Agents see private remarks.*
Contact an agent
Home facts
- Year built:1991
- Subdivision & Development:Tree Top Estates
- Listing ID #:2147684
- Added:64 day(s) ago
- Updated:August 02, 2026 at 07:17 AM
Rooms and interior
- Bedrooms:3
- Total bathrooms:2
- Full bathrooms:2
- Bathrooms Description:Primary Bathroom - Shower No Tub
- Kitchen Description:Eat-in Kitchen, Electric Range, Pantry, Refrigerator
- Bedroom Description:Split Bedrooms
Heating and cooling
- Cooling:Central Air
- Heating:Central
- Central air:Yes
Structure and exterior
- Year built:1991
- Construction Materials:Brick
Schools
- High school:Westside High School
- Middle school:Chaffee Trail
- Elementary school:Jacksonville Heights
Utilities
- Water:Public
- Sewer:Public Sewer, Sewer Connected
Finances and disclosures
- Price:$235,000
- Tax amount:$726 (2025)
Features and amenities
- Amenities:Eat-in Kitchen, Entrance Foyer, Split Bedrooms, Walk-In Closet(s)
Parking
- Parking description:Attached, Garage, Garage Door Opener
- Garage:Yes
- Garage spaces:2
New listings near 7688 Tree Top S Circle
- New
 $515,000Active4 beds 2 baths1,758 sq. ft.
2864 Scott Circle, Jacksonville, FL 32223
MLS# 2158204Listed by: FLORIDA HOMES REALTY & MTG LLC - New
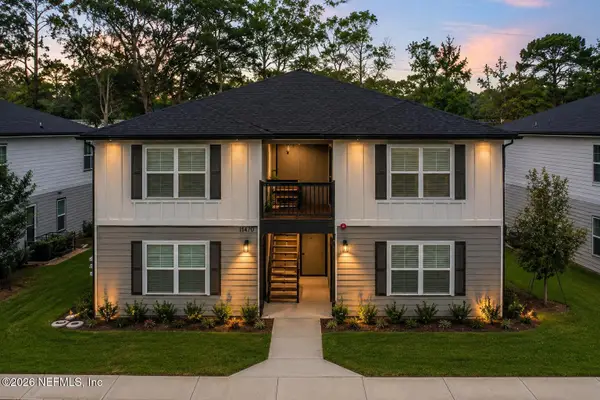 $990,000Active8 beds 8 baths3,818 sq. ft.
11470 Oakfield Court, Jacksonville, FL 32258
MLS# 2158206Listed by: UNITED REAL ESTATE GALLERY - New
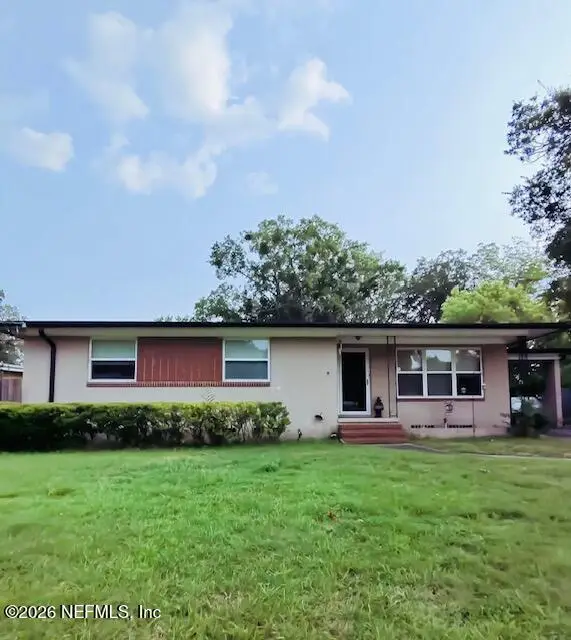 $229,900Active3 beds 2 baths1,348 sq. ft.
4626 Burgundy N Road, Jacksonville, FL 32210
MLS# 2158192Listed by: MAXREV, LLC - Coming Soon
 $465,000Coming Soon5 beds 3 baths
4174 Victoria Lakes W Drive, Jacksonville, FL 32226
MLS# 2158193Listed by: KELLER WILLIAMS REALTY ATLANTIC PARTNERS - New
 $429,000Active4 beds 2 baths2,050 sq. ft.
12227 Chippenham Court, Jacksonville, FL 32225
MLS# 2158196Listed by: ROUND TABLE REALTY - Coming Soon
 $550,000Coming Soon3 beds 2 baths
1275 Monterey Street, Jacksonville, FL 32207
MLS# 2158197Listed by: COWFORD REALTY & DESIGN LLC - New
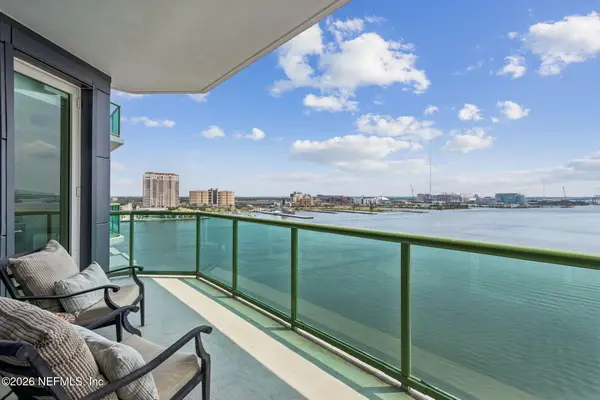 $465,000Active1 beds 1 baths1,123 sq. ft.
1431 Riverplace Boulevard #1008, Jacksonville, FL 32207
MLS# 2158182Listed by: BERKSHIRE HATHAWAY HOMESERVICES FLORIDA NETWORK REALTY - New
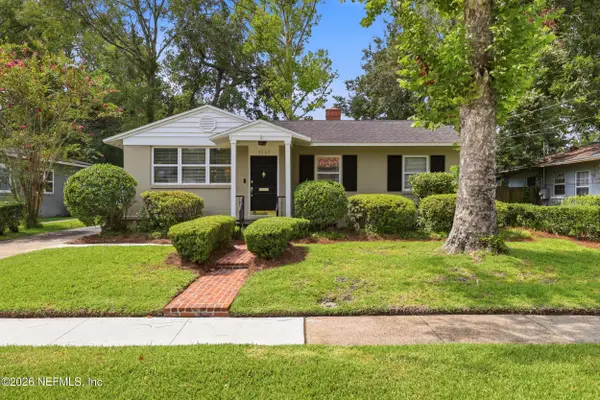 $275,000Active3 beds 1 baths1,160 sq. ft.
4262 Genoa Avenue, Jacksonville, FL 32210
MLS# 2158189Listed by: BERKSHIRE HATHAWAY HOMESERVICES FLORIDA NETWORK REALTY - Coming Soon
 $434,900Coming Soon3 beds 2 baths
2494 The Woods E Drive, Jacksonville, FL 32246
MLS# 2158190Listed by: MOMENTUM REALTY  $180,017Pending3 beds 2 baths1,050 sq. ft.
2122 Woodside Street, Jacksonville, FL 32209
MLS# 2158171Listed by: BETTER HOMES AND GARDENS LIFESTYLES REALTY


Protect your home and budget from life's surprises with an Assurant Home Warranty, backed by a partner that supports you through every step of homeownership. Explore Plans.
©2026 Century 21 Real Estate LLC. All rights reserved. CENTURY 21®, the CENTURY 21 Logo and C21® are service marks owned by Century 21 Real Estate LLC. Century 21 Real Estate LLC fully supports the principles of the Fair Housing Act and the Equal Opportunity Act. Each office is independently owned and operated. Listing information is deemed reliable but not guaranteed accurate.