
104 Lanitee Circle, Jupiter, FL 33458
Local realty services provided by:CENTURY 21 Hansen Realty
Listed by: diane gray, gray welton
Office: nicklaus vance
MLS#:B26072304
Source:RMLS
Price summary
- Price:$2,395,000
- Price per sq. ft.:$725.32
- Monthly HOA dues:$907
About this home
Discover timeless elegance and coastal charm in this exquisite 4 Bedroom/ 4.5 Bathroom residence, ready for immediate move-in within the prestigious Loxahatchee Club. Thoughtfully designed with superior craftsmanship, this home showcases custom woodwork, soaring ceilings, and floor-to-ceiling doors and windows that bathe the interiors in natural light. The spacious primary suite offers a serene retreat, featuring an oversized spa-like bath and custom finishes that create an atmosphere of refined relaxation. A private guest suite opens to a charming courtyard complete with a sparkling pool and outdoor kitchen, ideal for entertaining or enjoying peaceful moments under the Florida sun. Designed for both comfort and sophistication, the home's open floor plan seamlessly blends indoor and outdoor living. The chef's kitchen, elegant dining spaces, and inviting living areas make it perfect for gatherings large or small. Located in one of Jupiter's most sought-after gated communities, this stunning coastal home offers access to world-class golf, fine dining, and all the amenities of The Loxahatchee Club the ultimate in luxury living....
Contact an agent
Home facts
- Year built:2019
- Subdivision & Development:MAPLEWOOD PH 1
- Listing ID #:B26072304
- Added:52 day(s) ago
- Updated:October 26, 2026 at 03:08 PM
Rooms and interior
- Bedrooms:4
- Total bathrooms:5
- Full bathrooms:4
- Half bathrooms:1
- Flooring:Carpet, Marble, Tile, Vinyl
- Kitchen Description:Dishwasher, Disposal, Microwave, Refrigerator
- Living area:2,796 sq. ft.
Heating and cooling
- Cooling:Ceiling Fans, Central Air, Electric
- Heating:Central, Electric
- Central air:Yes
Structure and exterior
- Roof:Concrete, Tile
- Year built:2019
- Building area:2,796 sq. ft.
- Architectural Style:Colonial
- Construction Materials:Block, Stucco
- Exterior Features:Barbecue, Courtyard, Deck, Lighting, Outdoor Shower, Patio
- Levels:1 Story
Schools
- High school:Jupiter
- Middle school:Independence
- Elementary school:Jerry Thomas
Utilities
- Water:Public, Water Available
- Sewer:Public Sewer, Sewer Available
Finances and disclosures
- Price:$2,395,000
- Price per sq. ft.:$725.32
- Tax amount:$30,338 (2025)
Features and amenities
- Appliances:Cooktop, Dishwasher, Disposal, Dryer, Microwave, Refrigerator, Washer
- Laundry features:Dryer, Washer
- Pool features:Association, Gunite, Heated, In Ground, Pool, Private
Parking
- Total parking spaces:4
- Parking description:Driveway, Garage, Garage Door Opener
- Garage:Yes
- Garage spaces:2
New listings near 104 Lanitee Circle
- Coming Soon
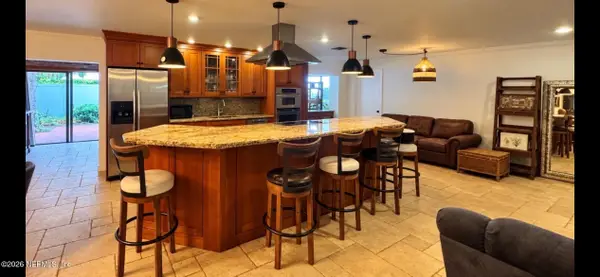 $729,900Coming Soon3 beds 2 baths2,260 sq. ft.
174 Bayberry Circle, Jupiter, FL 33458
MLS# 2170745Listed by: KELLER WILLIAMS REALTY ATLANTIC PARTNERS SOUTHSIDE - New
 $779,000Active3 beds 2 baths1,816 sq. ft.
454 Dover Road, Jupiter, FL 33469
MLS# B26092669Listed by: LOKATION - New
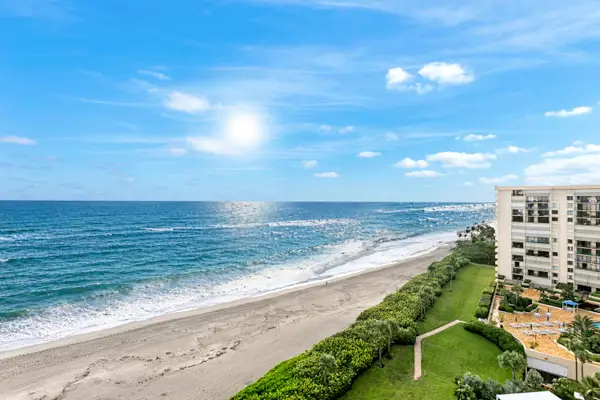 $875,000Active2 beds 2 baths1,170 sq. ft.
200 Ocean Trail Way #1209, Jupiter, FL 33477
MLS# B26092532Listed by: COLDWELL BANKER REALTY  $5,250,000Pending4 beds 6 baths5,685 sq. ft.
18499 SE Palm Island Lane, Jupiter, FL 33458
MLS# B26092470Listed by: WILLIAM RAVEIS FLORIDA, LLC- New
 $1,675,000Active3 beds 3 baths3,543 sq. ft.
10126 SE Royal Tern Way, Jupiter, FL 33469
MLS# B26092423Listed by: REGENCY REALTY SERVICES - New
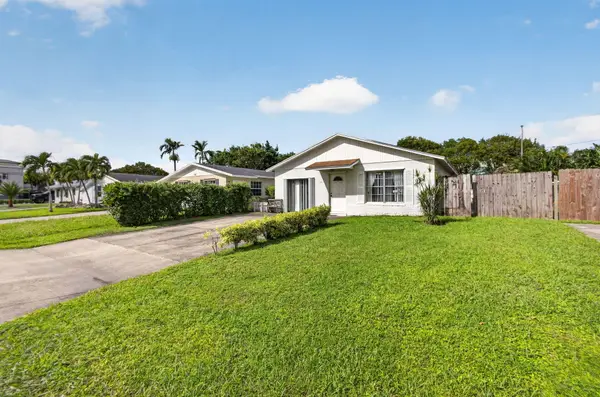 $465,000Active3 beds 2 baths1,392 sq. ft.
1225 Cherokee Street, Jupiter, FL 33458
MLS# B26092426Listed by: CHASE THE SUN REALTY LLC - New
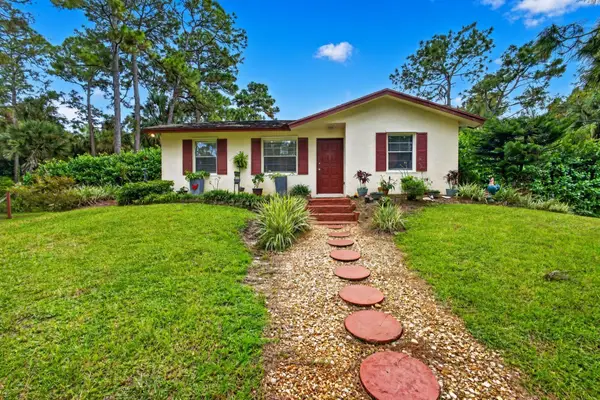 $660,000Active3 beds 2 baths1,191 sq. ft.
9242 166th Way N, Jupiter, FL 33478
MLS# B26092324Listed by: COLDWELL BANKER REALTY - Open Sun, 1 to 3pmNew
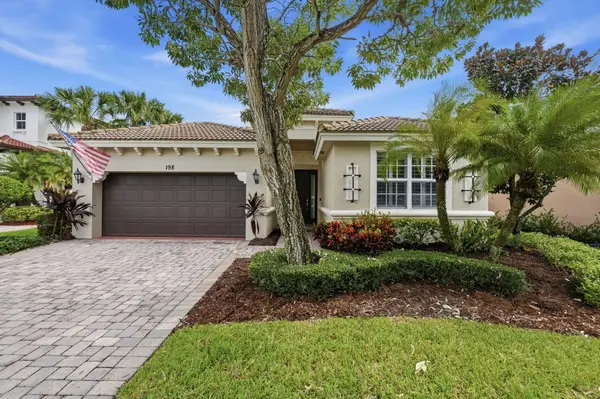 $1,100,000Active3 beds 3 baths2,322 sq. ft.
198 Umbrella Place, Jupiter, FL 33458
MLS# B26092298Listed by: LUXURY REAL ESTATE GROUP LLC - New
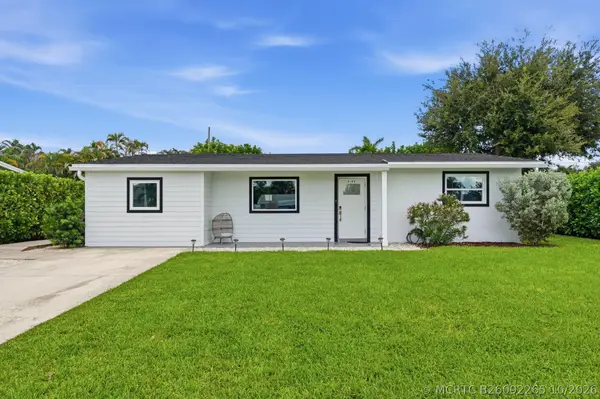 $695,000Active3 beds 2 baths1,496 sq. ft.
19145 SE Mayo Drive, Jupiter, FL 33469
MLS# B26092265Listed by: REEL LIFE REALTY LLC - New
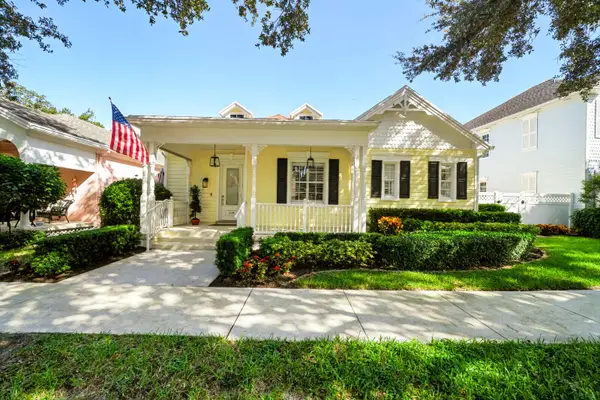 $1,099,000Active3 beds 3 baths2,008 sq. ft.
214 Marlberry Circle, Jupiter, FL 33458
MLS# B26092241Listed by: SUTTER & NUGENT INC


Protect your home and budget from life's surprises with an Assurant Home Warranty, backed by a partner that supports you through every step of homeownership. Explore Plans.
©2026 Century 21 Real Estate LLC. All rights reserved. CENTURY 21®, the CENTURY 21 Logo and C21® are service marks owned by Century 21 Real Estate LLC. Century 21 Real Estate LLC fully supports the principles of the Fair Housing Act and the Equal Opportunity Act. Each office is independently owned and operated. Listing information is deemed reliable but not guaranteed accurate.