
10640 154th Road N, Jupiter, FL 33478
Local realty services provided by:CENTURY 21 Move With Us
Listed by: sonia nichols
Office: nicklaus vance
MLS#:B26072731
Source:FL_RAMC
Price summary
- Price:$1,194,000
- Price per sq. ft.:$321.4
About this home
Entertainer's dream in Jupiter Farms! Beautifully landscaped 3BR/3BA/3-car garage CBS brick home on 1.25 acres with open living spaces, high ceilings, custom wood/tile floors & built-ins. Enjoy a screened, heated pool & spa, private putting/chipping green with tee boxes, and pool-table room. RV owners will appreciate a 30-amp outlet, while EV owners have 2 charging outlets. Major 2025 upgrades include hurricane-impact windows, whole-home generator with 500-gal underground propane tank, and expanded electrical capacity with a 2nd distribution panel. Spacious primary suite offers 2 walk-in closets & luxurious bath. $25,000 closing credit toward new roof!
Contact an agent
Home facts
- Year built:2000
- Subdivision & Development:Jupiter Farms
- Listing ID #:B26072731
- Added:8 day(s) ago
- Updated:September 13, 2026 at 03:37 PM
Rooms and interior
- Bedrooms:3
- Total bathrooms:3
- Full bathrooms:3
- Rooms Total:7
- Flooring:Ceramic Tile, Laminate, Tile, Wood
- Dining Description:Kitchen/Dining Combo, Separate Formal Dining Room
- Bathrooms Description:Bathtub, Dual Sinks, Separate Shower
- Kitchen Description:Built-In Oven, Cooktop, Dishwasher, Electric Range, Kitchen Island, Kitchen/Dining Combo, Microwave, Refrigerator
- Bedroom Description:Split Bedroom, Walk-In Closet(s)
- Living area:2,602 sq. ft.
Heating and cooling
- Cooling:Ceiling Fans, Central Air, Electric, Zoned
- Heating:Central, Electric
- Central air:Yes
Structure and exterior
- Roof:Composite Shingle, Shingle
- Year built:2000
- Building area:2,602 sq. ft.
- Lot Features:Interior Lot, Sprinklers Automatic
- Architectural Style:Contemporary
- Construction Materials:Block, Concrete
- Exterior Features:Fence, Sprinkler Irrigation, Storm/Security Shutters
- Levels:1 Story
Schools
- High school:Jupiter
- Middle school:Watson B. Duncan
- Elementary school:Jupiter Farms
Utilities
- Water:Water Available, Water Connected, Well
Finances and disclosures
- Price:$1,194,000
- Price per sq. ft.:$321.4
- Tax amount:$7,371 (2025)
Features and amenities
- Appliances:Built-In Oven, Cooktop, Dishwasher, Dryer, Electric Range, Microwave, Refrigerator, Some Electric Appliances, Washer, Water Heater, Water Purifier, Water Softener
- Laundry features:Dryer, Washer
- Amenities:Cathedral Ceilings, Impact Glass
- Pool features:Concrete, Gunite, Heated, In Ground, Screen Enclosure
Parking
- Total parking spaces:3
- Parking description:Attached, Boat, Driveway, Garage, Garage Door Opener
- Garage:Yes
 The data relating to real estate for sale on this web site comes in part from a cooperative data exchange program of the Realtor<REGISTERED_LOGO> Association of Martin County, Inc. MLS. Real estate listings held by brokerage firms other than CENTURY 21 Move With Us are marked with the IDX logo (Broker Reciprocity) or name and detailed information about such listings includes the name of the listing brokers. Data provided is deemed reliable but is not guaranteed.
New listings near 10640 154th Road N
- New
 $729,000Active2 beds 2 baths1,170 sq. ft.
300 Ocean Trail Way #1105, Jupiter, FL 33477
MLS# B26075607Listed by: COLDWELL BANKER REALTY - New
 $475,000Active3 beds 2 baths1,315 sq. ft.
717 S Us-1 #707, Jupiter, FL 33477
MLS# B26075538Listed by: KELLER WILLIAMS REALTY JUPITER - New
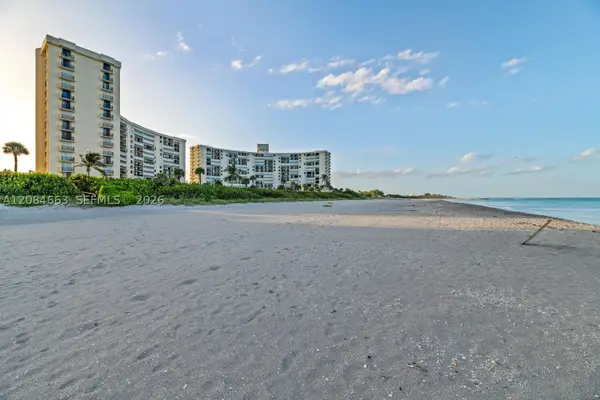 $599,000Active2 beds 2 baths1,170 sq. ft.
400 Ocean Trail Way #302, Jupiter, FL 33477
MLS# A12084663Listed by: COLDWELL BANKER REALTY - New
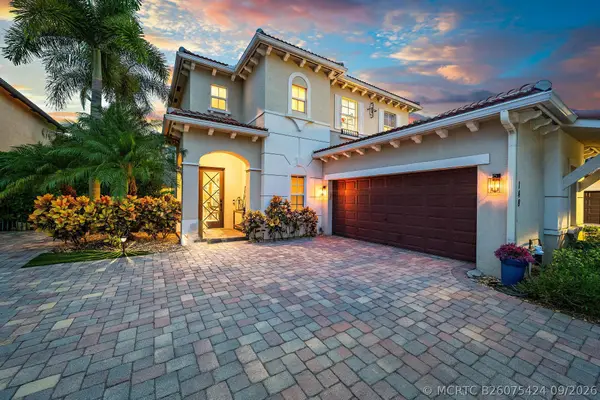 $1,495,000Active4 beds 3 baths3,024 sq. ft.
148 Behring Way, Jupiter, FL 33458
MLS# B26075424Listed by: COMPASS FLORIDA LLC - New
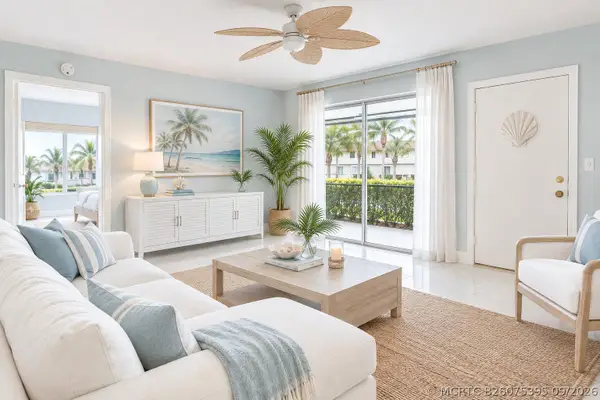 $269,000Active2 beds 2 baths860 sq. ft.
6313 Chasewood Drive #B, Jupiter, FL 33458
MLS# B26075395Listed by: COMPASS FLORIDA LLC - New
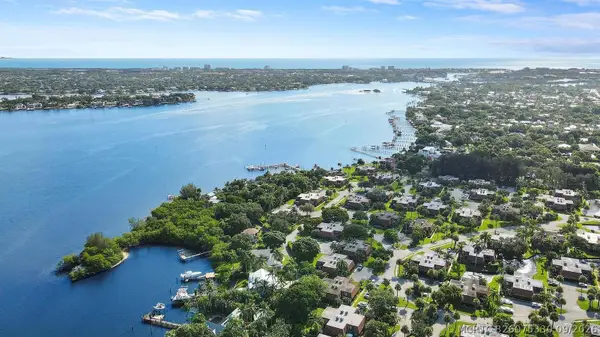 $459,000Active2 beds 3 baths1,470 sq. ft.
825 Center Street #5A, Jupiter, FL 33458
MLS# B26075330Listed by: ILLUSTRATED PROPERTIES - New
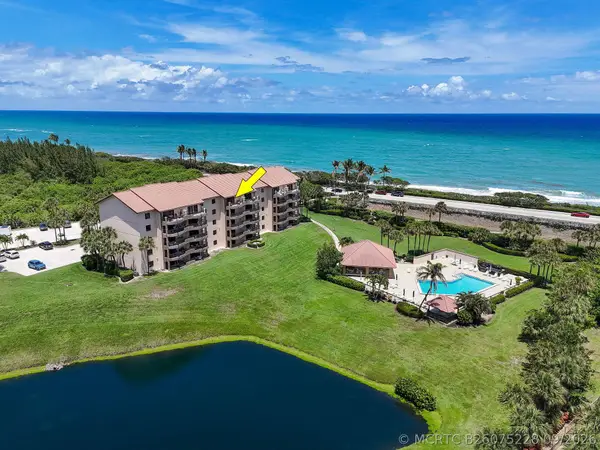 $879,000Active2 beds 2 baths1,385 sq. ft.
101 Ocean Bluffs Boulevard #504, Jupiter, FL 33477
MLS# B26075228Listed by: RE/MAX OCEAN PROPERTIES - Open Sun, 12 to 2pmNew
 $1,299,000Active3 beds 3 baths2,038 sq. ft.
13350 157th Court N, Jupiter, FL 33478
MLS# B26075195Listed by: NRFL LLC - New
 $1,390,000Active4 beds 3 baths2,587 sq. ft.
154 Bandon Lane, Jupiter, FL 33458
MLS# B26075085Listed by: LUX INVESTMENT PROPERTIES - New
 $475,000Active2 beds 3 baths1,470 sq. ft.
825 Center Street #26A, Jupiter, FL 33458
MLS# B26075161Listed by: COLDWELL BANKER REALTY


Protect your home and budget from life's surprises with an Assurant Home Warranty, backed by a partner that supports you through every step of homeownership. Explore Plans.
©2026 Century 21 Real Estate LLC. All rights reserved. CENTURY 21®, the CENTURY 21 Logo and C21® are service marks owned by Century 21 Real Estate LLC. Century 21 Real Estate LLC fully supports the principles of the Fair Housing Act and the Equal Opportunity Act. Each office is independently owned and operated. Listing information is deemed reliable but not guaranteed accurate.