18169 Lake Bend Drive, Jupiter, FL 33458
Local realty services provided by:CENTURY 21 Tenace Realty
Listed by: davidde l. giordano
Office: water pointe realty group
MLS#:B26034755
Source:RMLS
Price summary
- Price:$925,000
- Price per sq. ft.:$323.54
- Monthly HOA dues:$95
About this home
Move right into this renovated home in a quiet section of the Shores community. You'll love the outdoor living area with pergola, built in grill, saltwater heated pool, sun shelf and private water views not having a home behind you. Complete hurricane impact windows and doors, 2025 roof, updated kitchen with vaulted ceilings, split 4 bedroom layout and outdoor shower. Prime location in the front section of the Shores for easy access in/out. 2024 AC & WH.
Contact an agent
Home facts
- Year built:1987
- Listing ID #:B26034755
- Added:56 day(s) ago
- Updated:July 26, 2026 at 03:04 PM
Rooms and interior
- Bedrooms:4
- Total bathrooms:2
- Full bathrooms:2
- Flooring:Tile
- Kitchen Description:Dishwasher, Microwave, Refrigerator
- Living area:2,375 sq. ft.
Heating and cooling
- Cooling:Ceiling Fans, Central Air, Electric
- Heating:Central, Electric
- Central air:Yes
Structure and exterior
- Roof:Concrete, Tile
- Year built:1987
- Building area:2,375 sq. ft.
- Architectural Style:Ranch, Traditional
- Exterior Features:Barbecue, Patio
- Levels:1 Story
Schools
- High school:Jupiter
- Middle school:Jupiter
- Elementary school:Limestone Creek
Utilities
- Water:Public
- Sewer:Public Sewer
Finances and disclosures
- Price:$925,000
- Price per sq. ft.:$323.54
- Tax amount:$13,068 (2025)
Features and amenities
- Appliances:Dishwasher, Dryer, Microwave, Refrigerator, Washer
- Laundry features:Dryer, Laundry Tub, Washer
- Pool features:Heated, In Ground, Private, Salt Water
Parking
- Total parking spaces:2
- Parking description:Driveway, Garage, Garage Door Opener
- Garage:Yes
- Garage spaces:2
New listings near 18169 Lake Bend Drive
- New
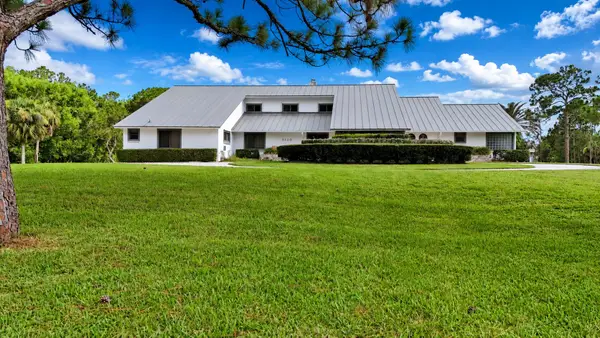 $2,495,000Active4 beds 4 baths2,910 sq. ft.
3120 SE Downwinds Road, Jupiter, FL 33478
MLS# B26056658Listed by: THE KEYES COMPANY (TEQUESTA) - New

 $559,000Active3 beds 4 baths2,068 sq. ft.
128 W Royal Palm Circle #101, Jupiter, FL 33458
MLS# B26056558Listed by: CENTURY 21 TENACE REALTY - New
 $299,000Active2 beds 1 baths808 sq. ft.
108 Old English Court, Jupiter, FL 33458
MLS# B26056441Listed by: KUKLA PARTNERS REAL ESTATE GROUP - New
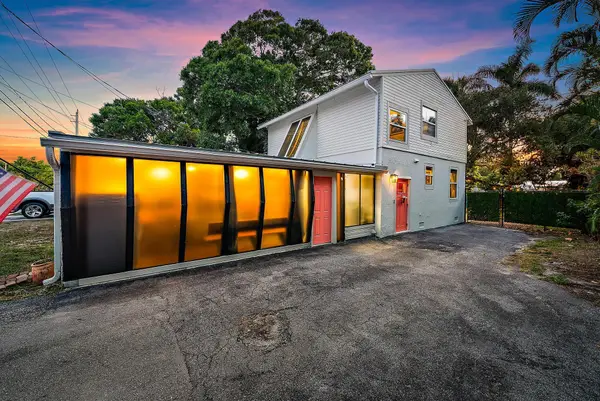 $600,000Active3 beds 3 baths1,766 sq. ft.
502 N Loxahatchee Drive, Jupiter, FL 33458
MLS# B26056388Listed by: PLATINUM PROPERTIES/THE KEYES - New
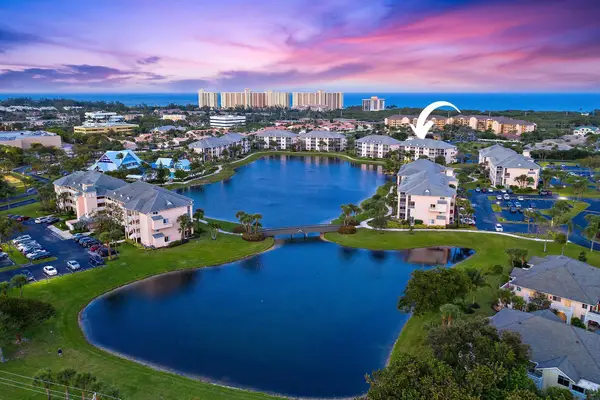 $359,000Active1 beds 2 baths821 sq. ft.
353 S Us Highway 1 #C203, Jupiter, FL 33477
MLS# B26056282Listed by: JUPITER LIGHTHOUSE REALTY INC - New
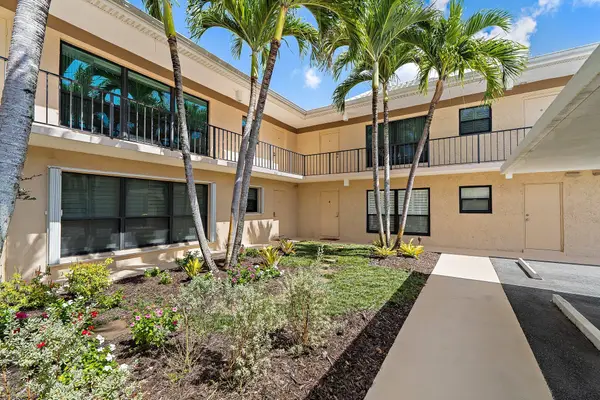 $529,000Active3 beds 2 baths1,548 sq. ft.
1 SE Turtle Creek Drive #A, Jupiter, FL 33469
MLS# B26056181Listed by: REAL BROKER, LLC - New
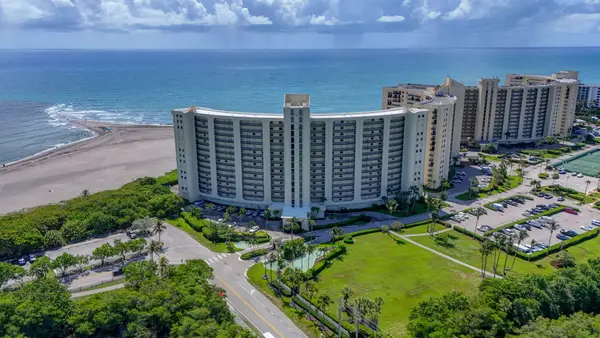 $695,000Active2 beds 2 baths1,170 sq. ft.
400 Ocean Trail Way #408, Jupiter, FL 33477
MLS# B26056190Listed by: WATER POINTE REALTY GROUP - New
 $365,000Active2 beds 3 baths1,320 sq. ft.
110 N Delaware Boulevard #11A, Jupiter, FL 33458
MLS# B26056142Listed by: BEYCOME OF FLORIDA LLC - New
 $5,000,000Active5 beds 5 baths4,707 sq. ft.
10541 SE Le Parc, Jupiter, FL 33469
MLS# B26056152Listed by: JUPITER LIGHTHOUSE REALTY INC - Open Sun, 1 to 3pmNew
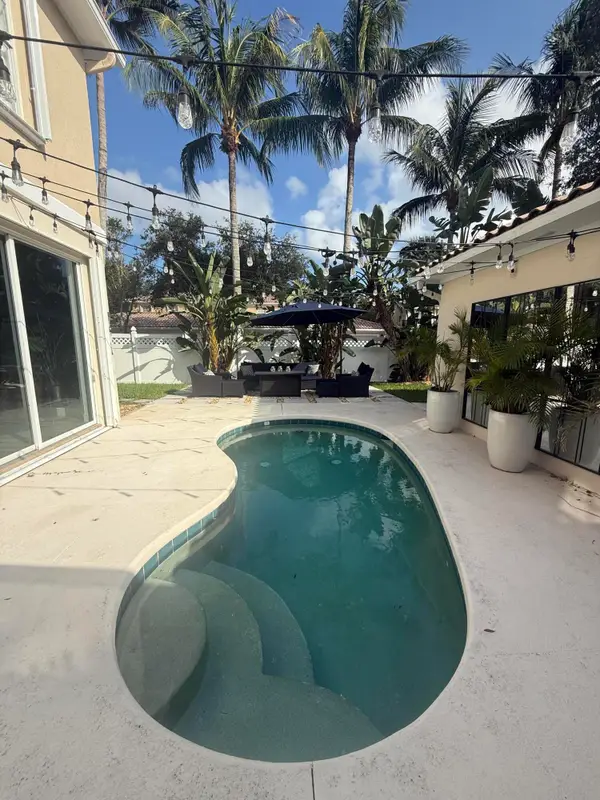 $798,325Active3 beds 3 baths1,830 sq. ft.
4122 Parkside Drive, Jupiter, FL 33458
MLS# B26056068Listed by: GOBLE REALTY, LLC


Protect your home and budget from life's surprises with an Assurant Home Warranty, backed by a partner that supports you through every step of homeownership. Explore Plans.
©2026 Century 21 Real Estate LLC. All rights reserved. CENTURY 21®, the CENTURY 21 Logo and C21® are service marks owned by Century 21 Real Estate LLC. Century 21 Real Estate LLC fully supports the principles of the Fair Housing Act and the Equal Opportunity Act. Each office is independently owned and operated. Listing information is deemed reliable but not guaranteed accurate.