
18411 SE Lakeside Drive, Jupiter, FL 33469
Local realty services provided by:CENTURY 21 America's Choice
Listed by: jill a stone, david joseph thompson
Office: illustrated properties
MLS#:B26046792
Source:RMLS
Price summary
- Price:$5,149,900
- Price per sq. ft.:$784.93
- Monthly HOA dues:$314
About this home
Set along the scenic Loxahatchee River within the 24 hour guard-gated community of River Ridge, this exceptional WATERFRONT residence offers over 4800 square feet of expansive living, timeless curb appeal, and breathtaking sunset views. Featuring 4 bedrooms, 4 full en-suite baths, 2 half baths, a dedicated office, and a 3-car garage, the home seamlessly blends generous living spaces with effortless indoor-outdoor living. A dramatic two-story foyer with soaring vaulted ceilings creates an unforgettable first impression, while expansive walls of impact glass and premium sliding doors frame tranquil river views and fill the home with natural light. The thoughtfully designed floor plan also offers an eat-in kitchen, formal dining, two en-suite guest bedrooms on the main level, while upstairs you'll find two spacious suites, each with private balconies overlooking the property. A dedicated office also opens onto the balcony, creating the perfect space to work while taking in the peaceful river views. Designed for both everyday living and entertaining, this home features a Sonos sound system, Lutron remote-controlled lighting, electric blinds, a security camera system, climate-controlled garage, whole-house water softening, carbon filtration, UV purification which includes reverse osmosis in the kitchen and primary suite. Step outside to an expansive fenced outdoor living area featuring a summer kitchen, heated saltwater pool and spa, and generous green space. The waterfront has been thoughtfully enhanced with recent dredging, a composite dock with electrical service and a fish-cleaning station, a 13,000-pound boat lift, and a floating dock with a lift for 2 jetskis. Whether heading out for a day on the water or relaxing poolside as spectacular sunsets paint the evening sky, every detail has been thoughtfully considered, allowing the next owner to simply arrive and enjoy the very best of waterfront living. Life in River Ridge is defined by privacy, natural beauty, and an exceptional waterfront lifestyle. Amenities include tennis and basketball courts, a playground, picnic areas, a clubhouse, and on-site management. Just minutes from the heart of Tequesta, residents enjoy convenient access to waterfront dining, local boutiques, championship golf, and some of South Florida's most beautiful beaches....
Contact an agent
Home facts
- Year built:1992
- Subdivision & Development:RIVER RIDGE (TEQUESTA)
- Listing ID #:B26046792
- Added:118 day(s) ago
- Updated:October 25, 2026 at 11:46 PM
Rooms and interior
- Bedrooms:4
- Total bathrooms:6
- Full bathrooms:4
- Half bathrooms:2
- Flooring:Ceramic Tile, Wood
- Kitchen Description:Dishwasher, Microwave, Refrigerator
- Living area:4,838 sq. ft.
Heating and cooling
- Cooling:Central Air
- Heating:Central, Electric
- Central air:Yes
Structure and exterior
- Roof:Concrete, Tile
- Year built:1992
- Building area:4,838 sq. ft.
- Architectural Style:Colonial, Contemporary, Traditional
- Construction Materials:Block, Concrete, Stone, Stucco
- Exterior Features:Barbecue, Open, Outdoor Shower, Patio
Schools
- High school:South Fork
- Middle school:Murray
- Elementary school:Hobe Sound
Utilities
- Water:Public, Water Available
- Sewer:Public Sewer, Sewer Available
Finances and disclosures
- Price:$5,149,900
- Price per sq. ft.:$784.93
- Tax amount:$33,792 (2025)
Features and amenities
- Appliances:Cooktop, Dishwasher, Dryer, Microwave, Refrigerator, Washer
- Laundry features:Dryer, Washer
- Pool features:Concrete, Heated, In Ground, Pool Spa Combo, Private, Salt Water
Parking
- Total parking spaces:7
- Parking description:Circular Driveway, Detached, Driveway, Garage, Garage Door Opener
- Garage:Yes
- Garage spaces:3
New listings near 18411 SE Lakeside Drive
- Coming Soon
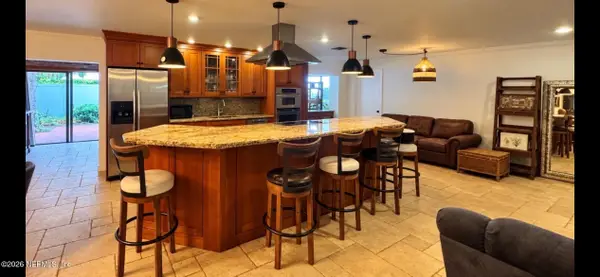 $729,900Coming Soon3 beds 2 baths2,260 sq. ft.
174 Bayberry Circle, Jupiter, FL 33458
MLS# 2170745Listed by: KELLER WILLIAMS REALTY ATLANTIC PARTNERS SOUTHSIDE - New
 $875,000Active2 beds 2 baths1,170 sq. ft.
200 Ocean Trail Way #1209, Jupiter, FL 33477
MLS# B26092532Listed by: COLDWELL BANKER REALTY - New
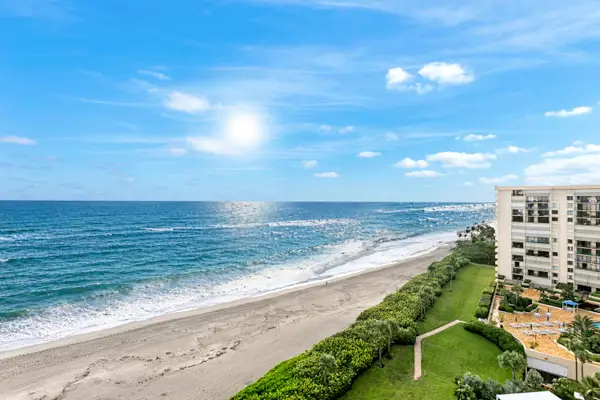 $875,000Active2 beds 2 baths1,170 sq. ft.
200 Ocean Trail Way #1209, Jupiter, FL 33477
MLS# B26092532Listed by: COLDWELL BANKER REALTY 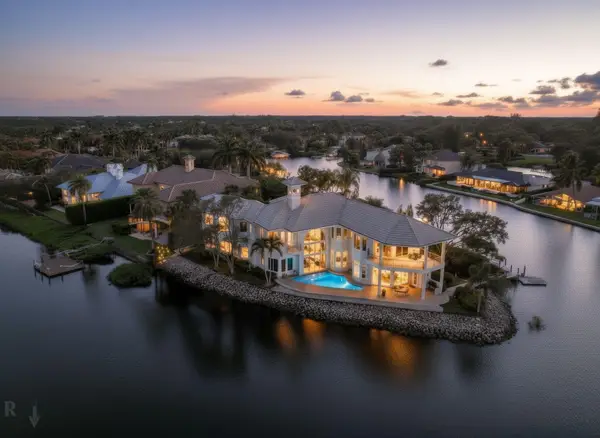 $5,250,000Pending4 beds 6 baths5,685 sq. ft.
18499 SE Palm Island Lane, Jupiter, FL 33458
MLS# B26092470Listed by: WILLIAM RAVEIS FLORIDA, LLC- New
 $1,675,000Active3 beds 3 baths3,543 sq. ft.
10126 SE Royal Tern Way, Jupiter, FL 33469
MLS# B26092423Listed by: REGENCY REALTY SERVICES - New
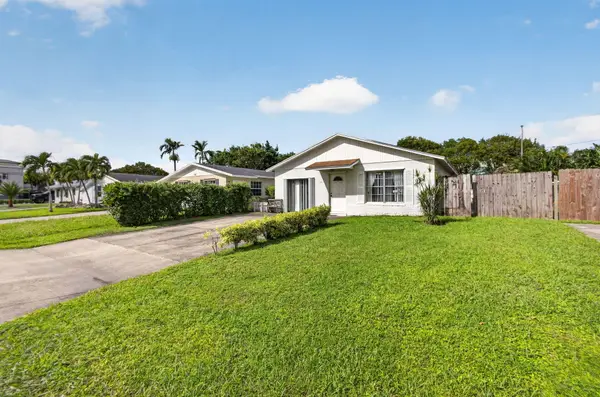 $465,000Active3 beds 2 baths1,392 sq. ft.
1225 Cherokee Street, Jupiter, FL 33458
MLS# B26092426Listed by: CHASE THE SUN REALTY LLC - New
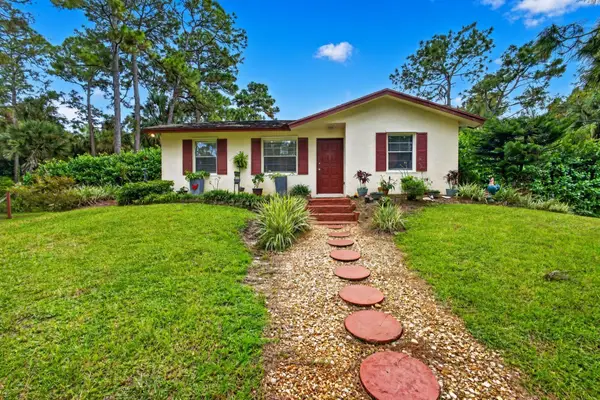 $660,000Active3 beds 2 baths1,191 sq. ft.
9242 166th Way N, Jupiter, FL 33478
MLS# B26092324Listed by: COLDWELL BANKER REALTY - Open Sun, 1 to 3pmNew
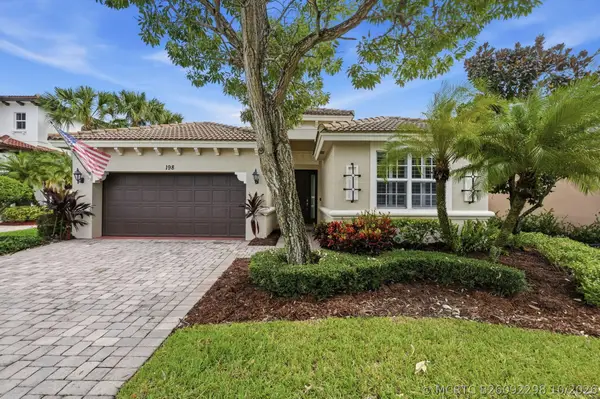 $1,100,000Active3 beds 3 baths2,322 sq. ft.
198 Umbrella Place, Jupiter, FL 33458
MLS# B26092298Listed by: LUXURY REAL ESTATE GROUP LLC - New
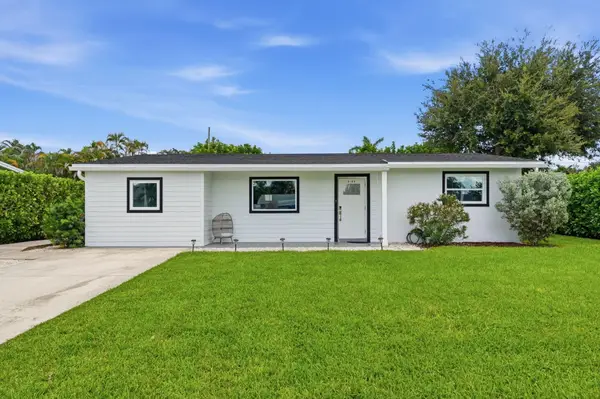 $695,000Active3 beds 2 baths1,496 sq. ft.
19145 SE Mayo Drive, Jupiter, FL 33469
MLS# B26092265Listed by: REEL LIFE REALTY LLC - New
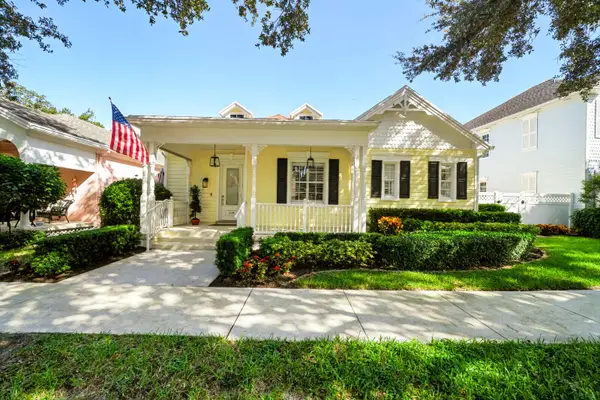 $1,099,000Active3 beds 3 baths2,008 sq. ft.
214 Marlberry Circle, Jupiter, FL 33458
MLS# B26092241Listed by: SUTTER & NUGENT INC


Protect your home and budget from life's surprises with an Assurant Home Warranty, backed by a partner that supports you through every step of homeownership. Explore Plans.
©2026 Century 21 Real Estate LLC. All rights reserved. CENTURY 21®, the CENTURY 21 Logo and C21® are service marks owned by Century 21 Real Estate LLC. Century 21 Real Estate LLC fully supports the principles of the Fair Housing Act and the Equal Opportunity Act. Each office is independently owned and operated. Listing information is deemed reliable but not guaranteed accurate.