
18493 Glenstone St, Jupiter, FL 33458
Local realty services provided by:CENTURY 21 Circle
Listed by: alan jaffe
Office: coldwell banker realty772-286-1300
MLS#:A12024560
Source:SEFMLS
Price summary
- Price:$799,000
- Price per sq. ft.:$261.97
- Monthly HOA dues:$216
About this home
Newer construction! Built in 2023. This home has everything you need. The kitchen is centrally located for gathering, has a standalone island, a large walk-in pantry and is next to the garage, making it easy to bring in the groceries. The family room opens to the covered porch, fenced back-yard and green space. There is a bedroom and full bath downstairs perfect for the extended family, guests, or an office. There are 3 additional bedrooms upstairs situated around a large living area. The main bedroom has a spacious bathroom and a huge custom walk-in closet. Located in the heart of Jupiter in a beautiful neighborhood. Just a few miles to I-95, shops, restaurants, Limestone Creek Park and Jupiter Community Park which has (Pickleball, ball fields, volleyball and pond with nature trail). dates, sizes are approx
Contact an agent
Home facts
- Year built:2023
- Subdivision & Development:RESERVE AT JUPITER
- Listing ID #:A12024560
- Updated:September 14, 2026 at 11:03 PM
Rooms and interior
- Bedrooms:4
- Total bathrooms:3
- Full bathrooms:3
- Flooring:Tile
- Dining Description:Breakfast Bar, Living/Dining Room
- Kitchen Description:Dishwasher, Electric Range, Kitchen Island, Microwave, Pantry, Refrigerator
- Living area:2,528 sq. ft.
Heating and cooling
- Cooling:Central Air
- Heating:Central
- Central air:Yes
Structure and exterior
- Roof:Flat, Tile
- Year built:2023
- Building area:2,528 sq. ft.
- Lot area:0.11 Acres
- Architectural Style:Contemporary/Modern, Detached
- Construction Materials:Block
Utilities
- Water:Public
- Sewer:Public Sewer
Finances and disclosures
- Price:$799,000
- Price per sq. ft.:$261.97
- Tax amount:$10,837 (2025)
Features and amenities
- Appliances:Dishwasher, Dryer, Electric Range, Microwave, Refrigerator, Washer
- Laundry features:Dryer, Washer
- Amenities:Pantry
Parking
- Parking description:Attached, Covered, Garage
- Garage:Yes
- Garage spaces:2
New listings near 18493 Glenstone St
- New
 $299,000Active2 beds 2 baths1,025 sq. ft.
6511 Chasewood Drive #Unit g, Jupiter, FL 33458
MLS# B26076105Listed by: PARADISE REAL ESTATE INTL - New
 $2,025,000Active3 beds 3 baths2,717 sq. ft.
200 Birkdale Lane, Jupiter, FL 33458
MLS# B26076044Listed by: NICKLAUS VANCE - New
 $588,000Active3 beds 3 baths1,670 sq. ft.
3049 E Community Drive, Jupiter, FL 33458
MLS# B26075960Listed by: ONE SOTHEBY'S INTERNATIONAL RE - New
 $599,900Active3 beds 2 baths1,905 sq. ft.
18966 SE Southgate Drive, Jupiter, FL 33469
MLS# B26075843Listed by: NEW CASTLE REALTY INC #1 - New
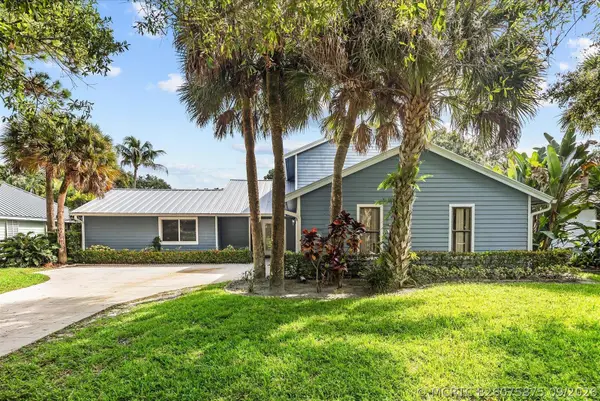 $1,199,000Active4 beds 4 baths2,530 sq. ft.
18831 Misty Lake Drive, Jupiter, FL 33458
MLS# B26075875Listed by: ANTICA DEVELOPMENT - New
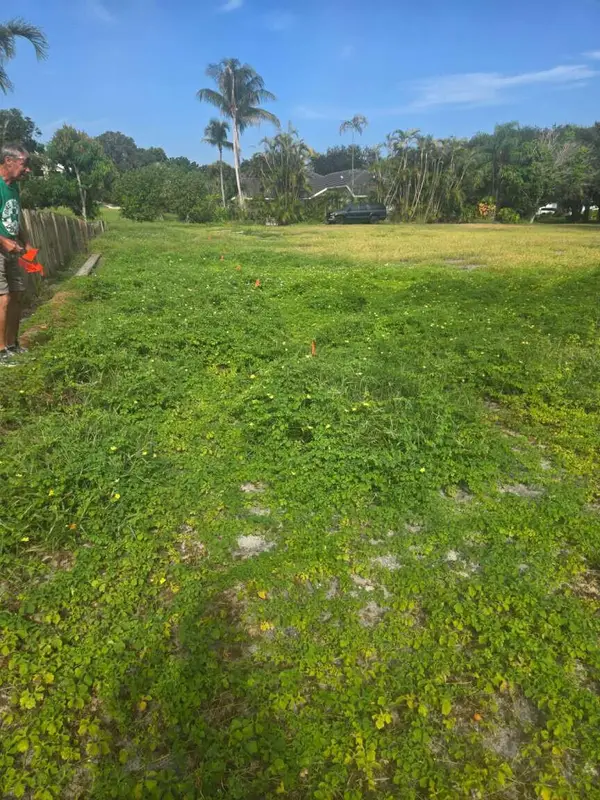 $799,000Active0.48 Acres
18230 SE Ridgeview Drive, Jupiter, FL 33469
MLS# B26075798Listed by: HOME SOLD REALTY LLC - New
 $1,915,000Active3 beds 4 baths2,164 sq. ft.
3071 Mainsail Circle, Jupiter, FL 33477
MLS# B26075742Listed by: COMPASS FLORIDA LLC 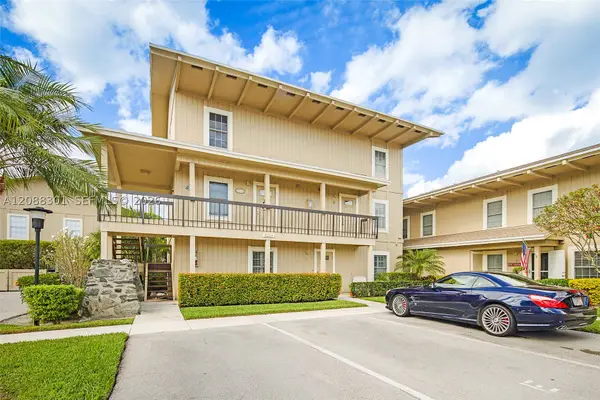 $225,000Pending2 beds 3 baths1,230 sq. ft.
9219 SE Riverfront Ter #G, Jupiter, FL 33469
MLS# A12088301Listed by: PARADISE REAL ESTATE INTL- New
 $729,000Active2 beds 2 baths1,170 sq. ft.
300 Ocean Trail Way #1105, Jupiter, FL 33477
MLS# B26075607Listed by: COLDWELL BANKER REALTY - New
 $475,000Active3 beds 2 baths1,315 sq. ft.
717 S Us-1 #707, Jupiter, FL 33477
MLS# B26075538Listed by: KELLER WILLIAMS REALTY JUPITER


Protect your home and budget from life's surprises with an Assurant Home Warranty, backed by a partner that supports you through every step of homeownership. Explore Plans.
©2026 Century 21 Real Estate LLC. All rights reserved. CENTURY 21®, the CENTURY 21 Logo and C21® are service marks owned by Century 21 Real Estate LLC. Century 21 Real Estate LLC fully supports the principles of the Fair Housing Act and the Equal Opportunity Act. Each office is independently owned and operated. Listing information is deemed reliable but not guaranteed accurate.