
1852 Jeaga Drive, Jupiter, FL 33458
Local realty services provided by:CENTURY 21 Beggins Enterprises
1852 Jeaga Drive,Jupiter, FL 33458
$640,000
- 4 Beds
- 3 Baths
- - sq. ft.
- Townhouse
- Sold
Listed by: annette kealey
Office: nicklaus vance
MLS#:B26052230
Source:RMLS
Sorry, we are unable to map this address
Price summary
- Price:$640,000
- Monthly HOA dues:$409
About this home
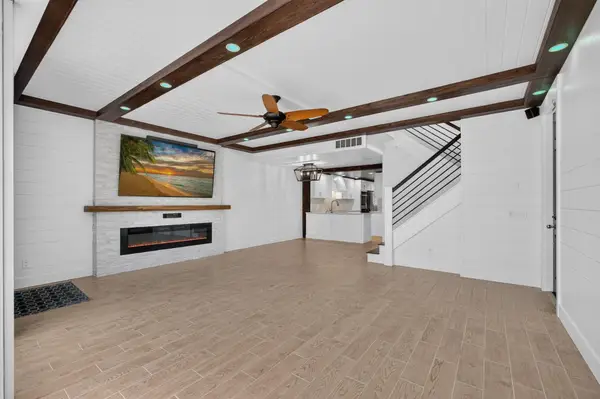
MUST SEE! Immaculate 4 bedroom, 3 bath townhome nestled in Tuscany at Abacoa, in the heart of Jupiter. This bright two story residence lives like a single family home, offering over 1,800 square feet of living space, a spacious private screened patio, and 2 car garage with an extended decorative driveway. Perfectly situated in a vibrant sought after neighborhood, across from lush open green space. The light filled open floor plan features high ceilings, neutral tile flooring, and a versatile first floor guest bedroom with a full bath - perfect for guests, home office, playroom, or more. The spacious kitchen with breakfast nook opens seamlessly to the great room, where stacking sliding glass doors create effortless indoor-outdoor Florida living. Upstairs, the private primary suite is a true retreat, featuring a beautifully redesigned ensuite bath, custom fitted walk-in closet, and a covered balcony. Two additional guest bedrooms with bath and the conveniently located upstairs laundry complete the second level. Additional highlights include a 2024 A/C, fresh interior paint, covered front porch, screened patio, new pavers, and Divosta's solid CBS construction. Zoned for top-rated schools, and and a quick stroll to the community clubhouse, residents enjoy resort style amenities including a heated pool, fitness center, clubhouse, playground, scenic walking trails, and expansive green spaces. The community clubhouse features a community room and state of the art fitness center. Enjoy the Abacoa lifestyle with an easy stroll over to the Abacoa Town Center and Amphitheater featuring concerts, events, shops, restaurants, and Roger Dean Stadium, the spring training home of the Cardinals and Marlins. Just a short walk to the Abacoa community park with basketball, play park, tennis, skateboarding, roller hockey and more. Minutes from Jupiter's beautiful beaches, Abacoa Golf Club, and easy access to I-95, and Florida Turnpike. Welcome home to Tuscany at Abacoa, where tree lined streets, inviting front porches, and lush green spaces create one of Jupiter's most desirable communities! Call for your exclusive tour today!...
Contact an agent
Home facts
- Year built:2003
- Subdivision & Development:TUSCANY AT ABACOA
- Listing ID #:B26052230
- Added:102 day(s) ago
- Updated:October 25, 2026 at 06:40 AM
Rooms and interior
- Bedrooms:4
- Total bathrooms:3
- Full bathrooms:3
- Flooring:Carpet, Ceramic Tile
- Kitchen Description:Dishwasher, Disposal, Microwave, Refrigerator
Heating and cooling
- Cooling:Ceiling Fans, Central Air
- Heating:Electric
- Central air:Yes
Structure and exterior
- Roof:Concrete, Tile
- Year built:2003
- Architectural Style:Mediterranean
- Construction Materials:Block
- Exterior Features:Patio, Porch, Screened
Schools
- High school:William T. Dwyer
- Middle school:Independence
- Elementary school:Beacon Cove Intermediate
Utilities
- Water:Public, Water Available
- Sewer:Public Sewer, Sewer Available
Finances and disclosures
- Price:$640,000
- Tax amount:$5,787 (2025)
Features and amenities
- Appliances:Cooktop, Dishwasher, Disposal, Dryer, Microwave, Refrigerator, Washer
- Laundry features:Dryer, Laundry Tub, Washer
- Pool features:Association, Heated, Pool
Parking
- Total parking spaces:4
- Parking description:Detached, Driveway, Garage, Guest, Open
- Garage:Yes
- Garage spaces:2
New listings near 1852 Jeaga Drive
- Coming Soon
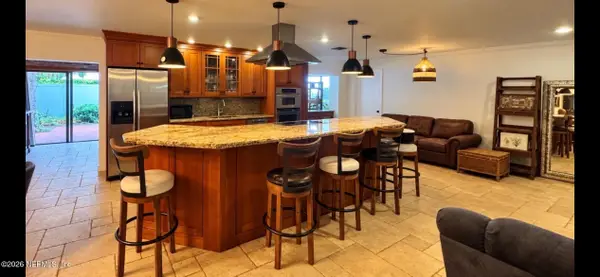 $729,900Coming Soon3 beds 2 baths2,260 sq. ft.
174 Bayberry Circle, Jupiter, FL 33458
MLS# 2170745Listed by: KELLER WILLIAMS REALTY ATLANTIC PARTNERS SOUTHSIDE - New
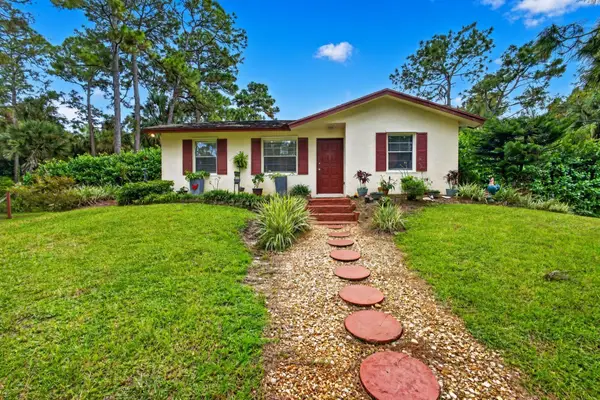 $660,000Active3 beds 2 baths1,191 sq. ft.
9242 166th Way N, Jupiter, FL 33478
MLS# B26092324Listed by: COLDWELL BANKER REALTY - New
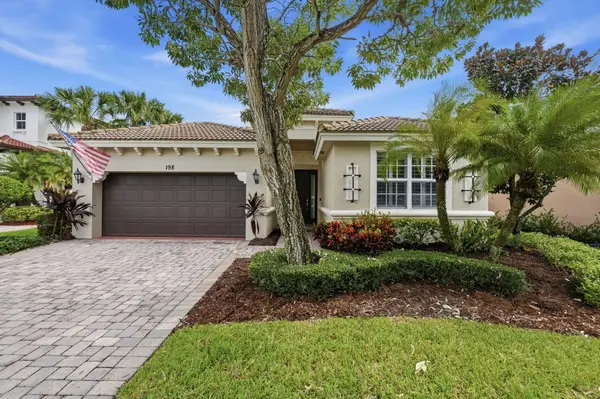 $1,100,000Active3 beds 3 baths2,322 sq. ft.
198 Umbrella Place, Jupiter, FL 33458
MLS# B26092298Listed by: LUXURY REAL ESTATE GROUP LLC - New
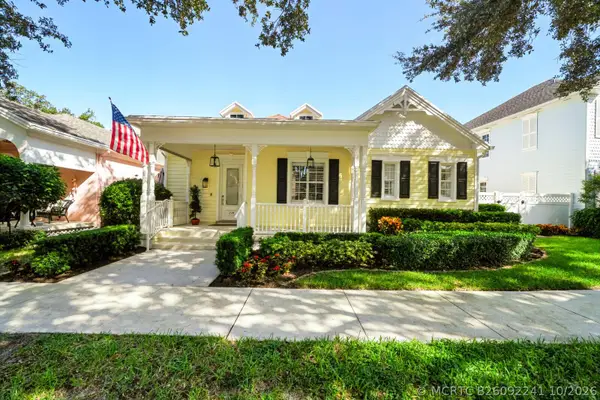 $1,099,000Active3 beds 3 baths2,008 sq. ft.
214 Marlberry Circle, Jupiter, FL 33458
MLS# B26092241Listed by: SUTTER & NUGENT INC - New
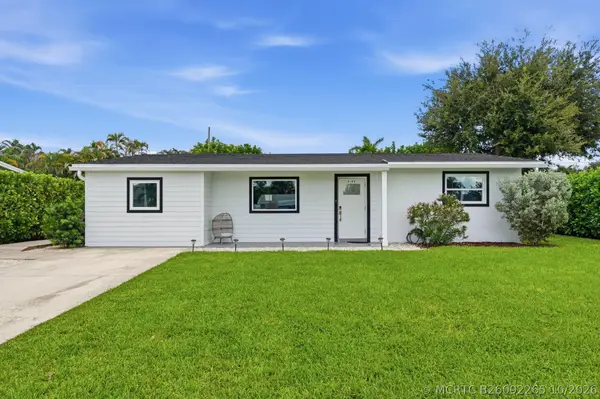 $695,000Active3 beds 2 baths1,496 sq. ft.
19145 SE Mayo Drive, Jupiter, FL 33469
MLS# B26092265Listed by: REEL LIFE REALTY LLC - New
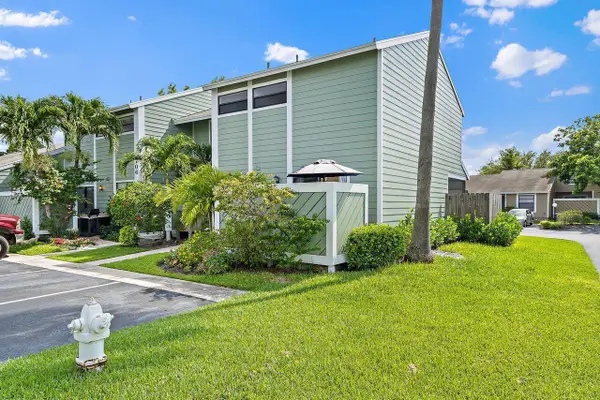 $5,000Active2 beds 3 baths1,284 sq. ft.
706 Stonewood Court #APT 18A, Other, FL 33458
MLS# 621776Listed by: JAMIE BOONE, LLC - New
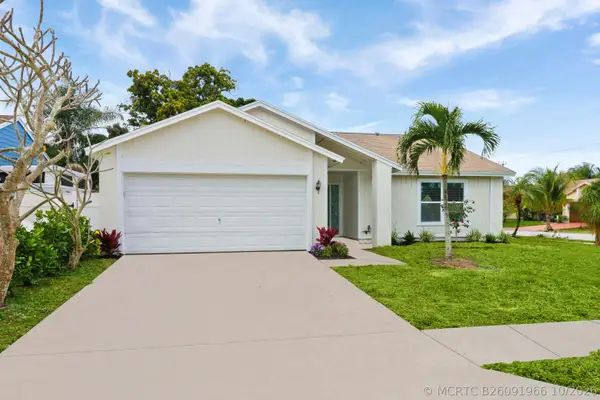 $560,000Active3 beds 2 baths1,411 sq. ft.
107 Greenbriar Drive, Jupiter, FL 33458
MLS# B26091966Listed by: SERHANT - New
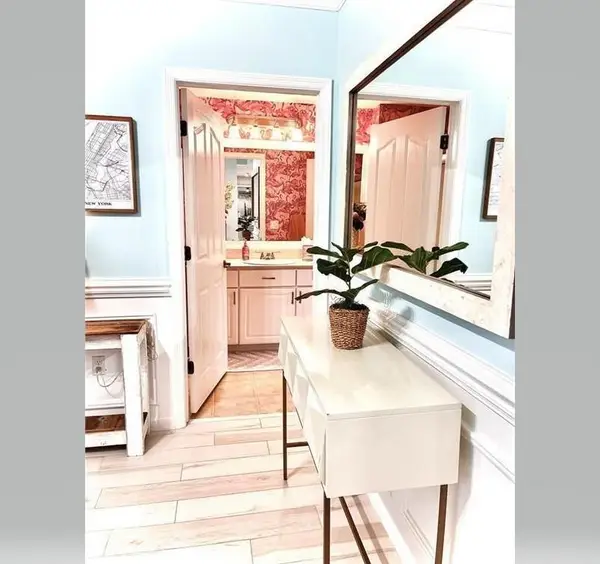 $364,900Active2 beds 2 baths1,211 sq. ft.
275 Murcia Drive #308, Jupiter, FL 33458
MLS# B26091931Listed by: PARADISE REAL ESTATE INTL - New
 $769,000Active4 beds 3 baths1,830 sq. ft.
1597 Jeaga Drive, Jupiter, FL 33458
MLS# B26091936Listed by: COMPASS FLORIDA LLC - New
 $1,799,999Active5 beds 5 baths3,393 sq. ft.
18274 SE Ridgeview Drive, Jupiter, FL 33469
MLS# B26091938Listed by: COMPASS FLORIDA, LLC (JUPITER)


Protect your home and budget from life's surprises with an Assurant Home Warranty, backed by a partner that supports you through every step of homeownership. Explore Plans.
©2026 Century 21 Real Estate LLC. All rights reserved. CENTURY 21®, the CENTURY 21 Logo and C21® are service marks owned by Century 21 Real Estate LLC. Century 21 Real Estate LLC fully supports the principles of the Fair Housing Act and the Equal Opportunity Act. Each office is independently owned and operated. Listing information is deemed reliable but not guaranteed accurate.