
19966 SE Gallberry Drive, Jupiter, FL 33458
Local realty services provided by:CENTURY 21 America's Choice
Listed by: ann p cusa
Office: serhant
MLS#:B26089677
Source:RMLS
Price summary
- Price:$3,839,000
- Price per sq. ft.:$590.89
- Monthly HOA dues:$361
About this home
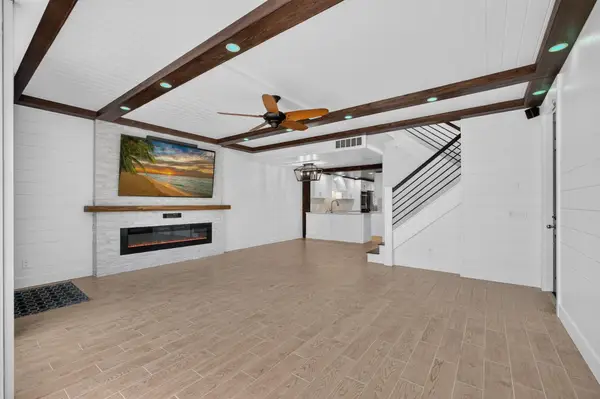
Situated on a private half-acre homesite in the prestigious gated community of Prado in Jupiter, FL, 19966 SE Gallberry Drive offers an exquisite blend of luxury, privacy, and modern elegance. This highly desirable Alexandria model with a Coastal exterior features five bedrooms, five and a half baths, a three-car garage, and over 4,900 square feet of thoughtfully designed living space, adorned with custom woodwork, high-end finishes, and designer fixtures throughout. The gourmet kitchen is a chef's dream, boasting an extended quartz island, a six-burner gas cooktop, double wall ovens, custom cabinetry with built-in storage solutions, and a spacious walk-in pantry. Adjacent to the kitchen, the dining area and inviting great room seamlessly connect to the outdoor living space, making it ideal for entertaining. The front study, with French doors leading to the covered front porch, serves as a perfect home office, offering a quiet retreat for those working remotely. The main-level primary suite is a private sanctuary, featuring serene views, dual custom walk-in closets, and a spa-inspired bathroom with a freestanding soaking tub, a walk-in shower with dual showerheads, and dual vanities. A secondary en-suite bedroom on the lower level provides an ideal guest retreat. Upstairs, a spacious loft offers a flexible space for a media room, playroom, or additional lounge area, with French doors opening to a private covered balcony. Three additional bedrooms, each with walk-in closets, complete the upper level, along with two full bathrooms featuring elegant finishes. Designed for year-round enjoyment, the outdoor space is a true private retreat. A covered lanai overlooks the stunning custom-designed pool, featuring a sun shelf with in-pool loungers, perfect for relaxing in the Florida sunshine. The beautifully equipped summer kitchen includes a built-in gas grill, refrigerator, and ample counter space, making outdoor dining effortless. A private putting green adds a unique touch, ideal for golf enthusiasts or casual play. Additional upgrades include impact glass windows and doors, a smart home system with integrated security, and a three-car garage with ample storage. Thoughtfully designed millwork, designer light fixtures, and premium materials elevate every corner of this exceptional home. Located in the heart of Jupiter, Prado offers the perfect blend of exclusivity and convenience, with top-rated schools, pristine beaches, championship golf courses, and upscale dining just minutes away. This is a rare opportunity to experience luxury living at its finest....
Contact an agent
Home facts
- Year built:2021
- Subdivision & Development:PENNOCK PRESERVE (AKA PRADO)
- Listing ID #:B26089677
- Added:7 day(s) ago
- Updated:October 25, 2026 at 03:23 PM
Rooms and interior
- Bedrooms:5
- Total bathrooms:5
- Full bathrooms:4
- Half bathrooms:1
- Flooring:Carpet, Tile, Wood
- Kitchen Description:Dishwasher, Disposal, Microwave, Refrigerator
- Living area:4,996 sq. ft.
Heating and cooling
- Cooling:Ceiling Fans, Central Air, Electric, Zoned
- Heating:Central, Electric, Zoned
- Central air:Yes
Structure and exterior
- Roof:Metal
- Year built:2021
- Building area:4,996 sq. ft.
- Construction Materials:Block, Stucco
- Exterior Features:Barbecue, Patio, Porch, Room for Pool
Schools
- High school:South Fork
- Middle school:Murray
- Elementary school:Hobe Sound
Utilities
- Water:Public, Water Available
- Sewer:Public Sewer, Sewer Available
Finances and disclosures
- Price:$3,839,000
- Price per sq. ft.:$590.89
- Tax amount:$16,633 (2025)
Features and amenities
- Appliances:Cooktop, Dishwasher, Disposal, Dryer, Microwave, Refrigerator, Washer
- Laundry features:Dryer, Laundry Tub, Washer
- Pool features:In Ground, Outside Bath Access, Private
- Smart home:Yes
Parking
- Total parking spaces:6
- Parking description:Driveway, Garage
- Garage:Yes
- Garage spaces:3
New listings near 19966 SE Gallberry Drive
- Coming Soon
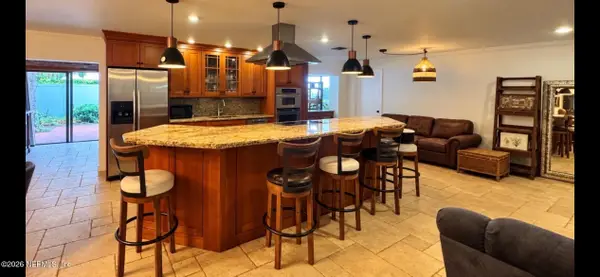 $729,900Coming Soon3 beds 2 baths2,260 sq. ft.
174 Bayberry Circle, Jupiter, FL 33458
MLS# 2170745Listed by: KELLER WILLIAMS REALTY ATLANTIC PARTNERS SOUTHSIDE - New
 $1,675,000Active3 beds 3 baths3,543 sq. ft.
10126 SE Royal Tern Way, Jupiter, FL 33469
MLS# B26092423Listed by: REGENCY REALTY SERVICES - New
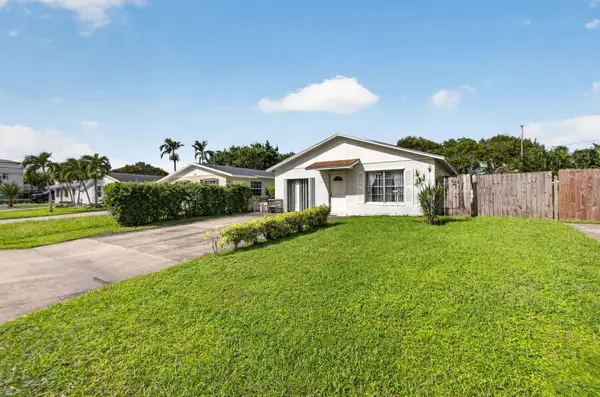 $465,000Active3 beds 2 baths1,392 sq. ft.
1225 Cherokee Street, Jupiter, FL 33458
MLS# B26092426Listed by: CHASE THE SUN REALTY LLC - New
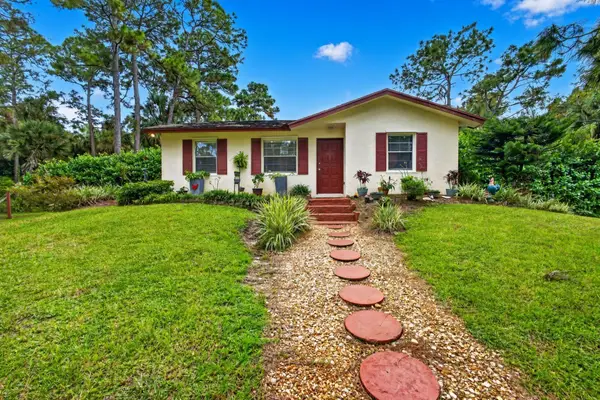 $660,000Active3 beds 2 baths1,191 sq. ft.
9242 166th Way N, Jupiter, FL 33478
MLS# B26092324Listed by: COLDWELL BANKER REALTY - Open Sun, 1 to 3pmNew
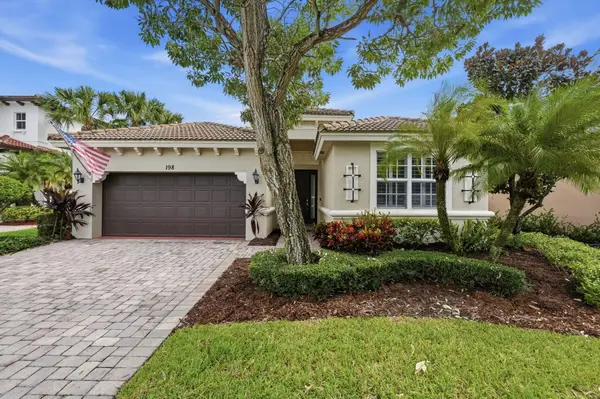 $1,100,000Active3 beds 3 baths2,322 sq. ft.
198 Umbrella Place, Jupiter, FL 33458
MLS# B26092298Listed by: LUXURY REAL ESTATE GROUP LLC - New
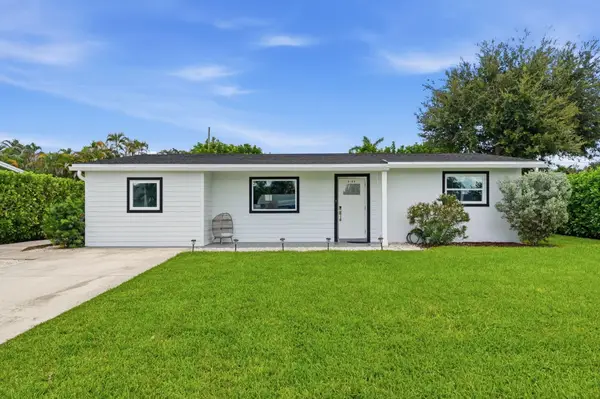 $695,000Active3 beds 2 baths1,496 sq. ft.
19145 SE Mayo Drive, Jupiter, FL 33469
MLS# B26092265Listed by: REEL LIFE REALTY LLC - New
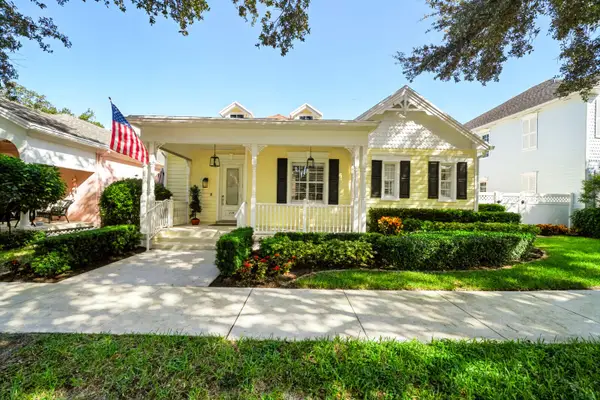 $1,099,000Active3 beds 3 baths2,008 sq. ft.
214 Marlberry Circle, Jupiter, FL 33458
MLS# B26092241Listed by: SUTTER & NUGENT INC - New
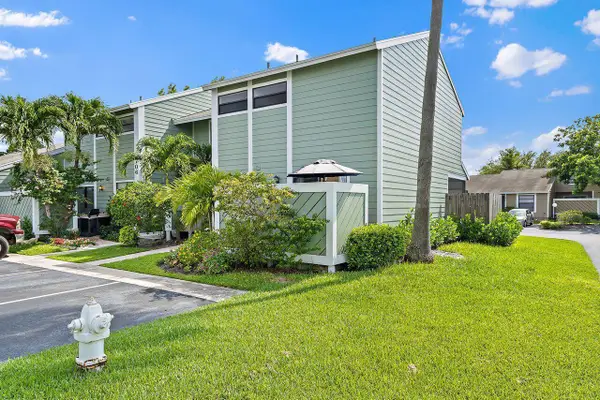 $5,000Active2 beds 3 baths1,284 sq. ft.
706 Stonewood Court #APT 18A, Other, FL 33458
MLS# 621776Listed by: JAMIE BOONE, LLC - New
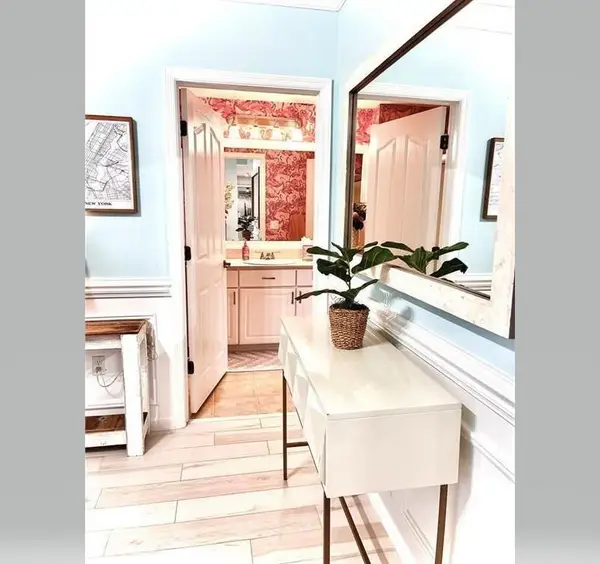 $364,900Active2 beds 2 baths1,211 sq. ft.
275 Murcia Drive #308, Jupiter, FL 33458
MLS# B26091931Listed by: PARADISE REAL ESTATE INTL - New
 $769,000Active4 beds 3 baths1,830 sq. ft.
1597 Jeaga Drive, Jupiter, FL 33458
MLS# B26091936Listed by: COMPASS FLORIDA LLC


Protect your home and budget from life's surprises with an Assurant Home Warranty, backed by a partner that supports you through every step of homeownership. Explore Plans.
©2026 Century 21 Real Estate LLC. All rights reserved. CENTURY 21®, the CENTURY 21 Logo and C21® are service marks owned by Century 21 Real Estate LLC. Century 21 Real Estate LLC fully supports the principles of the Fair Housing Act and the Equal Opportunity Act. Each office is independently owned and operated. Listing information is deemed reliable but not guaranteed accurate.