
20065 SE Bridgewater Drive, Jupiter, FL 33458
Local realty services provided by:CENTURY 21 Move With Us
20065 SE Bridgewater Drive,Jupiter, FL 33458
$5,195,000
- 7 Beds
- 8 Baths
- 5,762 sq. ft.
- Single family
- Active
Listed by: vince marotta, jillian a chiappone
Office: illustrated properties
MLS#:R11093387
Source:FL_RAMC
Price summary
- Price:$5,195,000
- Price per sq. ft.:$718.73
About this home
Enjoy the best of Bridgewater in this expanded ''Livingston'' model home with long water views. This seven bedroom home, the largest model offered in Bridgewater, with an office and home theater, creates multiple options of useful space with the finest in luxury appointments. The first floor has the primary suite with bath, one guest bedroom with bath, and an office in the main house, powder room, 4 car garage, and a one bedroom Casita with full bath just off the kitchen. The second floor has four additional bedrooms, a loft, media room, and three full baths. The back yard has special features like artifical turf, electic screens, a summer kitchen, pool with spa, sauna, and best of all, a custom pergola with a louvered ceiling that has slats that electronically open and close.
Contact an agent
Home facts
- Year built:2024
- Subdivision & Development:BRIDGEWATER PRESERVE
- Listing ID #:R11093387
- Added:58 day(s) ago
- Updated:October 30, 2026 at 02:48 AM
Rooms and interior
- Bedrooms:7
- Total bathrooms:8
- Full bathrooms:7
- Half bathrooms:1
- Rooms Total:11
- Flooring:Ceramic Tile, Wood
- Dining Description:Breakfast Area, Separate Formal Dining Room
- Bathrooms Description:Bathtub, Separate Shower
- Kitchen Description:Built-In Oven, Dishwasher, Disposal, Gas Range, Kitchen Island, Microwave, Pantry, Refrigerator
- Bedroom Description:Closet Cabinetry, Walk-In Closet(s)
- Living area:5,762 sq. ft.
Heating and cooling
- Cooling:Ceiling Fans, Central Air
- Heating:Central
- Central air:Yes
Structure and exterior
- Year built:2024
- Building area:5,762 sq. ft.
- Lot Features:Sprinklers Automatic
- Construction Materials:Block, Concrete, Frame
- Exterior Features:Fence, Outdoor Grill, Outdoor Kitchen
- Levels:2 Stories
Schools
- High school:South Fork
- Middle school:Murray
- Elementary school:Hobe Sound
Utilities
- Water:Public Water, Water Available, Water Connected
- Sewer:Public Sewer, Sewer Connected
Finances and disclosures
- Price:$5,195,000
- Price per sq. ft.:$718.73
- Tax amount:$37,075 (2025)
Features and amenities
- Appliances:Built-In Oven, Dishwasher, Disposal, Dryer, Gas Range, Microwave, Refrigerator, Washer
- Laundry features:Dryer, Washer
- Amenities:Closet Cabinetry, Gated Community, Impact Glass, Pantry, Security System Owned, Smoke Detectors, Wet Bar
- Pool features:Gunite, In Ground
Parking
- Total parking spaces:4
- Parking description:Attached, Garage, Garage Door Opener
- Garage:Yes
 The data relating to real estate for sale on this web site comes in part from a cooperative data exchange program of the Realtor<REGISTERED_LOGO> Association of Martin County, Inc. MLS. Real estate listings held by brokerage firms other than CENTURY 21 Move With Us are marked with the IDX logo (Broker Reciprocity) or name and detailed information about such listings includes the name of the listing brokers. Data provided is deemed reliable but is not guaranteed.
New listings near 20065 SE Bridgewater Drive
- New
 $5,100,000Active7 beds 7 baths5,365 sq. ft.
20036 SE Bridgewater Drive, Jupiter, FL 33458
MLS# B26094292Listed by: ONE SOTHEBY'S INTERNATIONAL REALTY - New
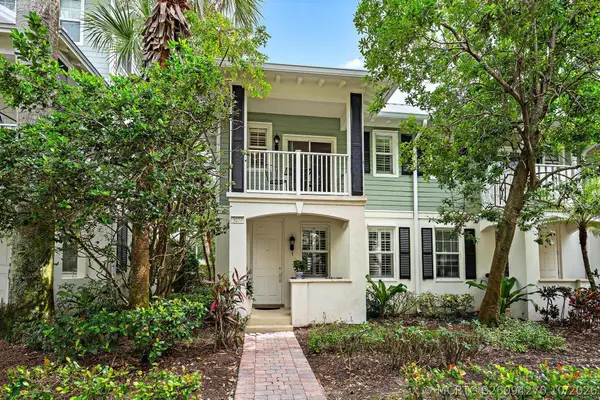 $609,900Active3 beds 3 baths1,670 sq. ft.
3277 E Community Drive, Jupiter, FL 33458
MLS# B26094270Listed by: COMPASS FLORIDA LLC - New
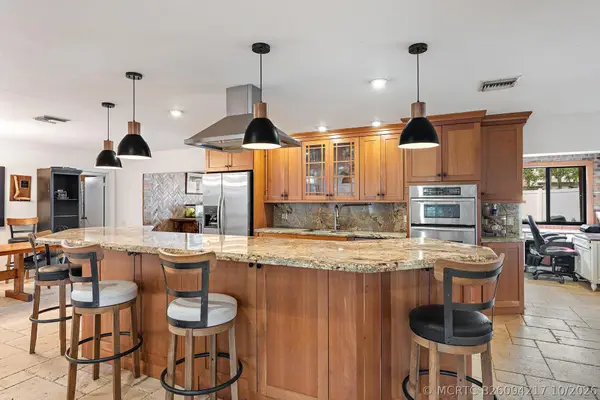 $739,900Active3 beds 2 baths2,240 sq. ft.
174 Bayberry Circle, Jupiter, FL 33458
MLS# B26094217Listed by: NON MEMBER LISTING OFFICE - New
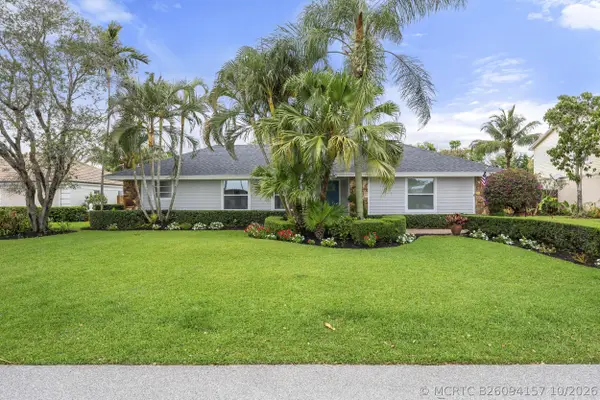 $1,050,000Active3 beds 2 baths1,670 sq. ft.
10 SE Splitrail Circle, Jupiter, FL 33469
MLS# B26094157Listed by: WATER POINTE REALTY GROUP - New
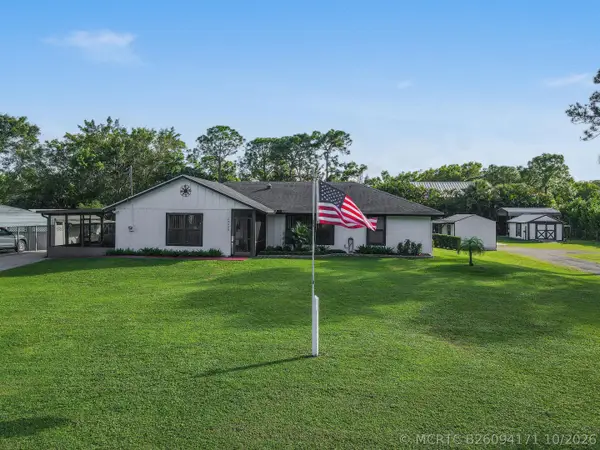 $795,000Active3 beds 2 baths2,086 sq. ft.
13928 156th Street N, Jupiter, FL 33478
MLS# B26094171Listed by: DOUGLAS ELLIMAN JUPITER - New
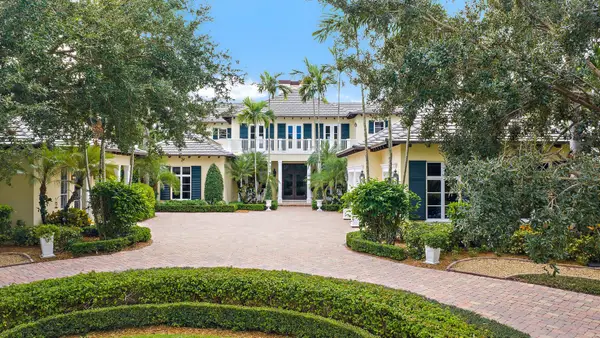 $5,575,000Active5 beds 6 baths4,980 sq. ft.
210 Echo Drive, Jupiter, FL 33458
MLS# B26094016Listed by: NICKLAUS VANCE - New
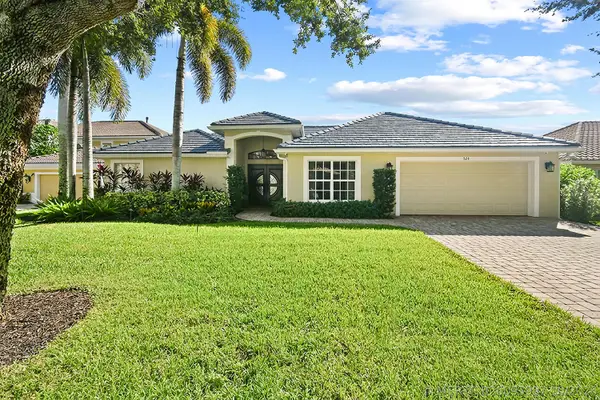 $1,149,000Active4 beds 3 baths2,336 sq. ft.
524 Pheasant Lane N, Jupiter, FL 33458
MLS# B26093997Listed by: FRANKEL BALL REALTY LLC - New
 $1,100,000Active3 beds 3 baths2,008 sq. ft.
172 Satin Leaf Drive, Jupiter, FL 33458
MLS# B26093973Listed by: FLAT FEE MLS REALTY - New
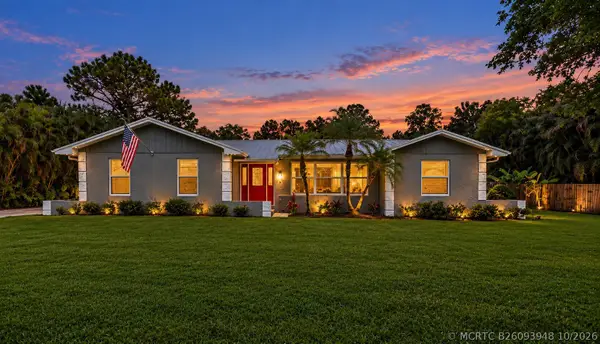 $829,900Active3 beds 2 baths1,811 sq. ft.
17886 Bridle Lane, Jupiter, FL 33478
MLS# B26093948Listed by: PARTNERSHIP REALTY INC. - New
 $2,699,000Active5 beds 5 baths4,458 sq. ft.
12169 W Indiantown Road, Jupiter, FL 33478
MLS# B26093910Listed by: LISTY


Protect your home and budget from life's surprises with an Assurant Home Warranty, backed by a partner that supports you through every step of homeownership. Explore Plans.
©2026 Century 21 Real Estate LLC. All rights reserved. CENTURY 21®, the CENTURY 21 Logo and C21® are service marks owned by Century 21 Real Estate LLC. Century 21 Real Estate LLC fully supports the principles of the Fair Housing Act and the Equal Opportunity Act. Each office is independently owned and operated. Listing information is deemed reliable but not guaranteed accurate.