
3425 Duval Street, Jupiter, FL 33458
Local realty services provided by:CENTURY 21 America's Choice
Listed by: dean r stokes
Office: compass florida llc.
MLS#:B26034642
Source:RMLS
Price summary
- Price:$3,199,000
- Price per sq. ft.:$463.76
- Monthly HOA dues:$412
About this home
A one-of-a-kind custom home offering 4 bedrooms, 4.1 baths, and 2 offices — recently refreshed with a new sound system, upgraded pool lighting, and designer furnishings throughout. The custom kitchen is a true showpiece, featuring honed Calcutta marble, a Turkish Oak island top, and cabinetry by Palm Beach Cabinet Co. Pro-series appliances include double ovens, two dishwashers, a warming drawer, ice maker, and Sub-Zero refrigerator. The primary bath is equally refined, with custom-built vanities, Rohl plumbing fixtures, a freestanding tub, and an oversized shower. Throughout the home you will find Provenza Acacia wood flooring, extensive custom moldings and built-ins, and solid core doors — details that elevate every room. Stacked sliding glass doors open to an extraordinary private outdoor retreat. Relax by the fireplace seating area with electronic screen, practice on the putting green, or unwind in the 20x40 saltwater heated pool and spa, finished in Beadcrete with white glass waterline tiles and brand-new pool lighting that transforms the space after dark. Marble pavers in a herringbone pattern surround the pool, framed by synthetic grass and a wall of mature 10-foot Clusia hedges for total privacy. A built-in grill with bar seating for four and an electronic awning complete the entertainers dream.The coveted rear eastern exposure with no neighbors behind makes this property truly unique. Minutes from the Cardinals/Marlins spring training facility, pristine beaches, golf, and dining. EV charger included. Offered fully furnished....
Contact an agent
Home facts
- Year built:2012
- Listing ID #:B26034642
- Added:1 day(s) ago
- Updated:May 30, 2026 at 09:43 PM
Rooms and interior
- Bedrooms:4
- Total bathrooms:5
- Full bathrooms:4
- Half bathrooms:1
- Flooring:Marble, Wood
- Kitchen Description:Dishwasher, Disposal, Microwave, Refrigerator
- Living area:4,574 sq. ft.
Heating and cooling
- Cooling:Ceiling Fans, Central Air, Zoned
- Heating:Central, Electric, Zoned
- Central air:Yes
Structure and exterior
- Roof:Metal
- Year built:2012
- Building area:4,574 sq. ft.
- Construction Materials:Block
- Exterior Features:Barbecue, Lighting, Patio, Porch
Schools
- High school:William T. Dwyer
- Elementary school:Beacon Cove Intermediate
Utilities
- Water:Public, Water Available
- Sewer:Public Sewer, Sewer Available
Finances and disclosures
- Price:$3,199,000
- Price per sq. ft.:$463.76
- Tax amount:$34,631 (2025)
Features and amenities
- Appliances:Dishwasher, Disposal, Dryer, Microwave, Refrigerator, Washer
- Laundry features:Dryer, Laundry Tub, Washer
- Pool features:Association, Heated, In Ground, Pool, Pool Equipment, Salt Water
Parking
- Total parking spaces:4
- Parking description:Attached Carport, Driveway, Garage, Garage Door Opener, On Street
- Garage:Yes
- Garage spaces:2
- Carport spaces:2
New listings near 3425 Duval Street
- New
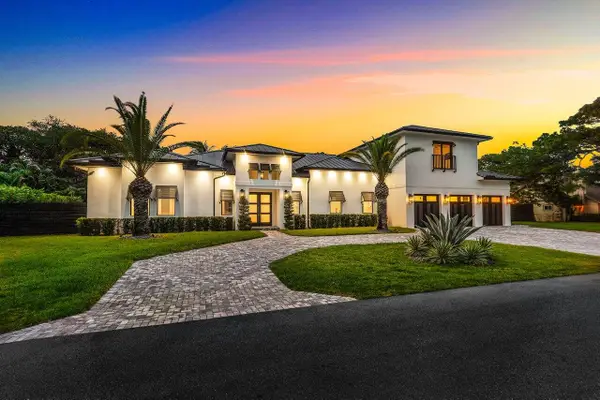 $2,995,000Active5 beds 10 baths4,300 sq. ft.
5701 Old Orange Road, Jupiter, FL 33458
MLS# B26034410Listed by: DOUGLAS ELLIMAN JUPITER - New
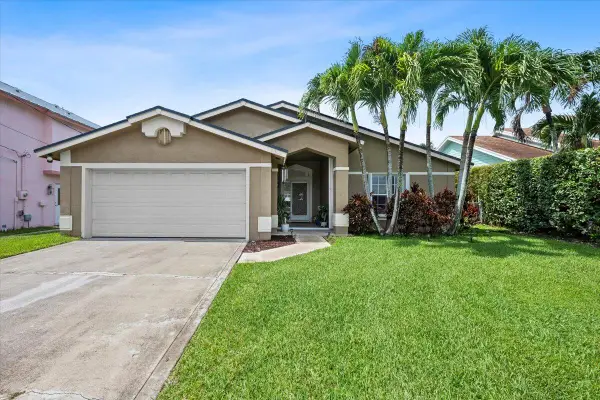 $620,000Active3 beds 2 baths1,307 sq. ft.
6397 Garrett Street, Jupiter, FL 33458
MLS# B26034464Listed by: PARADISE REAL ESTATE INTL - New
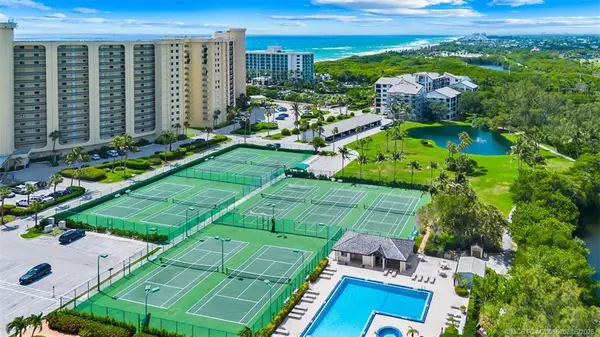 $649,000Active2 beds 2 baths1,170 sq. ft.
400 Ocean Trail Way #1108, Jupiter, FL 33477
MLS# M20055802Listed by: COMPASS FLORIDA LLC - New
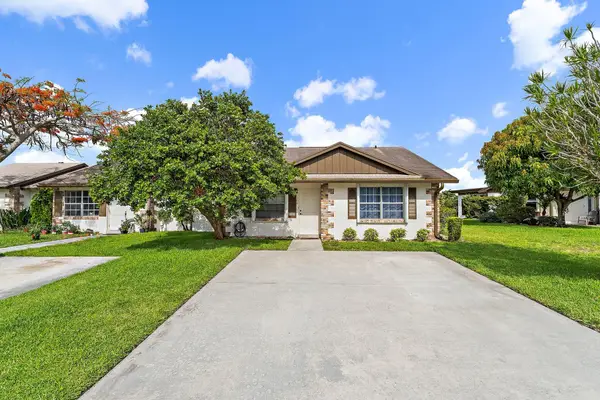 $425,000Active2 beds 2 baths1,148 sq. ft.
109 Doe Trail, Jupiter, FL 33458
MLS# B26034271Listed by: THE CORCORAN GROUP - New
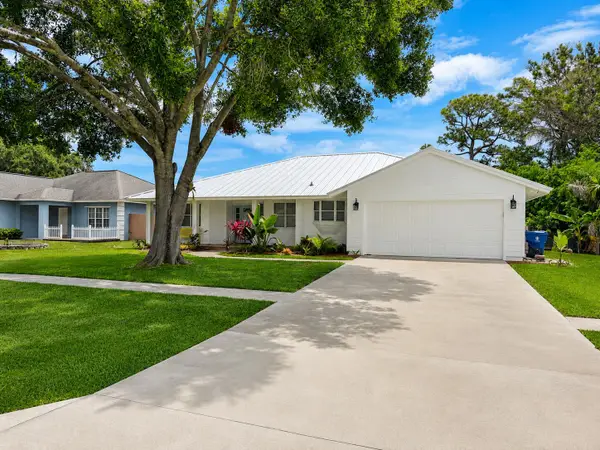 $795,000Active3 beds 2 baths1,541 sq. ft.
341 Suwanee Avenue, Jupiter, FL 33458
MLS# B26034308Listed by: THE KEYES COMPANY (TEQUESTA) - New
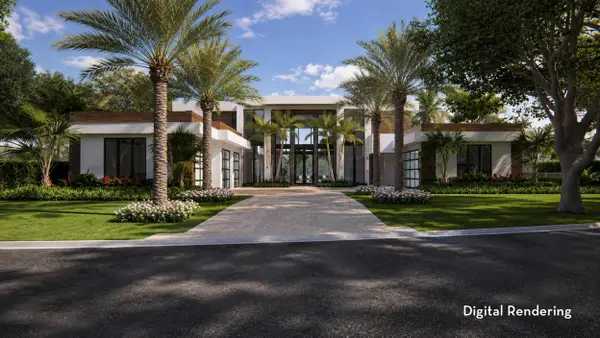 $17,500,000Active5 beds 7 baths8,020 sq. ft.
404 Mariner Drive, Jupiter, FL 33477
MLS# B26034183Listed by: WATERFRONT PROPERTIES & CLUB C - Open Sun, 1 to 3pmNew
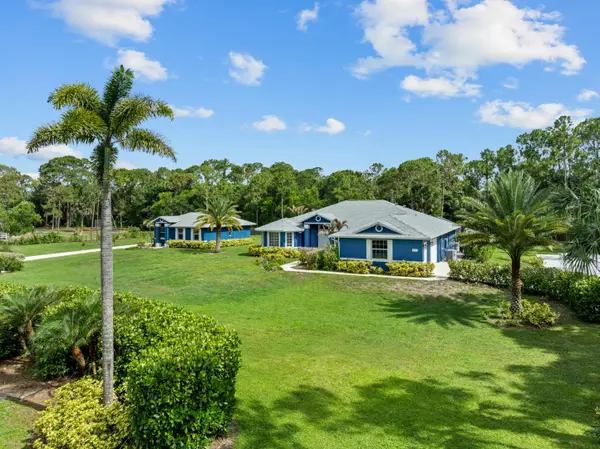 $1,750,000Active6 beds 4 baths3,177 sq. ft.
11354 Sandy Run, Jupiter, FL 33478
MLS# B26034222Listed by: ONE SOTHEBY'S INTERNATIONAL RE - New
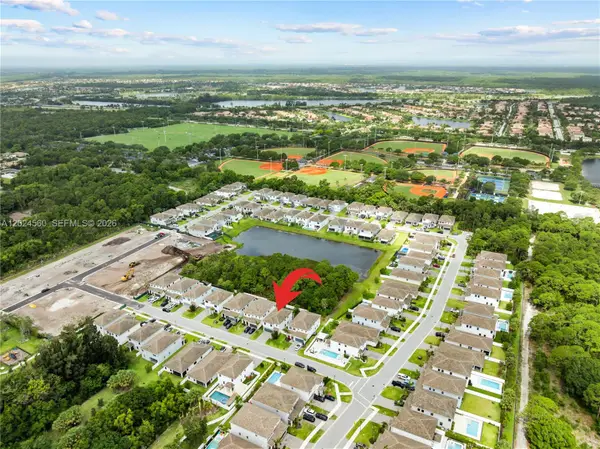 $850,000Active4 beds 3 baths2,528 sq. ft.
18493 Glenstone St, Jupiter, FL 33458
MLS# A12024560Listed by: COLDWELL BANKER REALTY - New
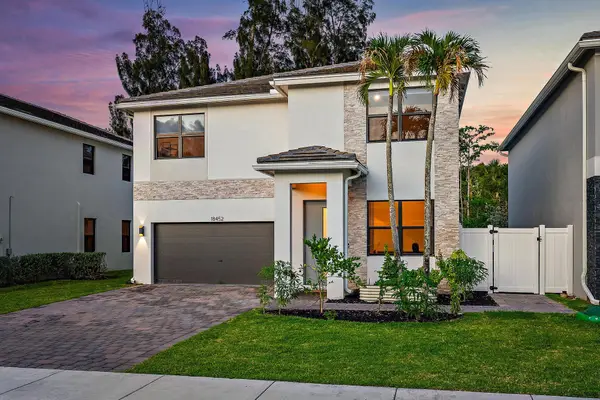 $925,000Active5 beds 3 baths2,740 sq. ft.
18452 Glenstone Street, Jupiter, FL 33458
MLS# B26034035Listed by: COMPASS FLORIDA, LLC (JUPITER)


Protect your home and budget from life's surprises with an Assurant Home Warranty, backed by a partner that supports you through every step of homeownership. Explore Plans.
©2026 Century 21 Real Estate LLC. All rights reserved. CENTURY 21®, the CENTURY 21 Logo and C21® are service marks owned by Century 21 Real Estate LLC. Century 21 Real Estate LLC fully supports the principles of the Fair Housing Act and the Equal Opportunity Act. Each office is independently owned and operated. Listing information is deemed reliable but not guaranteed accurate.