
511 Sweet Bay Circle, Jupiter, FL 33458
Local realty services provided by:CENTURY 21 Stein Posner
Upcoming open houses
- Sat, Sep 1912:00 pm - 02:00 pm
Listed by: kyle crotty
Office: william raveis florida, llc.
MLS#:B26060029
Source:RMLS
Price summary
- Price:$959,000
- Price per sq. ft.:$341.65
- Monthly HOA dues:$427
About this home
Welcome to this charming single-story residence in the desirable NEWHAVEN community in Jupiter, Florida. This thoughtfully designed home offers 2,008 square feet of comfortable living space across three generously proportioned bedrooms and 2.5 well-appointed bathrooms. The single-level layout provides convenient, accessible living without the need to navigate stairs, making it an excellent choice for those seeking practical and efficient home design. Updated flooring, paint and a newer roof are a plus! The two-car garage provides ample vehicle storage and protection from the elements. Situated in the established NEWHAVEN of ABACOA, this property presents an outstanding opportunity for buyers seeking a solid, move-in-ready residence in a well-established Jupiter community.
Contact an agent
Home facts
- Year built:1999
- Subdivision & Development:NEWHAVEN 7A
- Listing ID #:B26060029
- Added:46 day(s) ago
- Updated:September 19, 2026 at 11:48 PM
Rooms and interior
- Bedrooms:3
- Total bathrooms:3
- Full bathrooms:2
- Half bathrooms:1
- Flooring:Ceramic Tile, Tile, Wood
- Kitchen Description:Dishwasher, Disposal, Microwave, Refrigerator
- Living area:2,008 sq. ft.
Heating and cooling
- Cooling:Ceiling Fans, Central Air, Electric
- Heating:Central, Electric
- Central air:Yes
Structure and exterior
- Roof:Composition, Shingle
- Year built:1999
- Building area:2,008 sq. ft.
- Architectural Style:Ranch, Victorian
- Construction Materials:Concrete
- Exterior Features:Courtyard, Lighting, Patio, Porch, Screened
- Foundation Description:Slab
- Levels:1 Story
Schools
- High school:William T. Dwyer
- Middle school:Independence
- Elementary school:Beacon Cove Intermediate
Utilities
- Water:Public, Water Available
- Sewer:Public Sewer, Sewer Available
Finances and disclosures
- Price:$959,000
- Price per sq. ft.:$341.65
- Tax amount:$13,661 (2025)
Features and amenities
- Appliances:Dishwasher, Disposal, Dryer, Microwave, Refrigerator, Washer
- Laundry features:Dryer, Laundry Tub, Washer
- Pool features:Association, In Ground, Pool, Private, Screen Enclosure
Parking
- Total parking spaces:2
- Parking description:Driveway, Garage, Garage Door Opener, Guest
- Garage:Yes
- Garage spaces:2
New listings near 511 Sweet Bay Circle
- Coming Soon
 $849,999Coming Soon3 beds 2 baths1,700 sq. ft.
18620 Misty Lake Dr, Jupiter, FL 33458
MLS# A12085112Listed by: COLDWELL BANKER REALTY - New
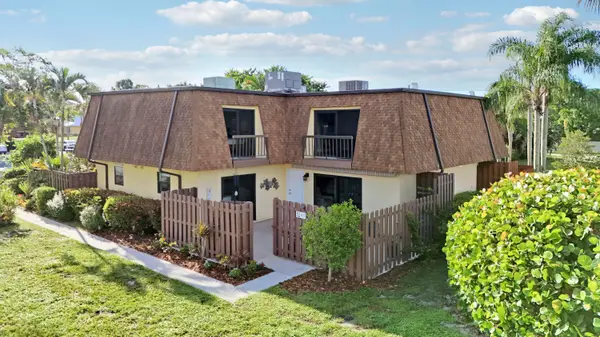 $349,900Active2 beds 3 baths1,320 sq. ft.
110 N Delaware Boulevard #8B, Jupiter, FL 33458
MLS# B26078328Listed by: RE/MAX GOLD - New
 $3,395,000Active10.53 Acres
16411 Jupiter Farms Road, Jupiter, FL 33478
MLS# B26078230Listed by: REAL BROKER LLC - New
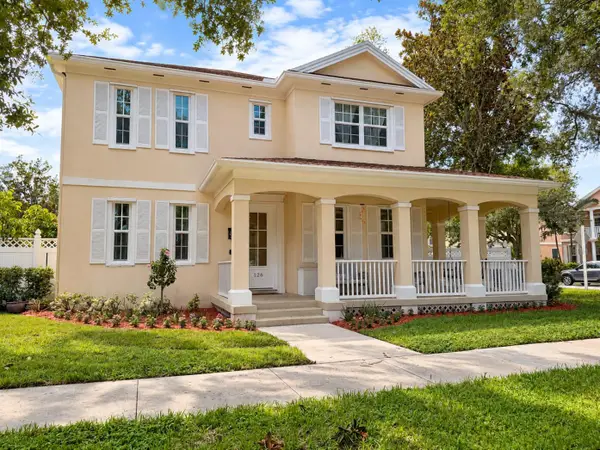 $1,399,000Active4 beds 3 baths2,670 sq. ft.
126 Peabody Drive, Jupiter, FL 33458
MLS# B26078236Listed by: HIBISCUS REAL ESTATE - New
 $160,000Active1 beds 1 baths918 sq. ft.
18081 SE Country Club Drive #13-123, Jupiter, FL 33469
MLS# B26078187Listed by: COMPASS FLORIDA LLC - New
 $819,900Active3 beds 2 baths1,710 sq. ft.
18476 Glenstone Street, Jupiter, FL 33458
MLS# B26078130Listed by: UNITED REALTY GROUP INC - New
 $340,000Active2 beds 3 baths1,284 sq. ft.
502 Lakewood Drive #10B, Jupiter, FL 33458
MLS# B26078144Listed by: KELLER WILLIAMS REALTY JUPITER - Open Sun, 2 to 4pmNew
 $697,977Active3 beds 2 baths2,170 sq. ft.
101 Timber Lane, Jupiter, FL 33458
MLS# B26078106Listed by: ILLUSTRATED PROPERTIES - New
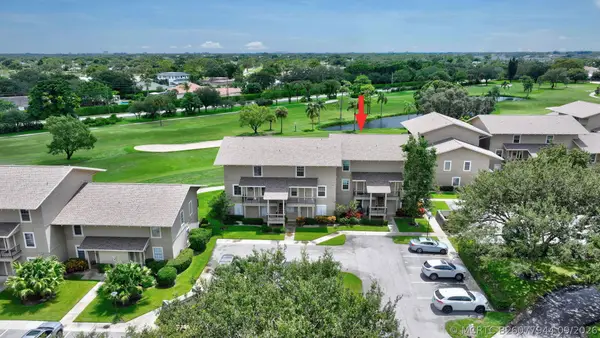 $334,900Active2 beds 3 baths1,205 sq. ft.
18449 SE Wood Haven Lane #E, Jupiter, FL 33469
MLS# B26077944Listed by: GARDENS WEST REALTY - New
 $5,000Active2 beds 2 baths1,371 sq. ft.
283 Brier Circle, Other, FL 33458
MLS# 621349Listed by: JAMIE BOONE, LLC


Protect your home and budget from life's surprises with an Assurant Home Warranty, backed by a partner that supports you through every step of homeownership. Explore Plans.
©2026 Century 21 Real Estate LLC. All rights reserved. CENTURY 21®, the CENTURY 21 Logo and C21® are service marks owned by Century 21 Real Estate LLC. Century 21 Real Estate LLC fully supports the principles of the Fair Housing Act and the Equal Opportunity Act. Each office is independently owned and operated. Listing information is deemed reliable but not guaranteed accurate.