
7 SE Paddock Circle, Jupiter, FL 33469
Local realty services provided by:CENTURY 21 All Professional
Upcoming open houses
- Sun, Oct 2512:00 pm - 03:00 pm
Listed by: maribeth cantwell
Office: nicklaus vance
MLS#:B26078640
Source:RMLS
Price summary
- Price:$949,000
- Price per sq. ft.:$341.61
About this home
Enjoy low Martin County taxes with a highly desirable Jupiter address in this move-in ready 3BR, 2.1BA, 2-car garage pool home. Positioned in a 24-hour man-gated community adjacent to a championship golf course, this CBS home offers total freedom: NO HOA fees, NO mandatory club fees, NO pet/rental restrictions, and NO flood zone requirement! Major high-ticket upgrades are complete, including a brand-new 2026 metal roof, 2023 HVAC, and fully paid-for solar panels powering your solar-heated lap pool. Spanning 1,815 sq ft of light-filled living space (2,778 total sq ft), the home features a circular driveway, fresh interior/exterior paint, volume ceilings, and zero carpet or popcorn texturing. The remodeled kitchen boasts solid wood soft-close shaker cabinets with sleek black granite counters The primary suite offers a spacious walk-in closet and a modernized bath. Step outside to your private backyard oasis featuring a solar-heated pool surrounded by natural stone pavers and an expansive patio, perfect for relaxing or entertaining. Opportunities in this highly desirable neighborhood do not last long; schedule your tour today! The Jupiter and Tequesta coastal enclave seamlessly blends a laid-back, small-town beach vibe with luxury living, making it one of South Florida's most desirable destinations. Straddling the border of Palm Beach and Martin counties, the area is famous for its unique geography, where the Atlantic Ocean meets the wild and scenic Loxahatchee River and the pristine, clear waters of the Jupiter Inlet. This environment creates a haven for outdoor enthusiasts, offering world-class boating, deep-sea fishing, paddleboarding, and snorkeling at local landmarks like Cato's Bridge and the Jupiter sandbar. Golf is a major part of the local culture, with the region hosting dozens of championship courses designed by legends like Joe Lee and Greg Norman, drawing many of the world's top professional golfers to live and train here. Residents also enjoy kilometers of unspoiled, dog-friendly beaches, the iconic brick-red Jupiter Inlet Lighthouse, and the massive, permanently protected wilderness of Jonathan Dickinson State Park directly to the north....
Contact an agent
Home facts
- Year built:1964
- Subdivision & Development:HUNT CLUB COLONY (AKA JUPITER/TEQUESTA HUNT CLUB C
- Listing ID #:B26078640
- Added:34 day(s) ago
- Updated:October 25, 2026 at 11:46 PM
Rooms and interior
- Bedrooms:3
- Total bathrooms:3
- Full bathrooms:2
- Half bathrooms:1
- Flooring:Tile
- Kitchen Description:Dishwasher, Disposal, Microwave, Refrigerator
- Living area:1,816 sq. ft.
Heating and cooling
- Cooling:Central Air
- Heating:Central
- Central air:Yes
Structure and exterior
- Roof:Metal
- Year built:1964
- Building area:1,816 sq. ft.
- Architectural Style:Ranch
- Construction Materials:Concrete, Stucco
- Exterior Features:Patio, Screened
- Levels:1 Story
Schools
- High school:South Fork
- Middle school:Murray
- Elementary school:Hobe Sound
Utilities
- Water:Public
- Sewer:Public Sewer, Septic Tank
Finances and disclosures
- Price:$949,000
- Price per sq. ft.:$341.61
- Tax amount:$11,619 (2025)
Features and amenities
- Appliances:Dishwasher, Disposal, Dryer, Microwave, Refrigerator, Washer
- Laundry features:Dryer, Washer
- Pool features:Solar Heat
Parking
- Total parking spaces:8
- Parking description:Circular Driveway, Driveway, Garage
- Garage:Yes
- Garage spaces:2
New listings near 7 SE Paddock Circle
- Coming Soon
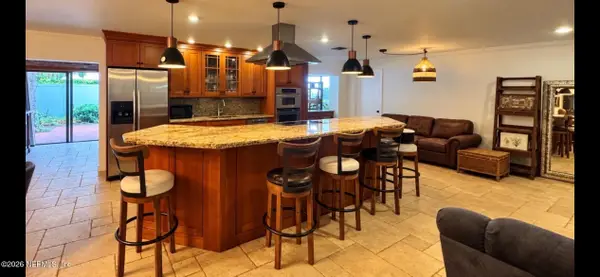 $729,900Coming Soon3 beds 2 baths2,260 sq. ft.
174 Bayberry Circle, Jupiter, FL 33458
MLS# 2170745Listed by: KELLER WILLIAMS REALTY ATLANTIC PARTNERS SOUTHSIDE - New
 $875,000Active2 beds 2 baths1,170 sq. ft.
200 Ocean Trail Way #1209, Jupiter, FL 33477
MLS# B26092532Listed by: COLDWELL BANKER REALTY - New
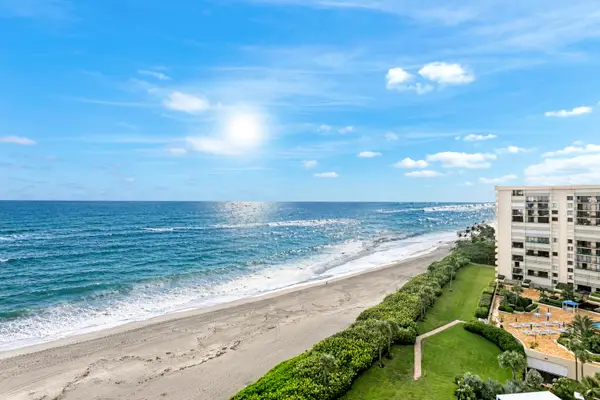 $875,000Active2 beds 2 baths1,170 sq. ft.
200 Ocean Trail Way #1209, Jupiter, FL 33477
MLS# B26092532Listed by: COLDWELL BANKER REALTY 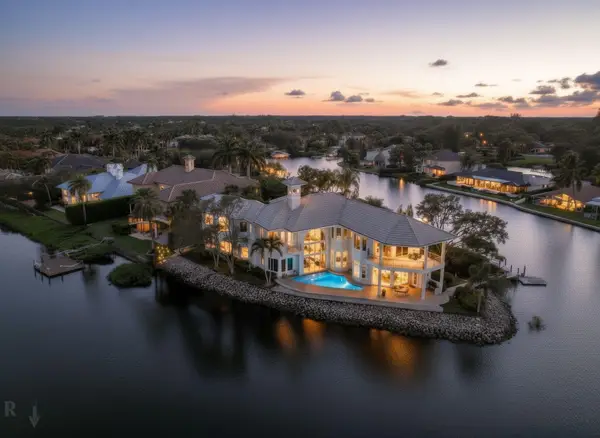 $5,250,000Pending4 beds 6 baths5,685 sq. ft.
18499 SE Palm Island Lane, Jupiter, FL 33458
MLS# B26092470Listed by: WILLIAM RAVEIS FLORIDA, LLC- New
 $1,675,000Active3 beds 3 baths3,543 sq. ft.
10126 SE Royal Tern Way, Jupiter, FL 33469
MLS# B26092423Listed by: REGENCY REALTY SERVICES - New
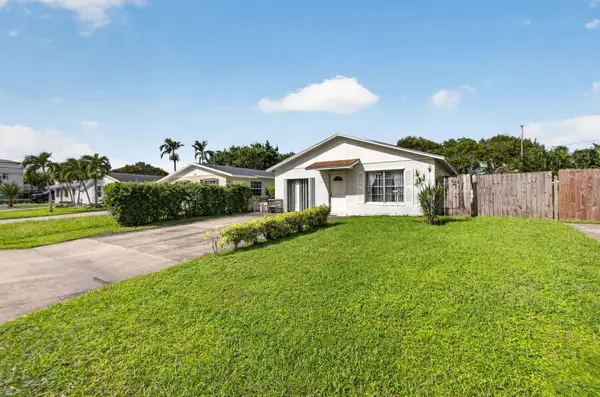 $465,000Active3 beds 2 baths1,392 sq. ft.
1225 Cherokee Street, Jupiter, FL 33458
MLS# B26092426Listed by: CHASE THE SUN REALTY LLC - New
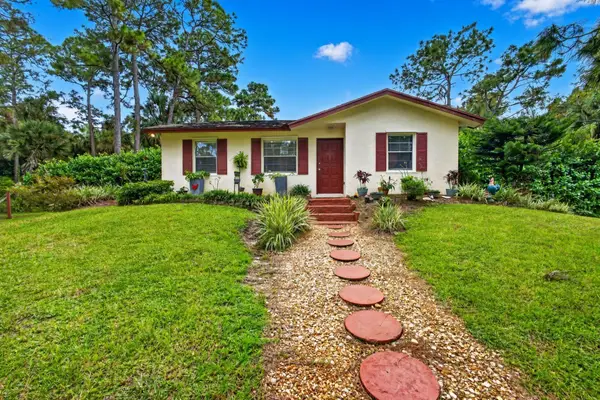 $660,000Active3 beds 2 baths1,191 sq. ft.
9242 166th Way N, Jupiter, FL 33478
MLS# B26092324Listed by: COLDWELL BANKER REALTY - Open Sun, 1 to 3pmNew
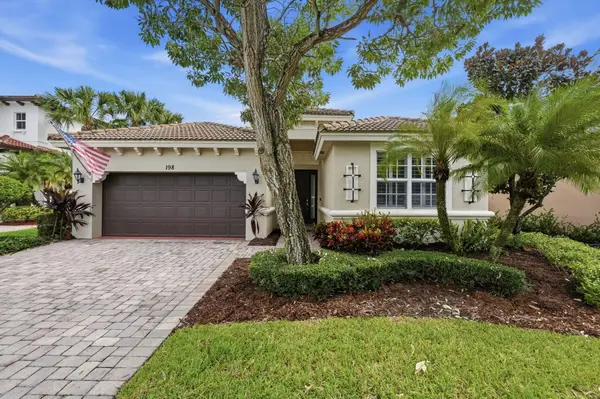 $1,100,000Active3 beds 3 baths2,322 sq. ft.
198 Umbrella Place, Jupiter, FL 33458
MLS# B26092298Listed by: LUXURY REAL ESTATE GROUP LLC - New
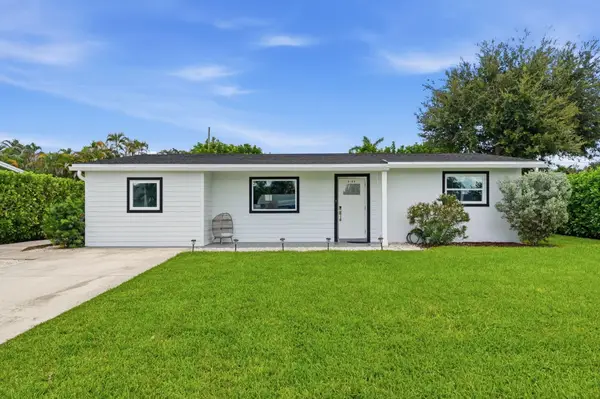 $695,000Active3 beds 2 baths1,496 sq. ft.
19145 SE Mayo Drive, Jupiter, FL 33469
MLS# B26092265Listed by: REEL LIFE REALTY LLC - New
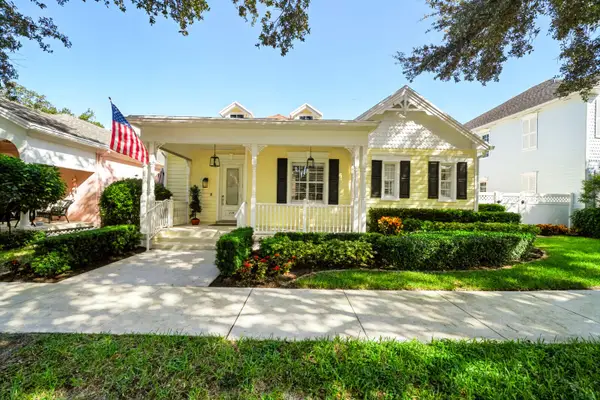 $1,099,000Active3 beds 3 baths2,008 sq. ft.
214 Marlberry Circle, Jupiter, FL 33458
MLS# B26092241Listed by: SUTTER & NUGENT INC


Protect your home and budget from life's surprises with an Assurant Home Warranty, backed by a partner that supports you through every step of homeownership. Explore Plans.
©2026 Century 21 Real Estate LLC. All rights reserved. CENTURY 21®, the CENTURY 21 Logo and C21® are service marks owned by Century 21 Real Estate LLC. Century 21 Real Estate LLC fully supports the principles of the Fair Housing Act and the Equal Opportunity Act. Each office is independently owned and operated. Listing information is deemed reliable but not guaranteed accurate.