
8120 SE Old Plantation Circle, Jupiter, FL 33458
Local realty services provided by:CENTURY 21 AllPoints Realty
Listed by: john a delprete
Office: douglas elliman jupiter
MLS#:B26051776
Source:RMLS
Price summary
- Price:$5,200,000
- Price per sq. ft.:$661.07
- Monthly HOA dues:$361
About this home
Welcome to 8120 SE Old Plantation Circle located in Prado, one of Jupiter's most sought-after gated communities. Situated on one of the neighborhood's premier 1-acre lots, this 2019-built estate backs to a nature preserve with only one neighboring home, offering exceptional privacy. Boasting 5,773 living square feet, the residence features 5 bedrooms, 6 full baths, and 2 half baths. Luxury upgrades include Sub-Zero and Wolf appliances, white oak flooring throughout, a marble primary bath, custom elevator, Crestron smart home system, indoor/outdoor Sonos audio, and a whole-house generator. Outside, enjoy a stunning 25' x 50' pool surrounded by lush, professionally designed landscaping, creating a true private oasis. If you're looking for a newer home that has it all, then look no further!
Contact an agent
Home facts
- Year built:2019
- Subdivision & Development:PENNOCK PRESERVE (AKA PRADO)
- Listing ID #:B26051776
- Added:103 day(s) ago
- Updated:October 25, 2026 at 03:23 PM
Rooms and interior
- Bedrooms:5
- Total bathrooms:8
- Full bathrooms:6
- Half bathrooms:2
- Flooring:Marble, Wood
- Kitchen Description:Dishwasher, Disposal, Freezer, Microwave, Refrigerator
- Living area:5,773 sq. ft.
Heating and cooling
- Cooling:Central Air, Electric
- Heating:Central, Electric
- Central air:Yes
Structure and exterior
- Roof:Metal
- Year built:2019
- Building area:5,773 sq. ft.
- Lot area:1 Acres
- Construction Materials:Block
- Exterior Features:Patio
Schools
- High school:South Fork
- Middle school:Murray
- Elementary school:Hobe Sound
Utilities
- Water:Public, Water Available
- Sewer:Public Sewer, Sewer Available
Finances and disclosures
- Price:$5,200,000
- Price per sq. ft.:$661.07
- Tax amount:$24,703 (2025)
Features and amenities
- Appliances:Dishwasher, Disposal, Dryer, Freezer, Microwave, Refrigerator, Washer
- Laundry features:Dryer, Washer
- Pool features:Heated, In Ground, Salt Water
- Smart home:Yes
Parking
- Total parking spaces:4
- Parking description:Circular Driveway, Garage, Garage Door Opener
- Garage:Yes
- Garage spaces:4
New listings near 8120 SE Old Plantation Circle
- Coming Soon
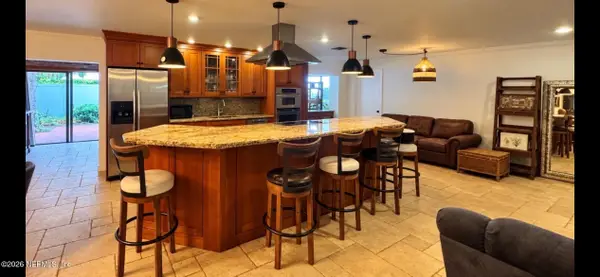 $729,900Coming Soon3 beds 2 baths2,260 sq. ft.
174 Bayberry Circle, Jupiter, FL 33458
MLS# 2170745Listed by: KELLER WILLIAMS REALTY ATLANTIC PARTNERS SOUTHSIDE - New
 $1,675,000Active3 beds 3 baths3,543 sq. ft.
10126 SE Royal Tern Way, Jupiter, FL 33469
MLS# B26092423Listed by: REGENCY REALTY SERVICES - New
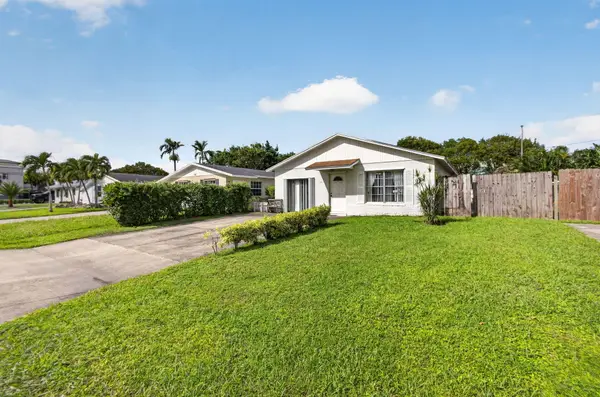 $465,000Active3 beds 2 baths1,392 sq. ft.
1225 Cherokee Street, Jupiter, FL 33458
MLS# B26092426Listed by: CHASE THE SUN REALTY LLC - New
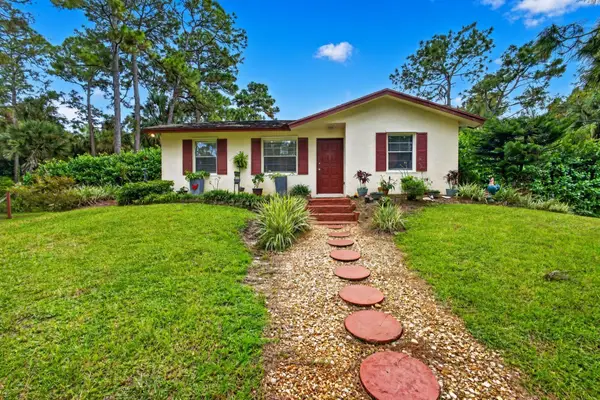 $660,000Active3 beds 2 baths1,191 sq. ft.
9242 166th Way N, Jupiter, FL 33478
MLS# B26092324Listed by: COLDWELL BANKER REALTY - Open Sun, 1 to 3pmNew
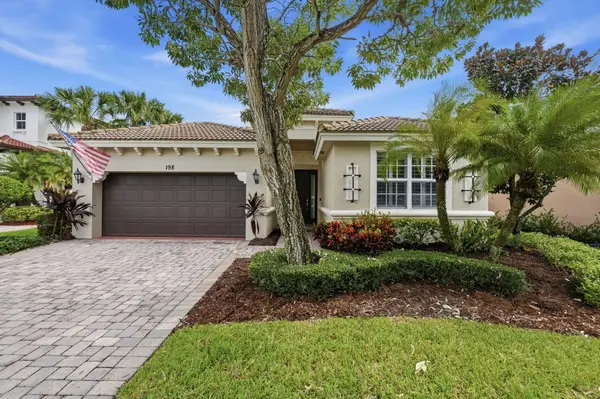 $1,100,000Active3 beds 3 baths2,322 sq. ft.
198 Umbrella Place, Jupiter, FL 33458
MLS# B26092298Listed by: LUXURY REAL ESTATE GROUP LLC - New
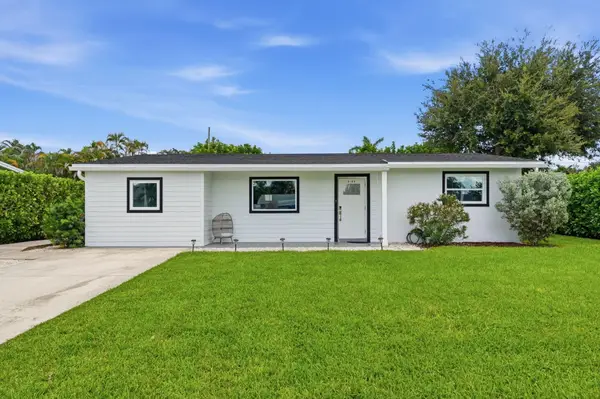 $695,000Active3 beds 2 baths1,496 sq. ft.
19145 SE Mayo Drive, Jupiter, FL 33469
MLS# B26092265Listed by: REEL LIFE REALTY LLC - New
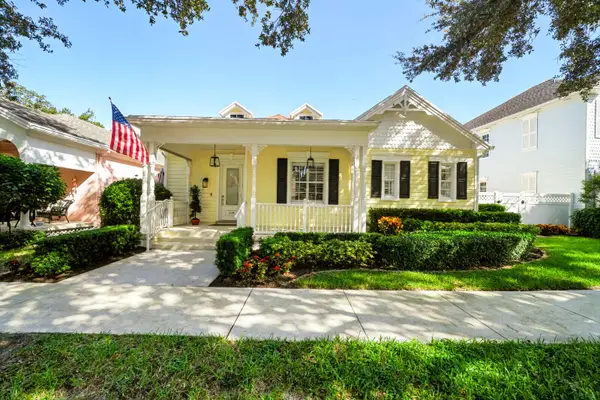 $1,099,000Active3 beds 3 baths2,008 sq. ft.
214 Marlberry Circle, Jupiter, FL 33458
MLS# B26092241Listed by: SUTTER & NUGENT INC - New
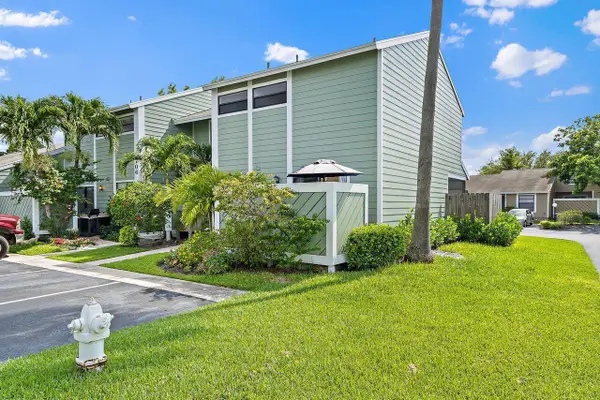 $5,000Active2 beds 3 baths1,284 sq. ft.
706 Stonewood Court #APT 18A, Other, FL 33458
MLS# 621776Listed by: JAMIE BOONE, LLC - New
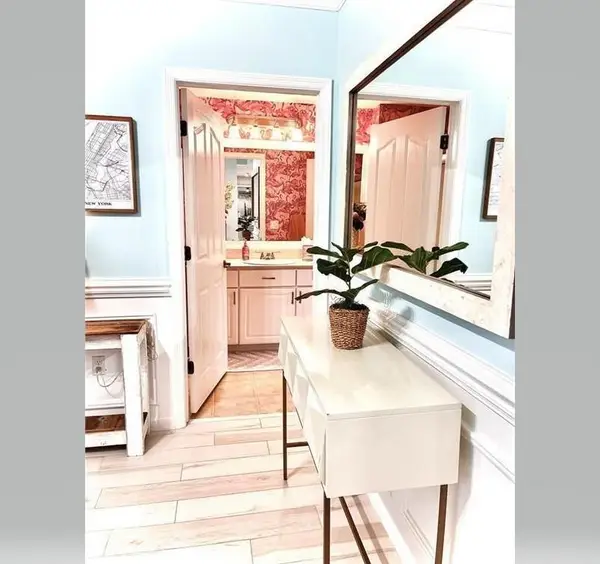 $364,900Active2 beds 2 baths1,211 sq. ft.
275 Murcia Drive #308, Jupiter, FL 33458
MLS# B26091931Listed by: PARADISE REAL ESTATE INTL - New
 $769,000Active4 beds 3 baths1,830 sq. ft.
1597 Jeaga Drive, Jupiter, FL 33458
MLS# B26091936Listed by: COMPASS FLORIDA LLC


Protect your home and budget from life's surprises with an Assurant Home Warranty, backed by a partner that supports you through every step of homeownership. Explore Plans.
©2026 Century 21 Real Estate LLC. All rights reserved. CENTURY 21®, the CENTURY 21 Logo and C21® are service marks owned by Century 21 Real Estate LLC. Century 21 Real Estate LLC fully supports the principles of the Fair Housing Act and the Equal Opportunity Act. Each office is independently owned and operated. Listing information is deemed reliable but not guaranteed accurate.