
6544 Via Primo Street, Lake Worth, FL 33467
Local realty services provided by:CENTURY 21 Move With Us
Listed by: janna zaidspiner
Office: laer realty partners bowen/wellington
MLS#:B26034551
Source:FL_RAMC
Price summary
- Price:$499,000
- Price per sq. ft.:$171.89
About this home
Enjoy the best of 55+ living at Bellaggio in this beautifully maintained 3 bedroom, 2 bath home with a NEW ROOF (2025)! Ideally located on a quiet cul-de-sac with a private backyard & an easy walk to the clubhouse, this home offers comfort, style & an active resort lifestyle. Enjoy pickleball, tennis, fitness classes, indoor & outdoor heated pools, crafts, clubs, entertainment, parties & more. Start your day at the cafe before meeting friends for cards or activities. Relax at the end of the day in the enclosed Florida room with AC. HOA includes lawn care & irrigation, exterior painting, cable, internet, a $375 annual cafe credit & full access to recreational amenities. Gated with 24/7 security & conveniently close to shopping, dining, entertainment & beautiful beaches!
Contact an agent
Home facts
- Year built:2002
- Subdivision & Development:TOWNE PARK TR J
- Listing ID #:B26034551
- Added:15 day(s) ago
- Updated:September 17, 2026 at 10:33 AM
Rooms and interior
- Bedrooms:3
- Total bathrooms:2
- Full bathrooms:2
- Rooms Total:7
- Flooring:Carpet, Ceramic Tile, Tile, Wood
- Dining Description:Breakfast Area, Separate Formal Dining Room
- Bathrooms Description:Bathtub, Dual Sinks, Garden Tub/Roman Tub, Separate Shower
- Kitchen Description:Dishwasher, Disposal, Electric Range, Ice Maker, Microwave, Pantry, Range, Refrigerator
- Bedroom Description:Closet Cabinetry, Split Bedroom, Walk-In Closet(s)
- Living area:1,859 sq. ft.
Heating and cooling
- Cooling:Ceiling Fans, Central Air, Electric
- Heating:Central, Electric
- Central air:Yes
Structure and exterior
- Roof:Spanish Tile
- Year built:2002
- Building area:1,859 sq. ft.
- Lot Features:Cul De Sac, Sprinklers Automatic
- Architectural Style:Mediterranean, Ranch
- Construction Materials:Block, Concrete
- Exterior Features:Fence, Sprinkler Irrigation, Storm/Security Shutters
- Levels:1 Story
Schools
- Middle school:Woodlands
Utilities
- Water:Water Available
Finances and disclosures
- Price:$499,000
- Price per sq. ft.:$171.89
- Tax amount:$4,734 (2025)
Features and amenities
- Appliances:Dishwasher, Disposal, Dryer, Electric Range, Ice Maker, Microwave, Range, Refrigerator, Washer
- Laundry features:Dryer, Washer
- Amenities:Blinds, Cathedral Ceilings, Closet Cabinetry, Pantry, Security System Owned, Smoke Detectors
- Pool features:Community, Indoor
Parking
- Total parking spaces:2
- Parking description:Attached, Driveway, Garage, Garage Door Opener
- Garage:Yes
 The data relating to real estate for sale on this web site comes in part from a cooperative data exchange program of the Realtor<REGISTERED_LOGO> Association of Martin County, Inc. MLS. Real estate listings held by brokerage firms other than CENTURY 21 Move With Us are marked with the IDX logo (Broker Reciprocity) or name and detailed information about such listings includes the name of the listing brokers. Data provided is deemed reliable but is not guaranteed.
New listings near 6544 Via Primo Street
- New
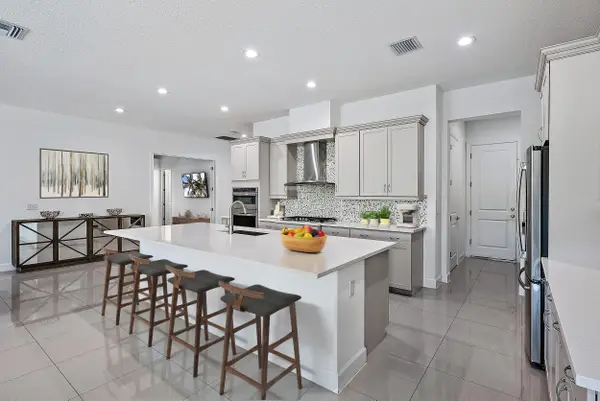 $1,150,000Active5 beds 5 baths3,700 sq. ft.
8604 Dumford Lane, Lake Worth, FL 33467
MLS# B26077226Listed by: ANCHOR REALTY GROUP FLORIDA - New
 $899,000Active5 beds 3 baths3,277 sq. ft.
7202 Catalina Isle Drive, Lake Worth, FL 33467
MLS# B26077121Listed by: ONE SOTHEBY'S INTL. REALTY - New
 $199,000Active3 beds 2 baths2,067 sq. ft.
10184 Andover Coach Circle #H1, Lake Worth, FL 33449
MLS# B26077130Listed by: KELLER WILLIAMS REALTY - WELLINGTON - New
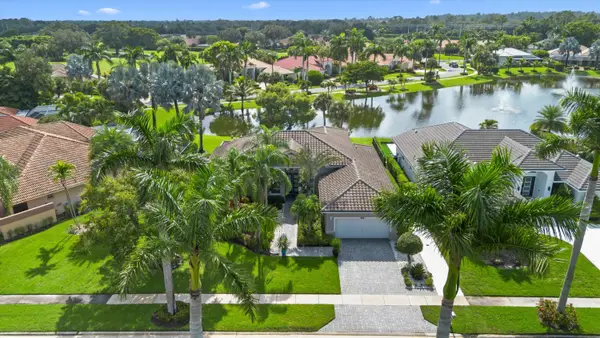 $1,249,000Active3 beds 3 baths2,567 sq. ft.
4841 Exeter Estate Lane, Lake Worth, FL 33449
MLS# B26077162Listed by: KELLER WILLIAMS REALTY - WELLINGTON - New
 $1,199,999Active4 beds 2 baths2,232 sq. ft.
10920 Barn Road, Lake Worth, FL 33449
MLS# B26077161Listed by: SERHANT - New
 $578,900Active3 beds 2 baths1,580 sq. ft.
3941 Tropical Way, Palm Springs, FL 33461
MLS# B26077170Listed by: PARTNERSHIP REALTY INC. - New
 $99,900Active2 beds 2 baths1,080 sq. ft.
2566 Garden Drive S, Lake Worth Beach, FL 33461
MLS# B26077083Listed by: JEK REALTY & APPRAISAL SERVICES, INC - New
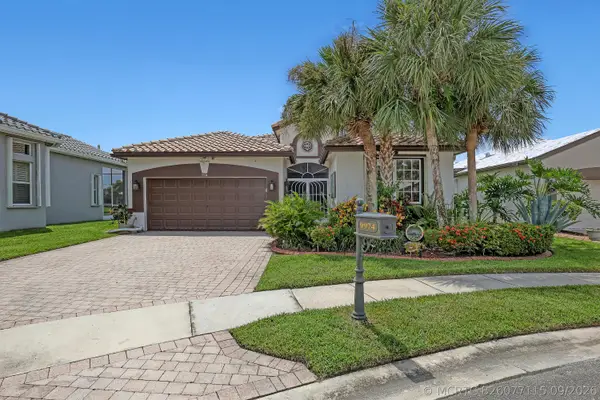 $529,000Active3 beds 2 baths1,920 sq. ft.
9974 Mantova Drive, Lake Worth, FL 33467
MLS# B26077115Listed by: HIGHLIGHT REALTY CORP - New
 $435,000Active-- beds -- baths1,150 sq. ft.
113 N Lakeside Drive #5 & 6, Lake Worth Beach, FL 33460
MLS# B26077117Listed by: COLDWELL BANKER REALTY - New
 $5,000Active2 beds 2 baths1,244 sq. ft.
714 N M Street, Other Florida, FL 33460
MLS# 404945Listed by: JAMIE L BOONE LLC


Protect your home and budget from life's surprises with an Assurant Home Warranty, backed by a partner that supports you through every step of homeownership. Explore Plans.
©2026 Century 21 Real Estate LLC. All rights reserved. CENTURY 21®, the CENTURY 21 Logo and C21® are service marks owned by Century 21 Real Estate LLC. Century 21 Real Estate LLC fully supports the principles of the Fair Housing Act and the Equal Opportunity Act. Each office is independently owned and operated. Listing information is deemed reliable but not guaranteed accurate.