
6854 Langdon Way, Lake Worth, FL 33463
Local realty services provided by:CENTURY 21 Move With Us
Upcoming open houses
- Sat, Oct 1002:00 pm - 04:00 pm
Listed by: alyssa moss
Office: vantasure realty llc.
MLS#:B26083424
Source:FL_RAMC
Price summary
- Price:$639,900
- Price per sq. ft.:$218.84
About this home
Welcome to this spectacularly maintained waterfront home located in an intimate gated community in Lake Worth! Built in 2016, this exceptionally clean residence offers 4 bedrooms, 2.5 baths, plus a spacious loft that could easily serve as a 5th bedroom, home office, playroom, or additional living space. Enjoy peace of mind with impact windows and a brand-new A/C. The beautifully appointed kitchen features granite countertops, updated cabinetry, and plenty of space for gathering and entertaining. New flooring upstairs adds a fresh, modern touch. The oversized primary suite offers a spacious bedroom and bath, creating the perfect private retreat. Enjoy beautiful water views and generous living spaces in a home that has been meticulously cared for from top to bottom. The gated community also
Contact an agent
Home facts
- Year built:2016
- Subdivision & Development:ABBINGTON PUD
- Listing ID #:B26083424
- Added:2 day(s) ago
- Updated:October 05, 2026 at 05:57 PM
Rooms and interior
- Bedrooms:4
- Total bathrooms:3
- Full bathrooms:2
- Half bathrooms:1
- Rooms Total:3
- Flooring:Tile, Wood
- Bathrooms Description:Bathtub, Separate Shower
- Kitchen Description:Built-In Oven, Dishwasher, Electric Range, Ice Maker, Microwave, Range, Refrigerator
- Bedroom Description:Walk-In Closet(s)
- Living area:2,305 sq. ft.
Heating and cooling
- Cooling:Ceiling Fans
- Heating:Central
Structure and exterior
- Year built:2016
- Building area:2,305 sq. ft.
- Architectural Style:Mediterranean
- Construction Materials:Block, Concrete
- Levels:2 Stories
Schools
- High school:Santaluces Community High
- Middle school:Tradewinds
Finances and disclosures
- Price:$639,900
- Price per sq. ft.:$218.84
- Tax amount:$5,573 (2025)
Features and amenities
- Appliances:Built-In Oven, Dishwasher, Dryer, Electric Range, Ice Maker, Microwave, Range, Refrigerator, Washer
- Laundry features:Dryer, Washer
- Amenities:Impact Glass, Smoke Detectors
- Pool features:Community
Parking
- Total parking spaces:2
- Parking description:Attached, Driveway, Garage
- Garage:Yes
 The data relating to real estate for sale on this web site comes in part from a cooperative data exchange program of the Realtor<REGISTERED_LOGO> Association of Martin County, Inc. MLS. Real estate listings held by brokerage firms other than CENTURY 21 Move With Us are marked with the IDX logo (Broker Reciprocity) or name and detailed information about such listings includes the name of the listing brokers. Data provided is deemed reliable but is not guaranteed.
New listings near 6854 Langdon Way
- New
 $134,900Active1 beds 2 baths720 sq. ft.
3280 Lake Osborne Drive #206, Lake Worth Beach, FL 33461
MLS# B26084389Listed by: FINE LIVING REALTY OF PALM BEACHES - New
 $134,900Active1 beds 2 baths720 sq. ft.
3280 Lake Osborne Drive #206, Lake Worth Beach, FL 33461
MLS# B26084389Listed by: FINE LIVING REALTY OF PALM BEACHES - New
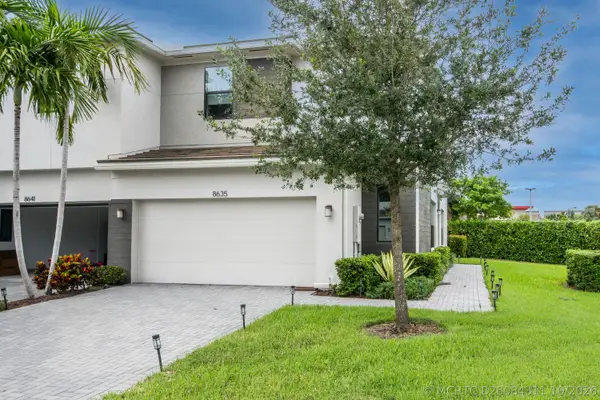 $550,000Active3 beds 3 baths1,954 sq. ft.
8635 Antarus Drive, Lake Worth, FL 33467
MLS# B26084311Listed by: ECHO FINE PROPERTIES - New
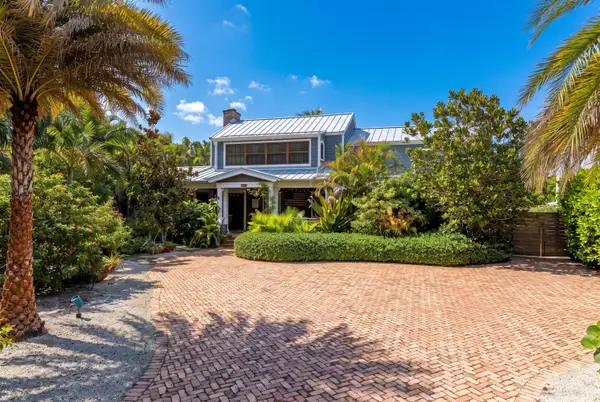 $2,695,000Active6 beds 5 baths3,668 sq. ft.
613 S Lakeside Drive, Lake Worth Beach, FL 33460
MLS# B26084312Listed by: THE CORCORAN GROUP - New
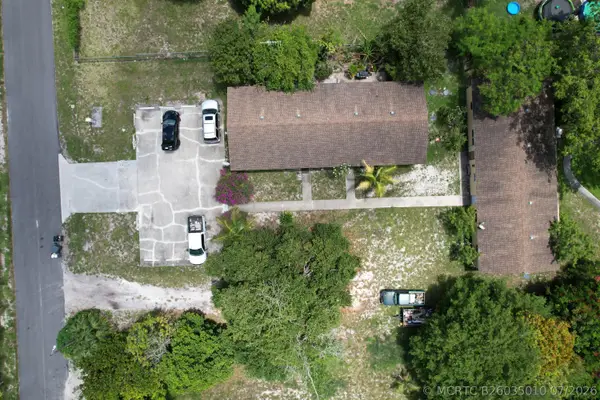 $1,600,000Active-- beds -- baths3,920 sq. ft.
4537 Coconut Road, Lake Worth, FL 33461
MLS# B26035010Listed by: THREE PALMS REALTY - New
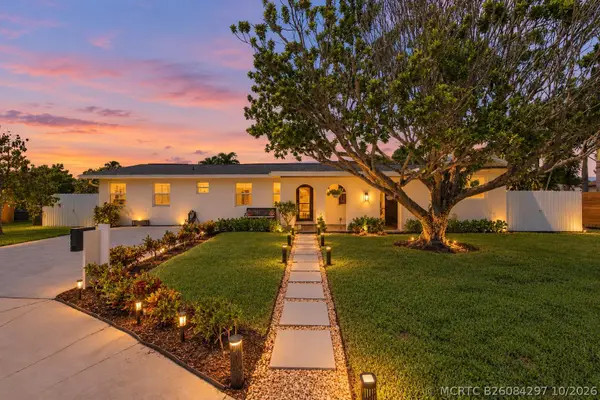 $680,000Active4 beds 2 baths1,888 sq. ft.
1409 Richard Lane, Lake Worth Beach, FL 33460
MLS# B26084297Listed by: KELLER WILLIAMS REALTY BOCA RA - New
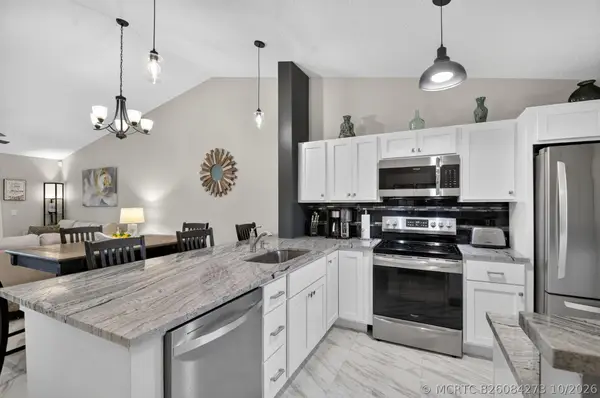 $224,900Active2 beds 2 baths872 sq. ft.
4570 Lucerne Lakes Boulevard E #203, Lake Worth, FL 33467
MLS# B26084273Listed by: LOKATION - New
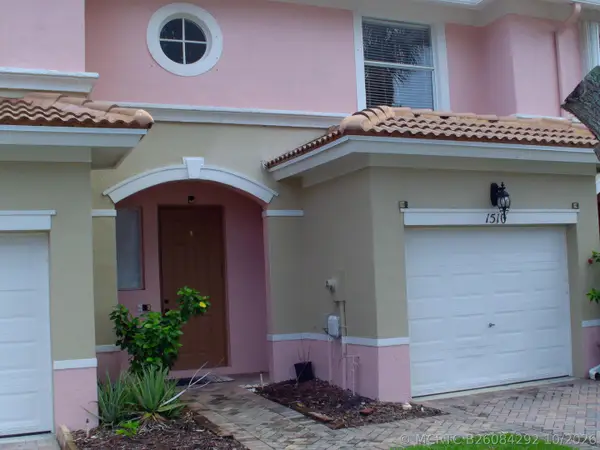 $330,000Active2 beds 3 baths1,507 sq. ft.
1510 Seminole Palms Drive, Greenacres, FL 33463
MLS# B26084292Listed by: PALM BEACH PREF PROPERTIES - New
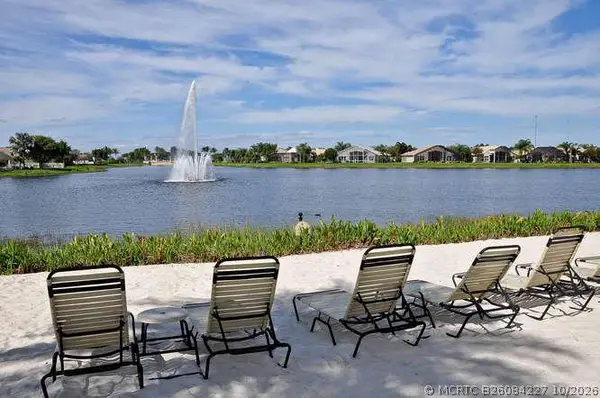 $499,000Active3 beds 2 baths2,100 sq. ft.
7546 Pebble Shores Terrace, Lake Worth, FL 33467
MLS# B26084227Listed by: KEYES COMPANY - New
 $245,000Active3 beds 2 baths1,078 sq. ft.
6041 10th Avenue N #125, Greenacres, FL 33463
MLS# B26084242Listed by: BEACHFRONT PROPERTIES REAL EST


Protect your home and budget from life's surprises with an Assurant Home Warranty, backed by a partner that supports you through every step of homeownership. Explore Plans.
©2026 Century 21 Real Estate LLC. All rights reserved. CENTURY 21®, the CENTURY 21 Logo and C21® are service marks owned by Century 21 Real Estate LLC. Century 21 Real Estate LLC fully supports the principles of the Fair Housing Act and the Equal Opportunity Act. Each office is independently owned and operated. Listing information is deemed reliable but not guaranteed accurate.