
17539 Savory Mist Circle, Lakewood Ranch, FL 34211
Local realty services provided by:CENTURY 21 Circle
Listed by: martin dimovski
Office: premier sotheby's international realty
MLS#:A4705630
Source:MFRMLS
Price summary
- Price:$949,000
- Price per sq. ft.:$201.44
- Monthly HOA dues:$346
About this home
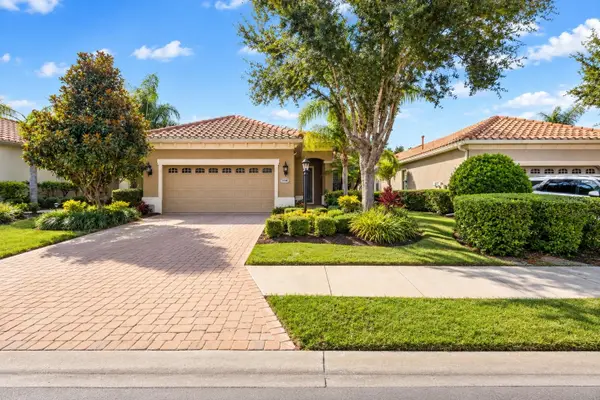
Full home generator included! Set on one of Sweetwater’s desirable waterfront homesites, this beautifully upgraded M/I Homes residence offers a thoughtful blend of style, comfort and functionality. Engineered hardwood flooring, a warm neutral palette, designer lighting and abundant natural light create an inviting feel throughout, while impact-rated hurricane windows provide added peace of mind. The chef-inspired kitchen features Level 4 cabinetry, a gas cooktop, convection oven, premium appliances, an exterior vented range hood and beautiful finishing details. An expansive butler’s area and oversized walk-in pantry provide exceptional storage and connect seamlessly to the dining room. Spacious bedrooms, generous walk-in closets, and a large upstairs loft provide plenty of room for everyday living, working and entertaining. The primary suite overlooks the water and offers beautiful sunrise views. Outside, enjoy an extended lanai with sealed pavers, a fenced backyard, outdoor kitchen, fire pit, and plenty of space to add a private pool, with the home wired and plumbed for future pool installation. Additional features include a whole home security system and strategically placed wireless access points for excellent Wi-Fi coverage. Sweetwater offers an outstanding collection of amenities for all ages, including a beautifully appointed clubhouse, fitness center, resort-style pool, pickleball courts, basketball courts, playgrounds, community events, gatherings and activities. The residence is also zoned for the new Rangeland High School, anticipated to open in 2027, and is surrounded by the continued growth, shopping, dining, recreation and conveniences that make this area of Lakewood Ranch desirable. Exceptional finishes, impressive storage, a premium waterfront setting and a thoughtfully designed floor plan come together to create a home that stands apart in one of Lakewood Ranch’s sought-after communities....
Contact an agent
Home facts
- Year built:2024
- Subdivision & Development:SWEETWATER AT LAKEWOOD RANCH PH I & II
- Listing ID #:A4705630
- Added:45 day(s) ago
- Updated:October 26, 2026 at 09:23 PM
Rooms and interior
- Bedrooms:5
- Total bathrooms:4
- Full bathrooms:4
- Flooring:Hardwood, Tile
- Dining Description:Living Room/Dining Room Combo
- Kitchen Description:Bar Fridge, Built-In Oven, Convection Oven, Cooktop, Dishwasher, Disposal, Exhaust Fan, Freezer, Ice Maker, Microwave, Range, Refrigerator, Solid Surface Counters, Solid Wood Cabinets, Water Filtration System, Water Purifier
- Bedroom Description:Primary Bedroom Upstairs, Split Bedroom, Walk-In Closet(s)
- Living area:3,573 sq. ft.
Heating and cooling
- Cooling:Central Air
- Heating:Central
- Central air:Yes
Structure and exterior
- Roof:Tile
- Year built:2024
- Building area:3,573 sq. ft.
- Lot area:0.16 Acres
- Lot Features:Landscaped, Level, Private, Sidewalk
- Construction Materials:Block, Concrete, Stucco
- Exterior Features:Covered Porch/Patio, Garden, Lighting, Outdoor Grill, Outdoor Kitchen, Patio, Rain Gutters
- Foundation Description:Slab
- Levels:1 Story
Schools
- High school:Lakewood Ranch High
- Middle school:Dr Mona Jain Middle
- Elementary school:Gullett Elementary
Utilities
- Water:Public, Water Connected
- Sewer:Public Sewer, Sewer Connected
Finances and disclosures
- Price:$949,000
- Price per sq. ft.:$201.44
- Tax amount:$12,906 (2025)
Features and amenities
- Appliances:Bar Fridge, Built-in Oven, Convection Oven, Cooktop, Dishwasher, Disposal, Dryer, Exhaust Fan, Freezer, Ice Maker, Irrigation Equipment, Microwave, Range, Refrigerator, Washer, Water Filtration System, Water Purifier
- Laundry features:Dryer, Inside, Washer
- Amenities:Basketball Court, Built-In Features, Ceiling Fans(s), Clubhouse, Coffered Ceiling(s), Crown Molding, Fiber Optics, Fire Hydrant, Fitness Center, In Wall Pest System, Irrigation Equipment, Living Room/Dining Room Combo, Natural Gas Connected, Open Floorplan, Park, Pickleball Court(s), Playground, Pool, Primary Bedroom Upstairs, Recreation Facilities, Solid Surface Counters, Solid Wood Cabinets, Split Bedroom, Thermostat, Tray Ceiling(s), Underground Utilities, Vaulted Ceiling(s), Walk-In Closet(s), Window Treatments
- Pool features:Pool, Public Pool
Parking
- Parking description:Attached Garage
- Garage:Yes
- Garage spaces:3
 The information being provided by Stellar Mls is for the consumer's personal, non-commercial use and may not be used for any purpose other than to identify prospective properties consumer may be interested in purchasing. Any information relating to real estate for sale referenced on this web site comes from the Internet Data Exchange (IDX) program of the Stellar Mls. CENTURY 21 Circle is not a Multiple Listing Service (MLS), nor does it offer MLS access. This website is a service of CENTURY 21 Circle, a broker participant of Stellar Mls. This web site may reference real estate listing(s) held by a brokerage firm other than the broker and/or agent who owns this web site.
The accuracy of all information, regardless of source, including but not limited to open house information, square footages and lot sizes, is deemed reliable but not guaranteed and should be personally verified through personal inspection by and/or with the appropriate professionals. The data contained herein is copyrighted by Stellar Mls and is protected by all applicable copyright laws. Any unauthorized dissemination of this information is in violation of copyright laws and is strictly prohibited.
Properties in listings may have been sold or may no longer be available.
Copyright 2026 Stellar Mls. All rights reserved.
New listings near 17539 Savory Mist Circle
- Coming SoonOpen Sun, 1 to 4pm
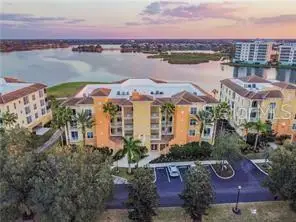 $869,900Coming Soon3 beds 3 baths2,134 sq. ft.
6350 Watercrest Way #401, LAKEWOOD RANCH, FL 34202
MLS# A4709703Listed by: BERKSHIRE HATHAWAY HOMESERVICE - Coming Soon
 $825,000Coming Soon3 beds 3 baths2,448 sq. ft.
17845 Polo Trail, BRADENTON, FL 34211
MLS# TB8560297Listed by: REDFIN CORPORATION - Coming Soon
 $399,000Coming Soon5 beds 3 baths2,215 sq. ft.
13851 Lilac Sky Terrace, BRADENTON, FL 34211
MLS# A4710415Listed by: FINE PROPERTIES - Coming Soon
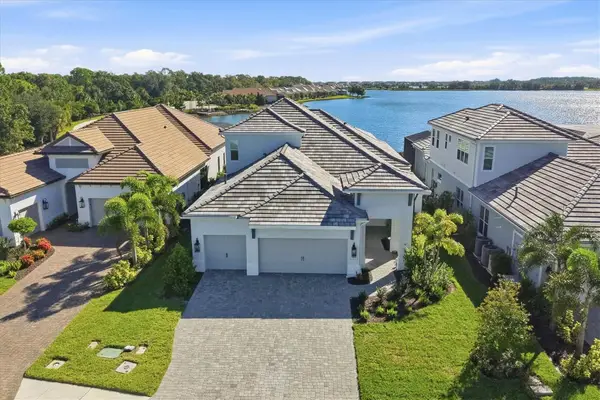 $1,525,000Coming Soon4 beds 3 baths3,173 sq. ft.
6233 Isla Del Ray Avenue, SARASOTA, FL 34240
MLS# A4709578Listed by: PREMIER SOTHEBY'S INTERNATIONAL REALTY - Coming Soon
 $675,000Coming Soon2 beds 2 baths1,778 sq. ft.
7818 Troon Court, LAKEWOOD RANCH, FL 34202
MLS# A4704975Listed by: PREMIER SOTHEBY'S INTERNATIONAL REALTY - New
 $2,750,000Active4 beds 5 baths4,207 sq. ft.
7520 Greystone Street, LAKEWOOD RANCH, FL 34202
MLS# A4710847Listed by: WINKLE AND COMPANY LLC - New
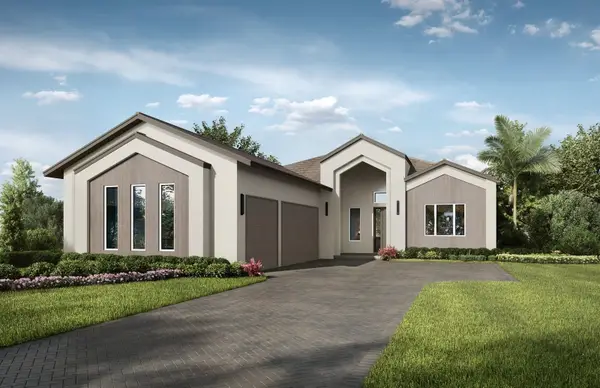 $2,221,625Active4 beds 4 baths3,033 sq. ft.
237 Blue Pearl Ct., SARASOTA, FL 34240
MLS# A4710850Listed by: STOCK REALTY LLC - New
 $739,000Active3 beds 2 baths2,054 sq. ft.
16226 Hidden Oak Loop, LAKEWOOD RANCH, FL 34211
MLS# A4710743Listed by: PREFERRED SHORE LLC - New
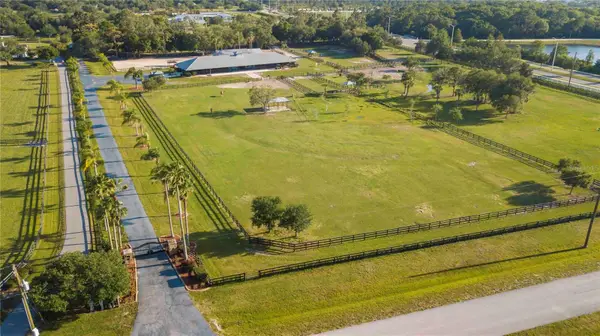 $2,395,000Active2 beds 2 baths900 sq. ft.
7710 Cow Camp Lane, SARASOTA, FL 34240
MLS# A4710757Listed by: LPT REALTY LLC - New
 $559,000Active3 beds 2 baths1,989 sq. ft.
7138 Westhill Court, LAKEWOOD RANCH, FL 34202
MLS# A4710048Listed by: MORGANDO REALTY SERVICES, LLC


Protect your home and budget from life's surprises with an Assurant Home Warranty, backed by a partner that supports you through every step of homeownership. Explore Plans.
©2026 Century 21 Real Estate LLC. All rights reserved. CENTURY 21®, the CENTURY 21 Logo and C21® are service marks owned by Century 21 Real Estate LLC. Century 21 Real Estate LLC fully supports the principles of the Fair Housing Act and the Equal Opportunity Act. Each office is independently owned and operated. Listing information is deemed reliable but not guaranteed accurate.