20330 Lace Cascade Road, Land O Lakes, FL 34637
Local realty services provided by:CENTURY 21 Selling Paradise
20330 Lace Cascade Road,Land O Lakes, FL 34637
$1,125,000
- 5 Beds
- 4 Baths
- - sq. ft.
- Single family
- Sold
Listed by: amy knightley
Office: keller williams realty- palm h
MLS#:TB8500395
Source:MFRMLS
Sorry, we are unable to map this address
Price summary
- Price:$1,125,000
- Monthly HOA dues:$161
About this home
Nestled within the prestigious gated village of Rose Pointe in Connerton—this extraordinary custom estate sits majestically on over one-third of an acre, offering a pristine conservation homesite with NO REAR NEIGHBORS. From the moment you arrive, the home’s grandeur is undeniable. Meticulously manicured landscaping leads to a stately entrance, setting the stage for what lies beyond. Spanning over 4,600 square feet, this remarkable 5-bedroom residence PLUS AN OFFICE showcases architectural brilliance and exquisite craftsmanship at every turn. As the double wood and wrought iron doors open, you are welcomed by an awe-inspiring foyer with soaring 24-foot ceilings, creating an immediate sense of elegance and scale. A stunning grand staircase serves as a dramatic focal point in the living area, while a custom wine room—complete with a wine refrigerator and storage for up to 200 bottles. The private primary suite occupies its own wing, offering a serene retreat designed for ultimate comfort. Tray ceilings elevate the space, while a cozy sitting area provides the perfect spot for quiet moments. The custom walk-in closet is impressively designed, and the spa-inspired primary bath features a soaking tub and a frameless walk-in shower with dual shower heads, delivering a true sense of relaxation. At the heart of the home, the gourmet kitchen is a chef’s dream, appointed with premium GE Monogram stainless steel appliances, including a full-size built-in refrigerator and freezer and a six-burner gas cooktop—enhanced by the benefits of a natural gas community. Solid wood cabinetry with crown molding, a striking stacked stone backsplash, and under-cabinet lighting add sophistication, while the sunlit breakfast nook with mitered windows creates a warm and inviting atmosphere. Designed for both grand entertaining and everyday living, the expansive family room features a gas-burning fireplace and a granite-topped bar. Quadruple pocket sliding glass doors seamlessly blend indoor and outdoor living, opening to a stunning lanai and creating an ideal space for gatherings of any size. Upstairs, an elegant staircase with wrought iron railings leads to three generously sized secondary bedrooms. One includes a private ensuite bath, while the others share a Jack-and-Jill layout, offering both comfort and privacy. A large screened terrace balcony provides a peaceful setting to enjoy sweeping conservation views. Step outside to your own private resort-style oasis. The saltwater pool, complete with a new pump, gas heater, pebble finish, and center fountain, is surrounded by an expansive paver deck and multiple lounging areas. A striking two-story screened lanai enhances the outdoor living experience, making it perfect for year-round entertaining. This exceptional home is further enhanced by numerous upgrades, including a WHOLE HOUSE AUTOMATIC GENERAC GENERATOR, updated HVAC systems (2021), NEW ROOF (2024), and a whole-home water filtration system. OVERSIZED 3 CAR GARAGE! Residents of Connerton enjoy resort-style amenities, including a clubhouse, pool, fitness center, tennis courts, scenic walking and biking trails, and parks. Conveniently located near upscale shopping and dining, and just a short drive to Tampa International Airport, this home offers the perfect balance of suburban serenity and accessibility to the vibrant Tampa Bay Area. This is more than a home—it is a statement of timeless elegance, comfort, and elevated living....
Contact an agent
Home facts
- Year built:2007
- Listing ID #:TB8500395
- Added:99 day(s) ago
- Updated:July 30, 2026 at 07:59 AM
Rooms and interior
- Bedrooms:5
- Total bathrooms:4
- Full bathrooms:3
- Half bathrooms:1
- Flooring:Carpet, Ceramic Tile, Wood
- Dining Description:Living Room/Dining Room Combo
- Kitchen Description:Bar Fridge, Built-In Oven, Convection Oven, Cooktop, Dishwasher, Disposal, Dry Bar, Exhaust Fan, Kitchen/Family Room Combo, Microwave, Range Hood, Refrigerator, Solid Surface Counters, Stone Counters, Water Filtration System, Water Softener, Wine Refrigerator
- Bedroom Description:High Ceilings, Primary Bedroom Main Floor, Split Bedroom, Walk-In Closet(s)
Heating and cooling
- Cooling:Central Air
- Heating:Central
- Central air:Yes
Structure and exterior
- Roof:Shingle
- Year built:2007
- Lot Features:Oversized, Sidewalk
- Architectural Style:Contemporary, Mediterranean
- Construction Materials:Block, Frame, Stucco
- Exterior Features:Covered Porch/Patio, Deck, Front Porch, Patio, Screened, Sidewalk
- Foundation Description:Slab
- Levels:2 Story
Schools
- High school:Land O' Lakes High-PO
- Middle school:Pine View Middle-PO
- Elementary school:Connerton Elem
Utilities
- Water:Public, Water Connected
- Sewer:Public, Public Sewer, Sewer Connected
Finances and disclosures
- Price:$1,125,000
- Tax amount:$18,170 (2025)
Features and amenities
- Appliances:Bar Fridge, Built-in Oven, Convection Oven, Cooktop, Dishwasher, Disposal, Dryer, Exhaust Fan, Gas Water Heater, Generator, Microwave, Range Hood, Refrigerator, Washer, Water Filtration System, Water Softener, Whole House R.O. System, Wine Refrigerator
- Laundry features:Dryer, Laundry Room, Washer
- Amenities:Built-In Features, Cable Connected, Ceiling Fans(s), Clubhouse, Dry Bar, Fitness Center, Gated, Generator, High Ceilings, In Wall Pest System, Kitchen/Family Room Combo, Living Room/Dining Room Combo, Natural Gas Available, Open Floorplan, Park, Playground, Pool, Primary Bedroom Main Floor, Recreation Facilities, Solid Surface Counters, Split Bedroom, Stone Counters, Tennis Court(s), Tray Ceiling(s), Underground Utilities, Vaulted Ceiling(s), Walk-In Closet(s), Window Treatments
- Pool features:Gunite, Heated, In Ground, Pool, Private Pool, Salt Water, Screen Enclosure, Self Cleaning
Parking
- Parking description:Attached Garage, Driveway, Garage Door Opener, Garage Faces Side, Oversized
- Garage:Yes
- Garage spaces:3
 The information being provided by Stellar Mls is for the consumer's personal, non-commercial use and may not be used for any purpose other than to identify prospective properties consumer may be interested in purchasing. Any information relating to real estate for sale referenced on this web site comes from the Internet Data Exchange (IDX) program of the Stellar Mls. CENTURY 21 Selling Paradise is not a Multiple Listing Service (MLS), nor does it offer MLS access. This website is a service of CENTURY 21 Selling Paradise, a broker participant of Stellar Mls. This web site may reference real estate listing(s) held by a brokerage firm other than the broker and/or agent who owns this web site.
The accuracy of all information, regardless of source, including but not limited to open house information, square footages and lot sizes, is deemed reliable but not guaranteed and should be personally verified through personal inspection by and/or with the appropriate professionals. The data contained herein is copyrighted by Stellar Mls and is protected by all applicable copyright laws. Any unauthorized dissemination of this information is in violation of copyright laws and is strictly prohibited.
Properties in listings may have been sold or may no longer be available.
Copyright 2026 Stellar Mls. All rights reserved. MFRMLS Member Broker: Robert Mahan
The information being provided by Stellar Mls is for the consumer's personal, non-commercial use and may not be used for any purpose other than to identify prospective properties consumer may be interested in purchasing. Any information relating to real estate for sale referenced on this web site comes from the Internet Data Exchange (IDX) program of the Stellar Mls. CENTURY 21 Selling Paradise is not a Multiple Listing Service (MLS), nor does it offer MLS access. This website is a service of CENTURY 21 Selling Paradise, a broker participant of Stellar Mls. This web site may reference real estate listing(s) held by a brokerage firm other than the broker and/or agent who owns this web site.
The accuracy of all information, regardless of source, including but not limited to open house information, square footages and lot sizes, is deemed reliable but not guaranteed and should be personally verified through personal inspection by and/or with the appropriate professionals. The data contained herein is copyrighted by Stellar Mls and is protected by all applicable copyright laws. Any unauthorized dissemination of this information is in violation of copyright laws and is strictly prohibited.
Properties in listings may have been sold or may no longer be available.
Copyright 2026 Stellar Mls. All rights reserved. MFRMLS Member Broker: Robert MahanNew listings near 20330 Lace Cascade Road
- New
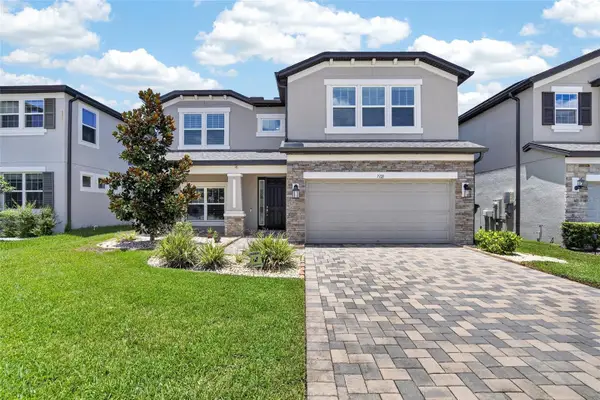 $639,000Active5 beds 4 baths3,316 sq. ft.
7321 Gulf Cypress Avenue, LAND O LAKES, FL 34637
MLS# TB8532370Listed by: FUTURE HOME REALTY INC - New

 $450,000Active4 beds 2 baths2,202 sq. ft.
1821 Lake Heron Drive, LUTZ, FL 33549
MLS# TB8534057Listed by: CENTURY 21 LIST WITH BEGGINS - New
 $5,000Active2 beds 1 baths2,143 sq. ft.
22048 Dupree Drive, Other, FL 34639
MLS# 326860Listed by: JAMIE L BOONE LLC - New
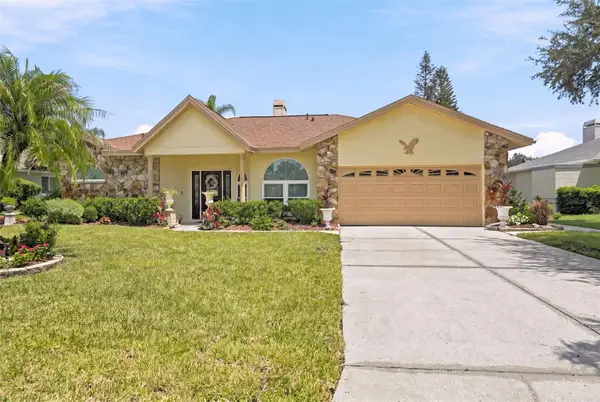 $485,000Active4 beds 2 baths2,009 sq. ft.
23427 Pine Lake Street, LAND O LAKES, FL 34639
MLS# TB8532404Listed by: ATRIUM REALTY, LLC - New
 $275,000Active3 beds 2 baths1,170 sq. ft.
2507 Martha Lane, LAND O LAKES, FL 34639
MLS# TB8533570Listed by: EPIQUE REALTY INC. - New
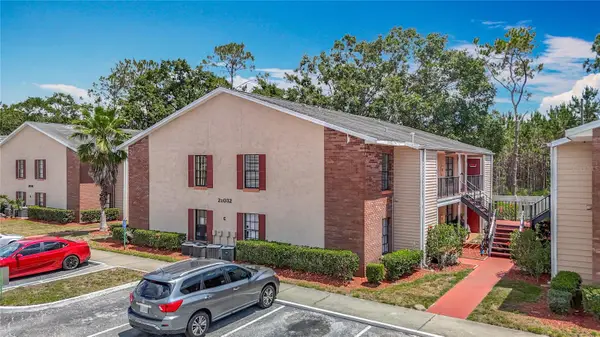 $129,900Active2 beds 1 baths800 sq. ft.
21032 Voyager Blvd #8, LAND O LAKES, FL 34638
MLS# TB8533775Listed by: RE/MAX PREMIER GROUP - New
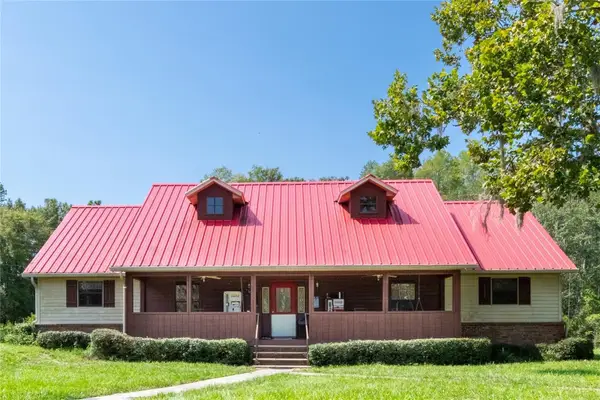 $1,800,000Active3 beds 2 baths2,252 sq. ft.
11817 Murcott Way, LAND O LAKES, FL 34638
MLS# TB8531804Listed by: RUSSELL ADAMS REALTY INC - Open Sat, 12 to 3pmNew
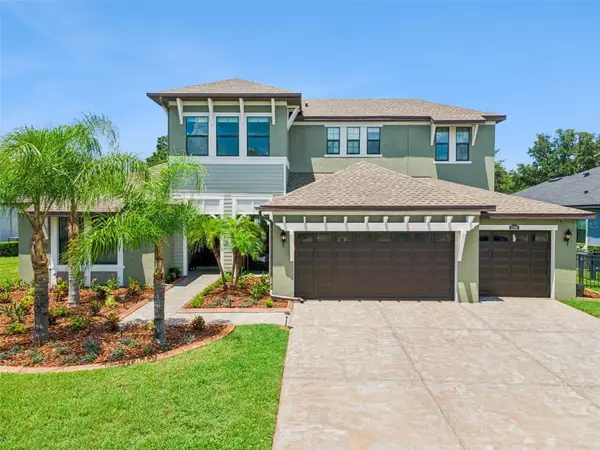 $1,399,000Active5 beds 4 baths3,804 sq. ft.
2590 Lake Manor Drive, LAND O LAKES, FL 34639
MLS# O6428365Listed by: THE WILKINS WAY LLC - New
 $1,299,999Active4 beds 3 baths3,359 sq. ft.
24355 Hideout Trail, LAND O LAKES, FL 34639
MLS# TB8525173Listed by: COLDWELL BANKER REALTY - New
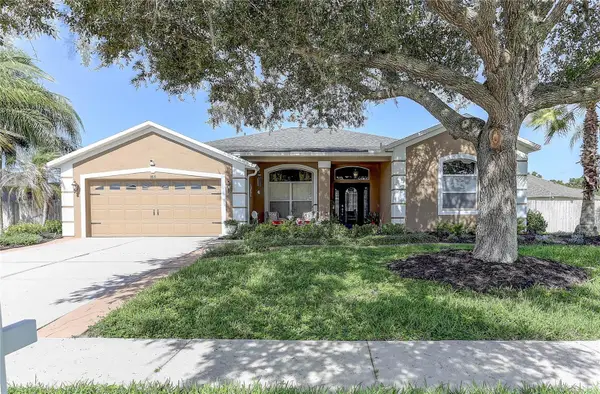 $550,000Active4 beds 3 baths2,476 sq. ft.
3815 Red Bluff Ct, LAND O LAKES, FL 34639
MLS# TB8531686Listed by: FUTURE HOME REALTY INC


Protect your home and budget from life's surprises with an Assurant Home Warranty, backed by a partner that supports you through every step of homeownership. Explore Plans.
©2026 Century 21 Real Estate LLC. All rights reserved. CENTURY 21®, the CENTURY 21 Logo and C21® are service marks owned by Century 21 Real Estate LLC. Century 21 Real Estate LLC fully supports the principles of the Fair Housing Act and the Equal Opportunity Act. Each office is independently owned and operated. Listing information is deemed reliable but not guaranteed accurate.