4830 Artesian Road, Land O Lakes, FL 34638
Local realty services provided by:CENTURY 21 Link Realty, Inc.
4830 Artesian Road,Land O Lakes, FL 34638
$665,000
- 4 Beds
- 4 Baths
- - sq. ft.
- Single family
- Sold
Listed by: shayra feliciano
Office: agile group realty
MLS#:TB8500572
Source:MFRMLS
Sorry, we are unable to map this address
Price summary
- Price:$665,000
- Monthly HOA dues:$100.33
About this home
Welcome to this spacious and beautifully maintained 4 bedroom + office + upstairs flex room (possibly a 5th bedroom), 4 bathroom home offering just about 3,200 square feet of comfortable living in a desirable gated community in Land O’ Lakes, conveniently located near top-rated schools. Situated on an oversized 0.325 acre lot, this home is designed for both everyday living and entertaining. Step outside to your private backyard oasis featuring an inviting saltwater heated pool, a generous paver deck, and tranquil pond views with a gorgeous lighted fountain view at sunset. A full bathroom, accessible from the pool deck, adds convenience for outdoor living and guests. Inside, you’ll find a well-appointed layout with versatile spaces, including a private office and a large upstairs flex room—perfect for a media room, playroom or a 5th bedroom with its own walk-in closet and full bathroom. The home showcases numerous upgrades such as wood-look tile flooring( installed in 2022), crown molding in the main room, a newer roof (2022), Trane A/C system (2019), and water heater and water softener with an Osmosis System (2025), providing peace of mind for years to come. The kitchen is equipped with a Granite countertops and real wood cabinets, all appliances replaced in 2022, offering modern functionality in the heart of the home. With its generous square footage, flexible floor plan, thoughtful updates, and prime location within a gated community, this home truly has it all. Schedule your private showing today!...
Contact an agent
Home facts
- Year built:2005
- Listing ID #:TB8500572
- Added:62 day(s) ago
- Updated:July 30, 2026 at 07:59 AM
Rooms and interior
- Bedrooms:4
- Total bathrooms:4
- Full bathrooms:4
- Flooring:Carpet, Tile
- Dining Description:Formal Dining Room
- Kitchen Description:Bar Fridge, Dishwasher, Disposal, Kitchen/Family Room Combo, Microwave, Range, Refrigerator, Stone Counters, Touchless Faucet, Water Filtration System, Water Softener
- Bedroom Description:High Ceilings, Primary Bedroom Main Floor, Split Bedroom, Walk-In Closet(s)
Heating and cooling
- Cooling:Central Air
- Heating:Electric
- Central air:Yes
Structure and exterior
- Roof:Shingle
- Year built:2005
- Lot Features:Oversized, Paved, Sidewalk
- Construction Materials:Brick, Concrete, Stucco
- Exterior Features:Rain Gutters, Screened, Sidewalk
- Foundation Description:Slab
- Levels:2 Story
Utilities
- Water:Public, Water Available, Water Connected
- Sewer:Public Sewer, Sewer Available, Sewer Connected
Finances and disclosures
- Price:$665,000
Features and amenities
- Appliances:Bar Fridge, Dishwasher, Disposal, Dryer, Electric Water Heater, Irrigation Equipment, Microwave, Range, Refrigerator, Touchless Faucet, Washer, Water Filtration System, Water Softener
- Laundry features:Dryer, Laundry Room, Washer
- Amenities:Basketball Court, Ceiling Fans(s), Crown Molding, Electricity Available, Gated, High Ceilings, Irrigation Equipment, Kitchen/Family Room Combo, Pest Guard System, Playground, Primary Bedroom Main Floor, Recreation Facilities, Split Bedroom, Stone Counters, Thermostat, Underground Utilities, Walk-In Closet(s), Window Treatments
- Pool features:Child Safety Fence, Gunite, Heated, In Ground, Outside Bath Access, Pool/Deck, Private Pool, Salt Water, Screen Enclosure
Parking
- Parking description:Attached Garage
- Garage:Yes
- Garage spaces:3
 The information being provided by Stellar Mls is for the consumer's personal, non-commercial use and may not be used for any purpose other than to identify prospective properties consumer may be interested in purchasing. Any information relating to real estate for sale referenced on this web site comes from the Internet Data Exchange (IDX) program of the Stellar Mls. CENTURY 21 Link Realty, Inc. is not a Multiple Listing Service (MLS), nor does it offer MLS access. This website is a service of CENTURY 21 Link Realty, Inc., a broker participant of Stellar Mls. This web site may reference real estate listing(s) held by a brokerage firm other than the broker and/or agent who owns this web site.
The accuracy of all information, regardless of source, including but not limited to open house information, square footages and lot sizes, is deemed reliable but not guaranteed and should be personally verified through personal inspection by and/or with the appropriate professionals. The data contained herein is copyrighted by Stellar Mls and is protected by all applicable copyright laws. Any unauthorized dissemination of this information is in violation of copyright laws and is strictly prohibited.
Properties in listings may have been sold or may no longer be available.
Copyright 2026 Stellar Mls. All rights reserved. MFRMLS Member Broker: Danielle DeCarbo
The information being provided by Stellar Mls is for the consumer's personal, non-commercial use and may not be used for any purpose other than to identify prospective properties consumer may be interested in purchasing. Any information relating to real estate for sale referenced on this web site comes from the Internet Data Exchange (IDX) program of the Stellar Mls. CENTURY 21 Link Realty, Inc. is not a Multiple Listing Service (MLS), nor does it offer MLS access. This website is a service of CENTURY 21 Link Realty, Inc., a broker participant of Stellar Mls. This web site may reference real estate listing(s) held by a brokerage firm other than the broker and/or agent who owns this web site.
The accuracy of all information, regardless of source, including but not limited to open house information, square footages and lot sizes, is deemed reliable but not guaranteed and should be personally verified through personal inspection by and/or with the appropriate professionals. The data contained herein is copyrighted by Stellar Mls and is protected by all applicable copyright laws. Any unauthorized dissemination of this information is in violation of copyright laws and is strictly prohibited.
Properties in listings may have been sold or may no longer be available.
Copyright 2026 Stellar Mls. All rights reserved. MFRMLS Member Broker: Danielle DeCarboNew listings near 4830 Artesian Road
- New
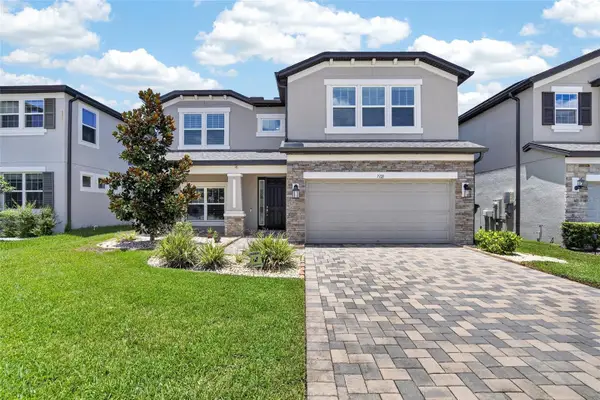 $639,000Active5 beds 4 baths3,316 sq. ft.
7321 Gulf Cypress Avenue, LAND O LAKES, FL 34637
MLS# TB8532370Listed by: FUTURE HOME REALTY INC - New

 $450,000Active4 beds 2 baths2,202 sq. ft.
1821 Lake Heron Drive, LUTZ, FL 33549
MLS# TB8534057Listed by: CENTURY 21 LIST WITH BEGGINS - New
 $5,000Active2 beds 1 baths2,143 sq. ft.
22048 Dupree Drive, Other, FL 34639
MLS# 326860Listed by: JAMIE L BOONE LLC - New
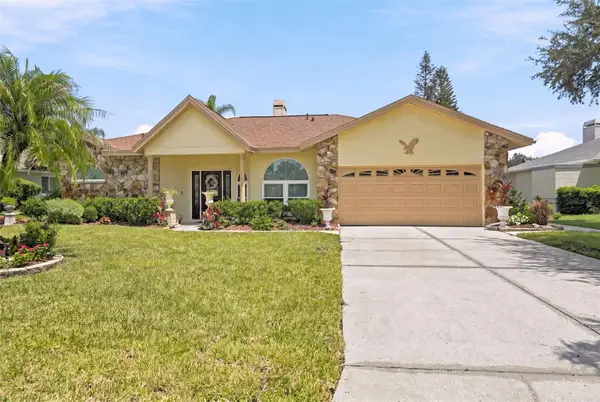 $485,000Active4 beds 2 baths2,009 sq. ft.
23427 Pine Lake Street, LAND O LAKES, FL 34639
MLS# TB8532404Listed by: ATRIUM REALTY, LLC - New
 $275,000Active3 beds 2 baths1,170 sq. ft.
2507 Martha Lane, LAND O LAKES, FL 34639
MLS# TB8533570Listed by: EPIQUE REALTY INC. - New
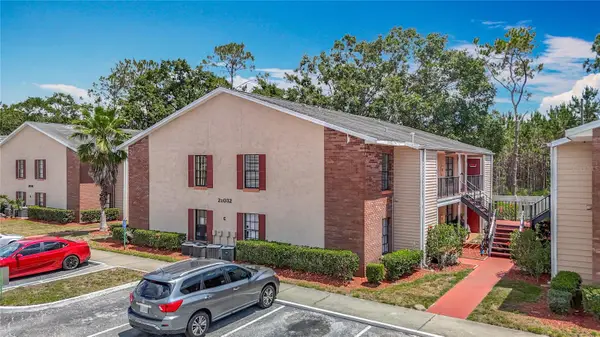 $129,900Active2 beds 1 baths800 sq. ft.
21032 Voyager Blvd #8, LAND O LAKES, FL 34638
MLS# TB8533775Listed by: RE/MAX PREMIER GROUP - New
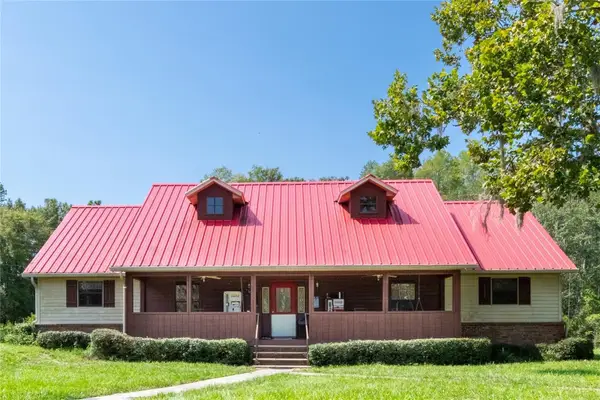 $1,800,000Active3 beds 2 baths2,252 sq. ft.
11817 Murcott Way, LAND O LAKES, FL 34638
MLS# TB8531804Listed by: RUSSELL ADAMS REALTY INC - Open Sat, 12 to 3pmNew
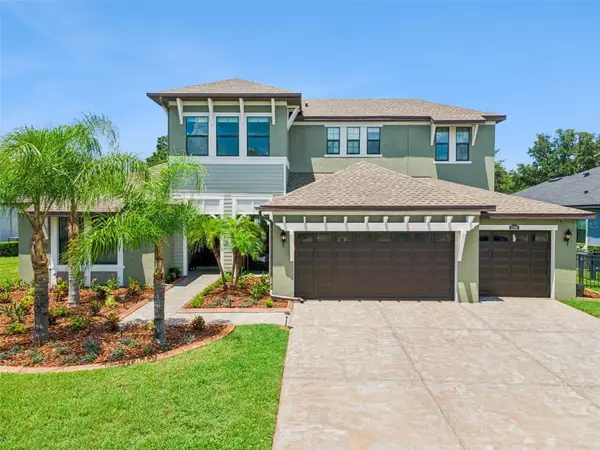 $1,399,000Active5 beds 4 baths3,804 sq. ft.
2590 Lake Manor Drive, LAND O LAKES, FL 34639
MLS# O6428365Listed by: THE WILKINS WAY LLC - New
 $1,299,999Active4 beds 3 baths3,359 sq. ft.
24355 Hideout Trail, LAND O LAKES, FL 34639
MLS# TB8525173Listed by: COLDWELL BANKER REALTY - New
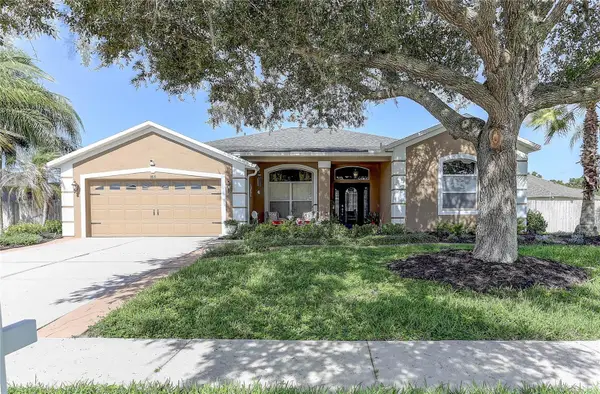 $550,000Active4 beds 3 baths2,476 sq. ft.
3815 Red Bluff Ct, LAND O LAKES, FL 34639
MLS# TB8531686Listed by: FUTURE HOME REALTY INC


Protect your home and budget from life's surprises with an Assurant Home Warranty, backed by a partner that supports you through every step of homeownership. Explore Plans.
©2026 Century 21 Real Estate LLC. All rights reserved. CENTURY 21®, the CENTURY 21 Logo and C21® are service marks owned by Century 21 Real Estate LLC. Century 21 Real Estate LLC fully supports the principles of the Fair Housing Act and the Equal Opportunity Act. Each office is independently owned and operated. Listing information is deemed reliable but not guaranteed accurate.