
3207 W Wentworth Loop, Lecanto, FL 34461
Local realty services provided by:CENTURY 21 Nature Coast
3207 W Wentworth Loop,Lecanto, FL 34461
$1,445,000
- 3 Beds
- 5 Baths
- 4,028 sq. ft.
- Single family
- Active
Listed by: kim devane, michael orlito
Office: re/max realty one
MLS#:852982
Source:FL_CMLS
Price summary
- Price:$1,445,000
- Price per sq. ft.:$264.99
- Monthly HOA dues:$231.33
About this home
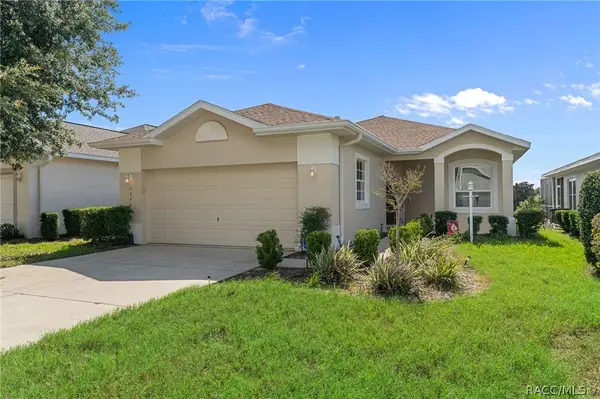
Nestled behind the gate of Black Diamond Ranch awaits a timeless classic with sweeping golf course views among the live oak dotted rolling hills. Black Diamond Ranch was envisioned as an exclusive golf neighborhood planned around 45-holes of pro golf designed by Tom Fazio. The Club hosted the LIV tournament televised on ESPN and got to show off their multi-million-dollar renovation of the Ranch course and clubhouse. The Master Class in architecture begins at the front door when you are greeted by a beautiful 9x9 mosaic tile foyer floor. To the left behind glass French doors is the first of two offices. A soaring coffered ceiling gives room for arched transom windows filling the room with natural light. Both offices are decked out with custom wood cabinets, and the poolside office includes a lockable gun case and picture window to the world! The custom pre-formed limestone gas fireplace is the centerpiece of the living room surrounded by craftsman bookshelves and triple tray ceilings complete with crown molding and elegant wood casing on the columns. For that matter, every room in this executive-class home has crown molding, window casings, and a variety of custom crafted elements right down to the Pella windows with built-in blinds. The kitchen has everything the chef desires! Beautiful cabinetry, gorgeous granite and top-of-the-line GE Monogram appliances; including, built-in side-by-side refrigerator, 5-burner electric cooktop, wall ovens and warming drawer. The Island features a sous sink, double refrigerator drawers and of course the wine rack and wine frig. Nearby is a half bath on the way to the oversized laundry room doubling as full butler’s pantry with a second dishwasher, sink and ice machine and a 9x5 storage closet for all your entertaining supplies. Two guest rooms with ensuite are located just down the hall. The primary suite is waiting for the next love affair to fill the air! A decadent spa-like bath has a walk-in shower with rain head, 6 body sprays, jetted tub, and custom crafted his/her closets. Also, direct access to the expansive pool deck that runs the length of the house where you’ll find a summer kitchen and al fresco dining options. There are two sets of folding, sliding glass doors to the lanai from living and family rooms. The breakfast nook has an expansive aquarium window and a forever view. Beyond the family room is the back office and another full bath. This is a once-in-a-generation opportunity to buy this blue-chip estate property in the heart of Citrus County....
Contact an agent
Home facts
- Year built:2007
- Subdivision & Development:Black Diamond Ranch
- Listing ID #:852982
- Added:174 day(s) ago
- Updated:September 11, 2026 at 02:44 PM
Rooms and interior
- Bedrooms:3
- Total bathrooms:5
- Full bathrooms:4
- Half bathrooms:1
- Rooms Total:20
- Flooring:Carpet, Engineered Hardwood, Tile, Travertine
- Dining Description:High Ceilings, Open Floorplan
- Bathrooms Description:High Ceilings, Seperate Shower, Tub Shower
- Kitchen Description:Built In Oven, Dishwasher, Disposal, Electric Cooktop, Electric Oven, High Ceilings, Microwave, Oven, Pantry, Range Hood, Refrigerator, Warming Drawer, Wood Cabinets
- Bedroom Description:High Ceilings, Open Floorplan, Split Bedrooms, Walk In Closets
- Living area:4,028 sq. ft.
Heating and cooling
- Cooling:Central Air, Electric
- Heating:Heat Pump, Multiple Heating Units
- Central air:Yes
Structure and exterior
- Roof:Ridge Vents
- Year built:2007
- Building area:4,028 sq. ft.
- Lot area:0.85 Acres
- Lot Features:Cul De Sac, Flat, On Golf Course
- Architectural Style:Contemporary, Ranch
- Construction Materials:Stone, Stucco
- Exterior Features:Lighting
- Foundation Description:Block, Slab
- Levels:1 Story
Schools
- High school:Lecanto High
- Middle school:Citrus Springs Middle
- Elementary school:Central Ridge Elementary
Utilities
- Water:Public
- Sewer:Public Sewer
Finances and disclosures
- Price:$1,445,000
- Price per sq. ft.:$264.99
- Tax amount:$8,514 (2025)
Features and amenities
- Laundry features:Dryer, Laundry Tub, Washer
- Amenities:Attic, Blinds, Bookcases, Drapes, Fireplace, Lighting, Smoke Detectors, Walk In Closets
- Pool features:Concrete, In Ground, Pool, Salt Water, Waterfall
Parking
- Total parking spaces:3
- Parking description:Attached, Circular Driveway, Concrete, Concrete Driveway, Driveway, Garage
- Garage:Yes
- Garage spaces:3
New listings near 3207 W Wentworth Loop
- New
 $249,997Active3 beds 3 baths2,253 sq. ft.
4670 W Old Citrus Road, LECANTO, FL 34461
MLS# TB8546186Listed by: AGILE GROUP REALTY - New
 $350,000Active3 beds 2 baths2,101 sq. ft.
1140 S Softwind Loop, LECANTO, FL 34461
MLS# OM731730Listed by: LPT REALTY, LLC - New
 $943,500Active6.29 Acres
1427 W Gulf To Lake Highway, Lecanto, FL 34442
MLS# 857753Listed by: DIANA G.MARCUM P.A. - New
 $3,760,000Active18.8 Acres
2659-2621 W Gulf To Lake Hwy, Lecanto, FL 34461
MLS# 857755Listed by: DIANA G.MARCUM P.A. - New
 $209,900Active2 beds 3 baths1,341 sq. ft.
1636 W Spring Meadow Loop, LECANTO, FL 34461
MLS# OM731822Listed by: EXP REALTY LLC - New
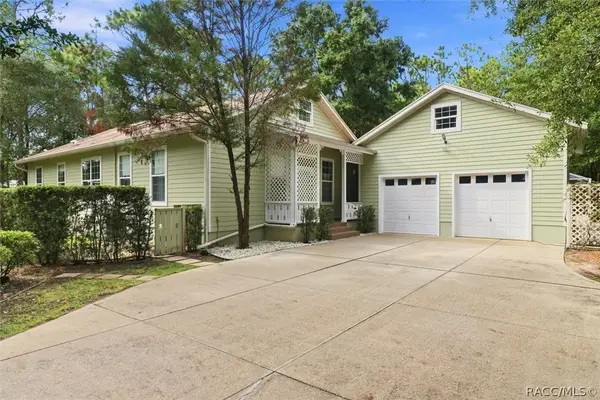 $425,000Active3 beds 2 baths1,760 sq. ft.
2113 W Cindy Lane, Lecanto, FL 34461
MLS# 857692Listed by: ERA AMERICAN SUNCOAST REALTY - New
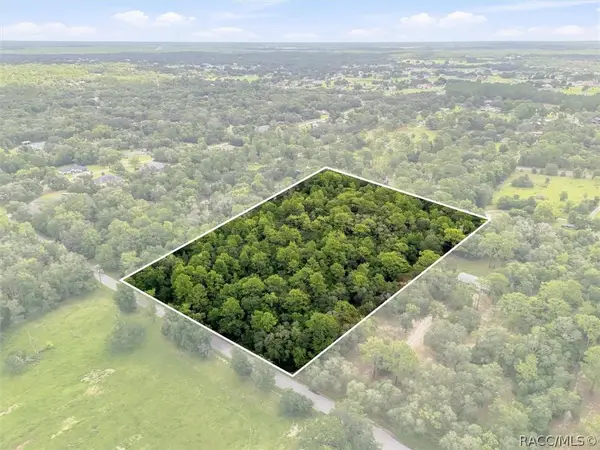 $399,000Active4.55 Acres
89 S Haid Terrace, Lecanto, FL 34461
MLS# 857631Listed by: ERA AMERICAN SUNCOAST REALTY - New
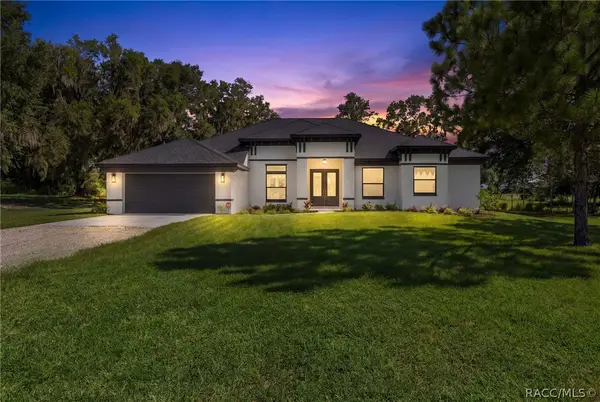 $979,000Active4 beds 3 baths2,479 sq. ft.
10264 S Lecanto Highway, Lecanto, FL 34461
MLS# 857615Listed by: SUNCOAST TAMPA ASSOCIATION MEMBER - New
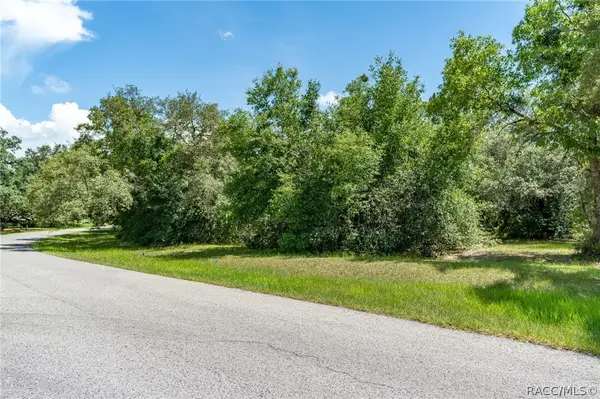 $170,000Active0.75 Acres
4695 N Pine Valley Loop, Lecanto, FL 34461
MLS# 857430Listed by: MEEK REAL ESTATE - New
 $229,000Active3 beds 2 baths1,678 sq. ft.
2295 N Andrea Point, Lecanto, FL 34461
MLS# 857549Listed by: LPT REALTY, LLC


Protect your home and budget from life's surprises with an Assurant Home Warranty, backed by a partner that supports you through every step of homeownership. Explore Plans.
©2026 Century 21 Real Estate LLC. All rights reserved. CENTURY 21®, the CENTURY 21 Logo and C21® are service marks owned by Century 21 Real Estate LLC. Century 21 Real Estate LLC fully supports the principles of the Fair Housing Act and the Equal Opportunity Act. Each office is independently owned and operated. Listing information is deemed reliable but not guaranteed accurate.