3815 Misty Willow Way, Lutz, FL 33558
Local realty services provided by:CENTURY 21 Circle
3815 Misty Willow Way,Lutz, FL 33558
$725,000
- 4 Beds
- 3 Baths
- - sq. ft.
- Single family
- Sold
Listed by: beth copenhaver, christopher copenhaver
Office: coldwell banker realty
MLS#:TB8518761
Source:MFRMLS
Sorry, we are unable to map this address
Price summary
- Price:$725,000
- Monthly HOA dues:$113.33
About this home
Under contract-accepting backup offers. Rare opportunity to own this exceptionally maintained Shimberg-built pool home situated on a private conservation homesite with no rear neighbors in the highly sought-after Stonebrier community of Lutz, zoned for top-rated McKitrick Elementary, Martinez Middle, and Steinbrenner High School. This spacious single-story home offers a desirable split-bedroom floor plan with 4 bedrooms, 3 full bathrooms, and numerous high-end upgrades throughout. Recent improvements provide peace of mind and include a brand-new dimensional shingle roof (2025) with transferable warranty and a newer HVAC system (2020) with transferable warranty. From the moment you arrive, you'll appreciate the home's impressive curb appeal and welcoming entry. Step through the beautiful 8-foot double entry doors into a bright and open floor plan featuring soaring 12-foot ceilings, elegant three-step crown molding, custom window treatments, and abundant natural light enhanced by three solar tube skylights added by the seller. The formal living and dining rooms provide the perfect space for entertaining while maintaining an open and inviting feel. At the heart of the home is the beautifully appointed kitchen, featuring 42-inch solid wood cabinetry with crown molding, dovetail drawers with full-extension soft-close slides, stone countertops, a GE induction cooktop, Samsung 4-Door Flex refrigerator, and a premium Grohe Semi-Pro faucet. The kitchen seamlessly opens to the oversized family room, creating the ideal gathering space for family and friends. The family room includes Surround Sound. The thoughtfully designed split floor plan provides privacy for the primary suite, which is situated on one side of the home.The spacious primary retreat offers a luxurious en-suite bathroom complete with a 6-foot soaking tub, oversized walk-in shower, upgraded Kohler vessel sinks, granite countertops, and premium fixtures. On the opposite side of the home, three additional bedrooms and two full bathrooms provide comfortable accommodations for family and guests. Attention to detail is evident throughout the home, including crown molding extending into every room, rectangular sinks, stainless-steel faucets and shower heads, custom closet systems in all four bedrooms, designer ceiling fans, and a well-equipped laundry room with wood cabinetry and utility sink. Outdoor living is equally impressive. The screened lanai overlooks peaceful conservation views and features a heated saltwater pool and spa, creating the perfect setting to relax or entertain year-round. Recent pool improvements include replacement screens, updated pool lighting, a new saltwater cell, and a WiFi-enabled monitoring and control system for added convenience.Enjoy ultimate energy reliability and cost savings with a premium Tesla Solar Energy System. This high-end upgrade includes 44 solar panels (14.3 kW), two Tesla Powerwalls for full-house backup power, a Tesla EV wall charger, and whole-house surge protection. This state-of-the-art system provides significant energy savings while offering peace of mind during power outages. Additional updates include a 2024 Rheem 50-gallon water heater and a 2026 Chamberlain myQ smart garage door opener. Stonebrier residents enjoy resort-style amenities including a zero-entry pool with splash area and waterslide, fitness center, playground, basketball courts, soccer and sports fields, scenic lakes, and beautiful conservation areas throughout the community....
Contact an agent
Home facts
- Year built:2008
- Subdivision & Development:STONEBRIER PH 3A
- Listing ID #:TB8518761
- Added:44 day(s) ago
- Updated:August 02, 2026 at 07:50 AM
Rooms and interior
- Bedrooms:4
- Total bathrooms:3
- Full bathrooms:3
- Flooring:Carpet, Tile
- Dining Description:Formal Dining Room, Living Room/Dining Room Combo
- Kitchen Description:Built-In Oven, Convection Oven, Cooktop, Dishwasher, Disposal, Kitchen/Family Room Combo, Microwave, Refrigerator, Solid Wood Cabinets, Stone Counters, Water Softener
- Bedroom Description:Split Bedroom, Walk-In Closet(s)
Heating and cooling
- Cooling:Central Air
- Heating:Central
- Central air:Yes
Structure and exterior
- Roof:Shingle
- Year built:2008
- Lot Features:Landscaped, Level
- Construction Materials:Block, Stucco
- Exterior Features:Covered Porch/Patio, Lighting, Screened, Sidewalk
- Foundation Description:Slab
- Levels:1 Story
Schools
- High school:Steinbrenner High School
- Middle school:Martinez-HB
- Elementary school:McKitrick-HB
Utilities
- Water:Public
- Sewer:Public, Public Sewer
Finances and disclosures
- Price:$725,000
- Tax amount:$9,111 (2025)
Features and amenities
- Appliances:Built-in Oven, Convection Oven, Cooktop, Dishwasher, Disposal, Dryer, Electric Water Heater, Generator, Irrigation Equipment, Microwave, Refrigerator, Washer, Water Softener
- Laundry features:Dryer, Inside, Laundry Room, Washer
- Amenities:BB/HS Internet Available, Basketball Court, Built-In Features, Cable Available, Central Vaccum, Clubhouse, Crown Molding, Fiber Optics, Fitness Center, Generator, In Wall Pest System, Irrigation Equipment, Kitchen/Family Room Combo, Living Room/Dining Room Combo, Open Floorplan, Park, Playground, Pool, Solid Wood Cabinets, Split Bedroom, Stone Counters, Thermostat, Underground Utilities, Walk-In Closet(s), Window Treatments
- Pool features:Gunite, Heated, In Ground, Pool, Private Pool, Screen Enclosure
Parking
- Parking description:Attached Garage, Driveway, Garage Door Opener
- Garage:Yes
- Garage spaces:3
 The information being provided by Stellar Mls is for the consumer's personal, non-commercial use and may not be used for any purpose other than to identify prospective properties consumer may be interested in purchasing. Any information relating to real estate for sale referenced on this web site comes from the Internet Data Exchange (IDX) program of the Stellar Mls. CENTURY 21 Circle is not a Multiple Listing Service (MLS), nor does it offer MLS access. This website is a service of CENTURY 21 Circle, a broker participant of Stellar Mls. This web site may reference real estate listing(s) held by a brokerage firm other than the broker and/or agent who owns this web site.
The accuracy of all information, regardless of source, including but not limited to open house information, square footages and lot sizes, is deemed reliable but not guaranteed and should be personally verified through personal inspection by and/or with the appropriate professionals. The data contained herein is copyrighted by Stellar Mls and is protected by all applicable copyright laws. Any unauthorized dissemination of this information is in violation of copyright laws and is strictly prohibited.
Properties in listings may have been sold or may no longer be available.
Copyright 2026 Stellar Mls. All rights reserved.
The information being provided by Stellar Mls is for the consumer's personal, non-commercial use and may not be used for any purpose other than to identify prospective properties consumer may be interested in purchasing. Any information relating to real estate for sale referenced on this web site comes from the Internet Data Exchange (IDX) program of the Stellar Mls. CENTURY 21 Circle is not a Multiple Listing Service (MLS), nor does it offer MLS access. This website is a service of CENTURY 21 Circle, a broker participant of Stellar Mls. This web site may reference real estate listing(s) held by a brokerage firm other than the broker and/or agent who owns this web site.
The accuracy of all information, regardless of source, including but not limited to open house information, square footages and lot sizes, is deemed reliable but not guaranteed and should be personally verified through personal inspection by and/or with the appropriate professionals. The data contained herein is copyrighted by Stellar Mls and is protected by all applicable copyright laws. Any unauthorized dissemination of this information is in violation of copyright laws and is strictly prohibited.
Properties in listings may have been sold or may no longer be available.
Copyright 2026 Stellar Mls. All rights reserved.New listings near 3815 Misty Willow Way
- New
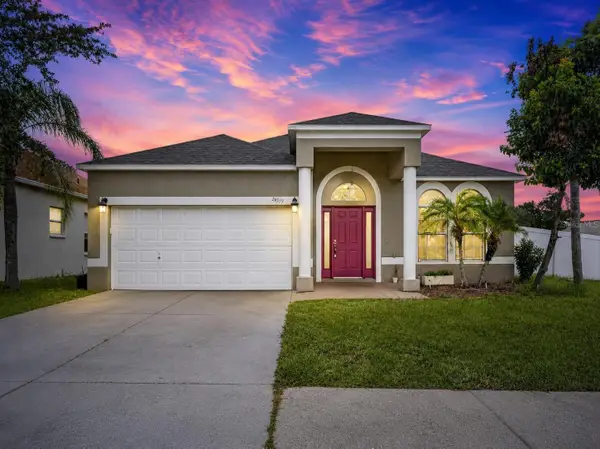 $448,950Active4 beds 3 baths1,946 sq. ft.
24519 Breezy Oak Court, LUTZ, FL 33559
MLS# TB8534955Listed by: ELEVATED REALTY - New
 $895,000Active5 beds 5 baths4,247 sq. ft.
1657 Feather Grass Loop, LUTZ, FL 33558
MLS# TB8534872Listed by: BAY NATIONAL REALTY, INC. - New
 $492,000Active3 beds 2 baths1,851 sq. ft.
2722 Winglewood Circle, LUTZ, FL 33558
MLS# TB8534580Listed by: MARK SPAIN REAL ESTATE - New
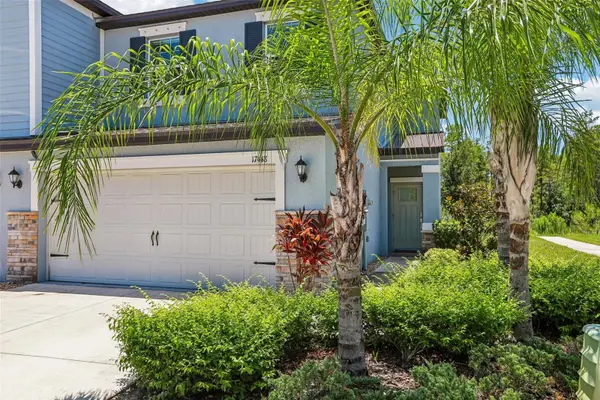 $365,000Active3 beds 3 baths1,801 sq. ft.
17448 Radiant Shine Way, LUTZ, FL 33558
MLS# TB8532163Listed by: REDFIN CORPORATION - New
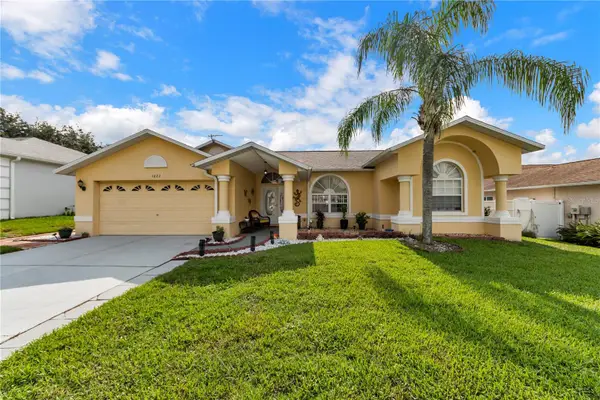 $455,000Active4 beds 2 baths2,016 sq. ft.
1622 Crazy Horse Dr, LUTZ, FL 33548
MLS# TB8534292Listed by: MIHARA & ASSOCIATES INC. - New
 $475,000Active2 beds 3 baths1,544 sq. ft.
18714 Arbor Drive, LUTZ, FL 33548
MLS# TB8534094Listed by: LPT REALTY, LLC - New
 $749,000Active4 beds 3 baths2,550 sq. ft.
19563 Leonard Road, LUTZ, FL 33558
MLS# TB8533533Listed by: PINEYWOODS REALTY LLC - New
 $1,370,000Active5 beds 4 baths4,013 sq. ft.
2304 Clement Road, LUTZ, FL 33549
MLS# TB8530857Listed by: MIHARA & ASSOCIATES INC. - New
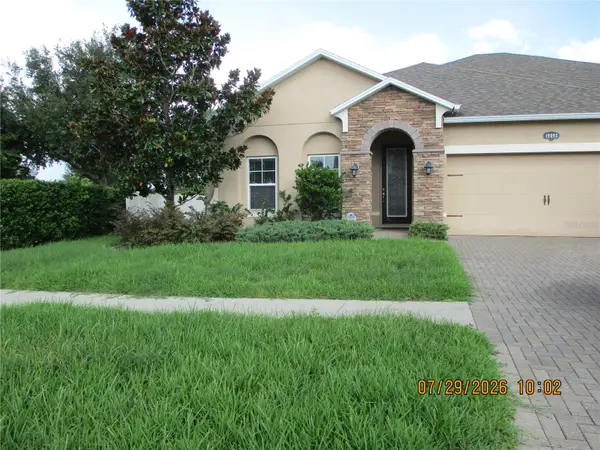 $525,000Active4 beds 3 baths2,546 sq. ft.
19093 Long Lake Ranch Boulevard, LUTZ, FL 33558
MLS# W7888084Listed by: PARADISE WEST REALTY, INC - New

 $450,000Active4 beds 2 baths2,202 sq. ft.
1821 Lake Heron Drive, LUTZ, FL 33549
MLS# TB8534057Listed by: CENTURY 21 LIST WITH BEGGINS


Protect your home and budget from life's surprises with an Assurant Home Warranty, backed by a partner that supports you through every step of homeownership. Explore Plans.
©2026 Century 21 Real Estate LLC. All rights reserved. CENTURY 21®, the CENTURY 21 Logo and C21® are service marks owned by Century 21 Real Estate LLC. Century 21 Real Estate LLC fully supports the principles of the Fair Housing Act and the Equal Opportunity Act. Each office is independently owned and operated. Listing information is deemed reliable but not guaranteed accurate.