
1444 Arundel Way, Melbourne, FL 32940
Local realty services provided by:CENTURY 21 Circle
1444 Arundel Way,Melbourne, FL 32940
$1,000,000
- 4 Beds
- 3 Baths
- 3,050 sq. ft.
- Single family
- Active
Upcoming open houses
- Fri, Sep 1806:00 pm - 08:00 pm
- Sat, Sep 1912:00 pm - 02:00 pm
- Sun, Sep 2012:00 pm - 02:00 pm
Listed by: jason engle
Office: real broker, llc.
MLS#:1087907
Source:FL_SPACE
Price summary
- Price:$1,000,000
- Price per sq. ft.:$327.87
About this home
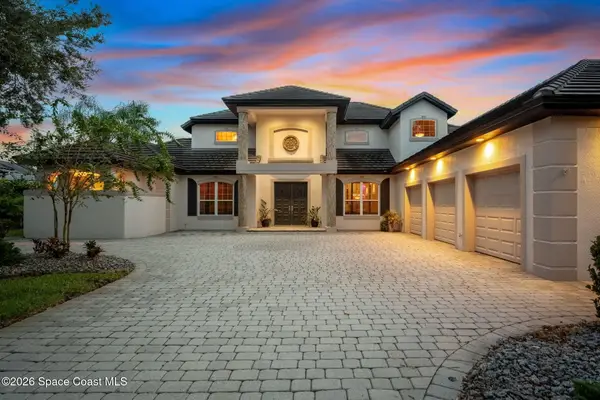
One of the largest lots in Baytree, backing up to a preserve, with a screened pool and spa. Tile roof, paver drive, double glass entry doors, and .38 of an acre, which is about as big as lots get in here. Inside is 3,050 square feet, four bedrooms, three baths, all on one floor. Tray ceilings and layered crown molding run through the main rooms. A double sided fireplace sits between the formal living room and the family room, and you can see it from the lanai too. The kitchen has solid wood cabinetry, granite, double wall ovens, a gas cooktop, and a curved island with bar seating facing the family room. Sliders across the back open to a screened lanai that wraps the house, with a covered dining area, a raised spa spilling into the pool, and nothing behind you but oaks and palms. Three car garage. Gated community, 650 homes, golf course in the middle. Five minutes to Wickham, two to I-95, twenty to the beach. Gated community, easy to show. Call for access.
Contact an agent
Home facts
- Year built:2004
- Subdivision & Development:Arundel - Baytree PUD Phase 2 Stage 2
- Listing ID #:1087907
- Added:1 day(s) ago
Rooms and interior
- Bedrooms:4
- Total bathrooms:3
- Full bathrooms:3
- Rooms Total:12
- Flooring:Tile
- Kitchen Description:Breakfast Bar, appl_
- Living area:3,050 sq. ft.
Heating and cooling
- Heating:Natural Gas
- Central air:Yes
Structure and exterior
- Year built:2004
- Building area:3,050 sq. ft.
- Lot area:0.38 Acres
- Lot Features:Wooded
- Construction Materials:Stucco
Schools
- High school:Viera
- Middle school:DeLaura
- Elementary school:Quest
Utilities
- Sewer:Public Sewer
Finances and disclosures
- Price:$1,000,000
- Price per sq. ft.:$327.87
- Tax amount:$10,029 (2025)
Features and amenities
- Laundry features:appl_
- Amenities:Breakfast Bar, Ceiling Fan(s), Playground
Parking
- Garage:Yes
- Garage spaces:3
New listings near 1444 Arundel Way
- Coming Soon
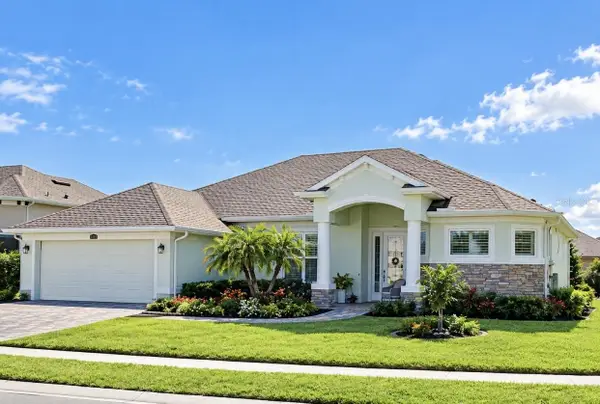 $675,000Coming Soon3 beds 2 baths2,290 sq. ft.
2595 Jolena Drive, MELBOURNE, FL 32935
MLS# S5157805Listed by: NONA LEGACY POWERED BY LA ROSA - New
 $229,000Active3 beds 1 baths960 sq. ft.
2365 Cottonwood Avenue, Melbourne, FL 32904
MLS# 1087975Listed by: REAL BROKER LLC - New
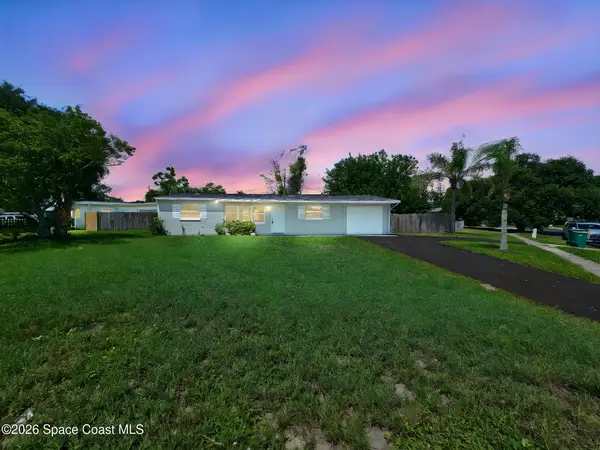 $274,900Active3 beds 2 baths1,134 sq. ft.
1792 Jackson Avenue, Melbourne, FL 32935
MLS# 1087964Listed by: ENGEL & VOELKERS MELB DOWNTOWN - New
 $599,000Active4 beds 2 baths2,148 sq. ft.
5895 Trieda Drive, Melbourne, FL 32940
MLS# 1087913Listed by: ELLINGSON PROPERTIES - New
 $134,900Active2 beds 3 baths1,184 sq. ft.
441 N Harbor City Boulevard #A11, Melbourne, FL 32935
MLS# 1087923Listed by: SPECTRUM, INC. - New
 $599,000Active3 beds 2 baths2,152 sq. ft.
4330 Lakemont Road, Melbourne, FL 32934
MLS# 1087924Listed by: COMPASS FLORIDA, LLC - New
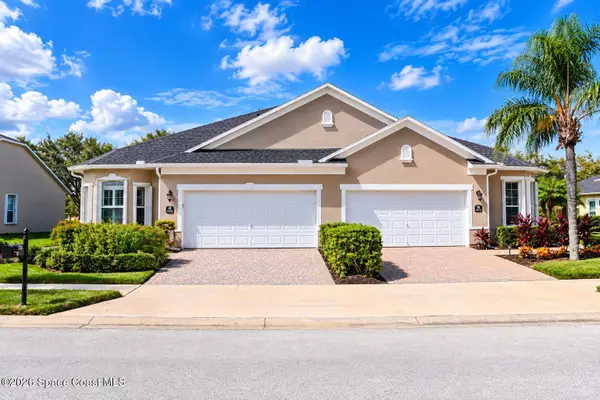 $385,900Active3 beds 2 baths1,842 sq. ft.
3863 Carambola Circle, Melbourne, FL 32940
MLS# 1087895Listed by: BRYAN'S R.E.& INT'L CONSULTING - New
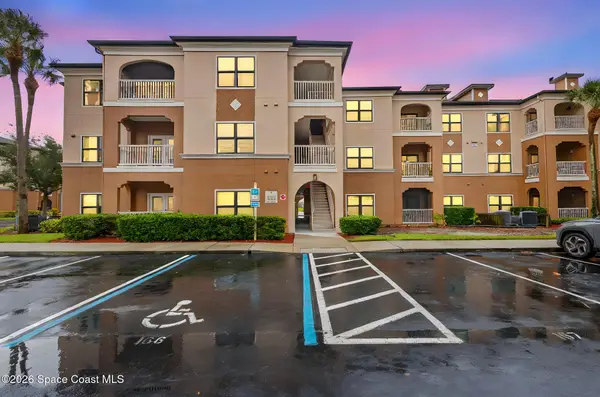 $260,000Active3 beds 2 baths1,359 sq. ft.
6421 Borasco Drive #2201, Melbourne, FL 32940
MLS# 1087901Listed by: EXP REALTY, LLC - New
 $999,000Active3 beds 4 baths3,522 sq. ft.
804 Chatsworth Drive, Melbourne, FL 32940
MLS# 1087886Listed by: ONE SOTHEBY'S INTERNATIONAL


Protect your home and budget from life's surprises with an Assurant Home Warranty, backed by a partner that supports you through every step of homeownership. Explore Plans.
©2026 Century 21 Real Estate LLC. All rights reserved. CENTURY 21®, the CENTURY 21 Logo and C21® are service marks owned by Century 21 Real Estate LLC. Century 21 Real Estate LLC fully supports the principles of the Fair Housing Act and the Equal Opportunity Act. Each office is independently owned and operated. Listing information is deemed reliable but not guaranteed accurate.