
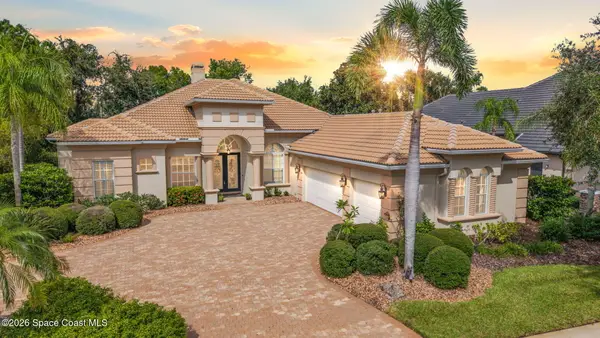
804 Chatsworth Drive, Melbourne, FL 32940
Local realty services provided by:CENTURY 21 Circle
Listed by: stephanie moss dandridge, john michael dandridge
Office: one sotheby's international
MLS#:1087886
Source:FL_SPACE
Price summary
- Price:$999,000
- Price per sq. ft.:$283.65
About this home
Located within the sought-after Baytree neighborhood of Suntree, this beautifully maintained residence offers a rare level of privacy, surrounded by protected preserve on three sides. Known for its quiet streets, strong school systems, and exceptional sense of safety, Baytree remains one of the Space Coast's most consistently desirable residential settings.
The two-story home features three bedrooms and four full baths across 3,534 square feet, with a split-bedroom floor plan and first-floor primary suite. High ceilings create an open flow throughout the main living spaces, complemented by a formal dining room and kitchen featuring a gas cooktop, Sub-Zero refrigerator, wine cooler, and upgraded appliances.
Outside, the screened patio overlooks the infinity-edge pool and spa, both heated by natural gas, with protected wetlands creating a peaceful and private backdrop. A summer kitchen with new gas grill and outdoor shower complete the space. Additional features include a 2021 concrete tile roof, exterior paint completed in 2021, full-home Generac generator, natural gas, and a three-car garage with one climate-controlled bay.
The location offers excellent proximity to everyday amenities and major travel routes, approximately 15 minutes to the beach, 15 minutes to Melbourne Orlando International Airport, and under 45 minutes to Orlando International Airport, allowing for both coastal living and convenient travel without sacrificing a residential feel.
A well-cared-for home in a secure, golf-front community, offering comfort, functionality, and long-term value in one of the Space Coast's most established neighborhoods....
Contact an agent
Home facts
- Year built:2001
- Subdivision & Development:Plat of Baytree PUD Phase 2 Stage 1
- Listing ID #:1087886
- Added:1 day(s) ago
Rooms and interior
- Bedrooms:3
- Total bathrooms:4
- Full bathrooms:4
- Flooring:Carpet, Tile, Wood
- Kitchen Description:Breakfast Bar, Pantry, appl_
- Living area:3,522 sq. ft.
Heating and cooling
- Cooling:Electric, Zoned
- Heating:Central, Electric
- Central air:Yes
Structure and exterior
- Year built:2001
- Building area:3,522 sq. ft.
- Lot area:0.37 Acres
- Construction Materials:Stucco
Schools
- High school:Viera
- Middle school:DeLaura
- Elementary school:Quest
Finances and disclosures
- Price:$999,000
- Price per sq. ft.:$283.65
- Tax amount:$9,722 (2025)
Features and amenities
- Laundry features:appl_
- Amenities:Breakfast Bar, Ceiling Fan(s), Pantry, Playground
- Pool features:Waterfall
Parking
- Parking description:Attached
- Garage:Yes
- Garage spaces:3
New listings near 804 Chatsworth Drive
- Coming Soon
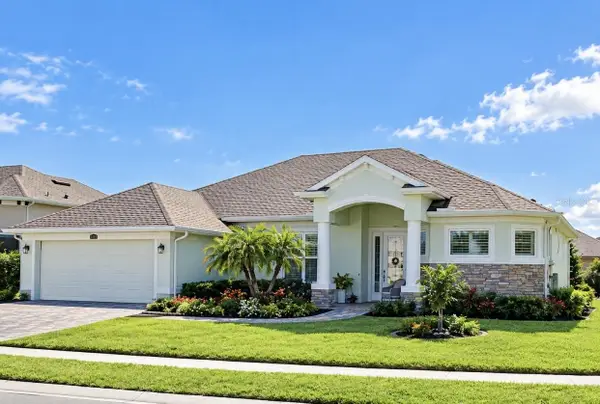 $675,000Coming Soon3 beds 2 baths2,290 sq. ft.
2595 Jolena Drive, MELBOURNE, FL 32935
MLS# S5157805Listed by: NONA LEGACY POWERED BY LA ROSA - New
 $229,000Active3 beds 1 baths960 sq. ft.
2365 Cottonwood Avenue, Melbourne, FL 32904
MLS# 1087975Listed by: REAL BROKER LLC - New
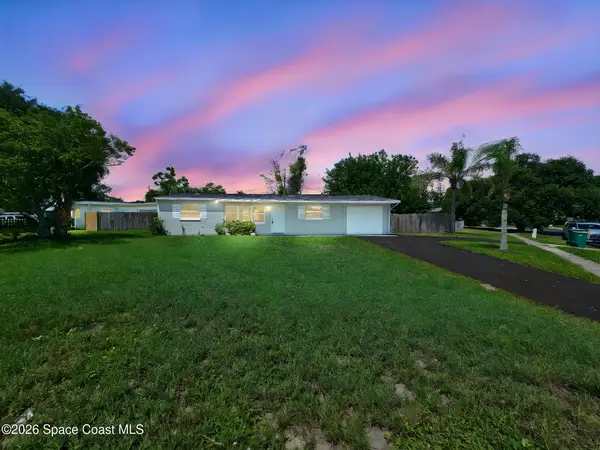 $274,900Active3 beds 2 baths1,134 sq. ft.
1792 Jackson Avenue, Melbourne, FL 32935
MLS# 1087964Listed by: ENGEL & VOELKERS MELB DOWNTOWN - New
 $599,000Active4 beds 2 baths2,148 sq. ft.
5895 Trieda Drive, Melbourne, FL 32940
MLS# 1087913Listed by: ELLINGSON PROPERTIES - New
 $134,900Active2 beds 3 baths1,184 sq. ft.
441 N Harbor City Boulevard #A11, Melbourne, FL 32935
MLS# 1087923Listed by: SPECTRUM, INC. - New
 $599,000Active3 beds 2 baths2,152 sq. ft.
4330 Lakemont Road, Melbourne, FL 32934
MLS# 1087924Listed by: COMPASS FLORIDA, LLC - New
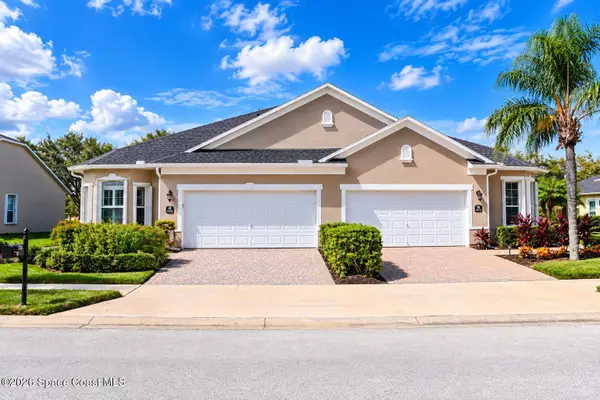 $385,900Active3 beds 2 baths1,842 sq. ft.
3863 Carambola Circle, Melbourne, FL 32940
MLS# 1087895Listed by: BRYAN'S R.E.& INT'L CONSULTING - New
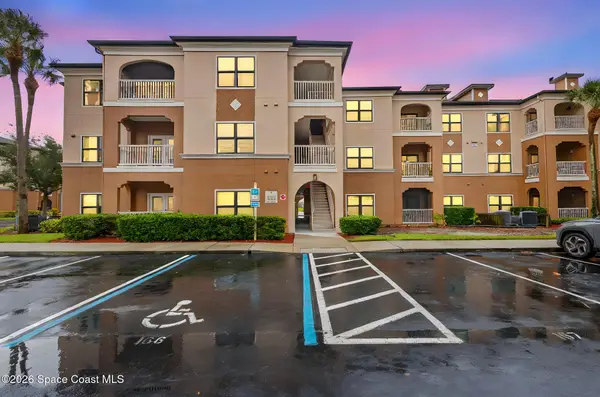 $260,000Active3 beds 2 baths1,359 sq. ft.
6421 Borasco Drive #2201, Melbourne, FL 32940
MLS# 1087901Listed by: EXP REALTY, LLC - Open Fri, 6 to 8pmNew
 $1,000,000Active4 beds 3 baths3,050 sq. ft.
1444 Arundel Way, Melbourne, FL 32940
MLS# 1087907Listed by: REAL BROKER, LLC


Protect your home and budget from life's surprises with an Assurant Home Warranty, backed by a partner that supports you through every step of homeownership. Explore Plans.
©2026 Century 21 Real Estate LLC. All rights reserved. CENTURY 21®, the CENTURY 21 Logo and C21® are service marks owned by Century 21 Real Estate LLC. Century 21 Real Estate LLC fully supports the principles of the Fair Housing Act and the Equal Opportunity Act. Each office is independently owned and operated. Listing information is deemed reliable but not guaranteed accurate.