
1463 Spring Drive, Melbourne, FL 32935
Local realty services provided by:CENTURY 21 Lighthouse Realty
1463 Spring Drive,Melbourne, FL 32935
$325,000
- 3 Beds
- 2 Baths
- 1,257 sq. ft.
- Single family
- Active
Upcoming open houses
- Sat, Nov 2111:30 am - 01:30 pm
Listed by: spence servoss
Office: coldwell banker realty
MLS#:1092307
Source:FL_SPACE
Price summary
- Price:$325,000
- Price per sq. ft.:$180.56
About this home
Super clean and lovingly maintained and updated by this owner for 25 years. A-1 location on cul-de-sac close to Eau Gallie H.S. Beautiful and colorful kitchen featuring soft-close cabinetry and ample quartz counters. Tile flooring throughout in the desired open floorplan, split bedrooms with both bathrooms showcasing fully tiled showers. A 2018 metal roof provides protection from storms and peace of mind for years to come. The south-facing glass enclosed patio is the perfect comfy morning coffee retreat during cooler months. A central vac system makes cleaning quick and easy. Check out the storage shed which houses precisely cut plywood for all the windows in the home. Pride of ownership is evident throughout this beauty. And the highly desirable location in a well maintained neighborhood just off Eau Gallie Blvd. is only 6 minutes to the dog beach, Walmart, and Publix, and a mere 8 minutes west to I-95. Call today to see this total package at an affordable price!
Contact an agent
Home facts
- Year built:1981
- Subdivision & Development:Autumn Woods
- Listing ID #:1092307
- Added:6 day(s) ago
Rooms and interior
- Bedrooms:3
- Total bathrooms:2
- Full bathrooms:2
- Flooring:Tile
- Kitchen Description:appl_
- Living area:1,257 sq. ft.
Heating and cooling
- Cooling:Electric
- Heating:Central, Electric
- Central air:Yes
Structure and exterior
- Year built:1981
- Building area:1,257 sq. ft.
- Lot area:0.16 Acres
- Lot Features:Dead End Street
- Construction Materials:Stucco
- Exterior Features:Storm Shutters
Schools
- High school:Eau Gallie
- Middle school:Johnson
- Elementary school:Croton
Utilities
- Sewer:Public Sewer
Finances and disclosures
- Price:$325,000
- Price per sq. ft.:$180.56
Features and amenities
- Laundry features:appl_
- Amenities:Ceiling Fan(s)
Parking
- Garage:Yes
- Garage spaces:2
New listings near 1463 Spring Drive
- New
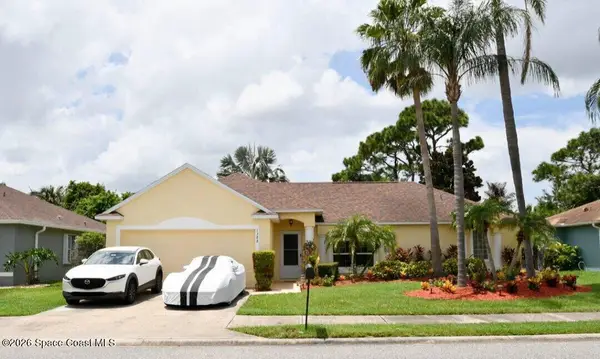 $449,000Active3 beds 2 baths1,520 sq. ft.
1388 Hill Avenue, Melbourne, FL 32940
MLS# 1092788Listed by: BEYCOME OF FLORIDA LLC - New
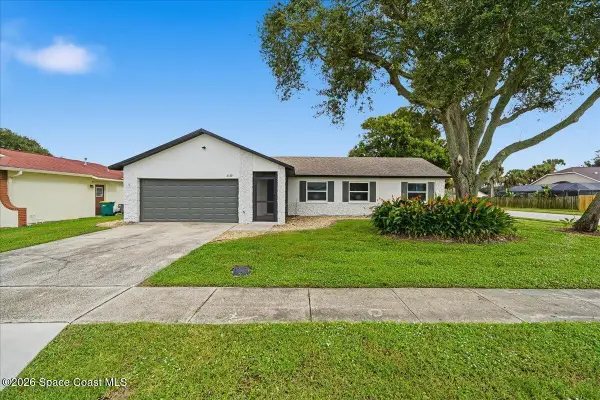 $345,000Active3 beds 2 baths1,230 sq. ft.
2539 Matte Drive, Melbourne, FL 32935
MLS# 1092790Listed by: A CLEAR CHOICE REALTY - New
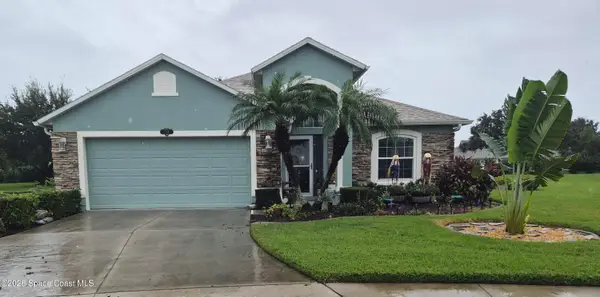 $470,000Active3 beds 2 baths1,992 sq. ft.
1774 Timacuan Drive, Melbourne, FL 32940
MLS# 1092758Listed by: LIGHTHOUSE REALTY - New
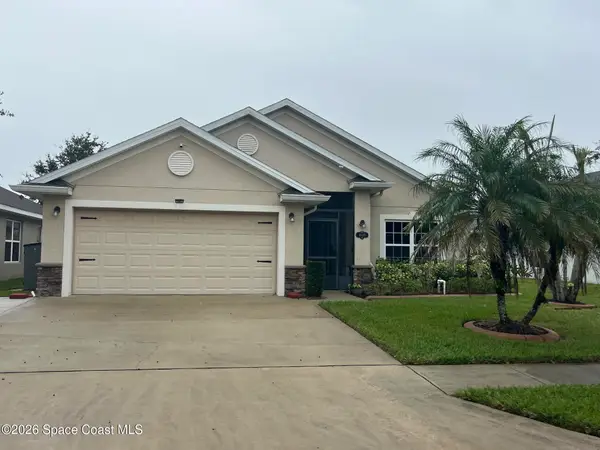 $375,000Active4 beds 2 baths1,822 sq. ft.
4135 Aria Drive, Melbourne, FL 32904
MLS# 1092766Listed by: LAWYERS REAL ESTATE BROKERAGE - New
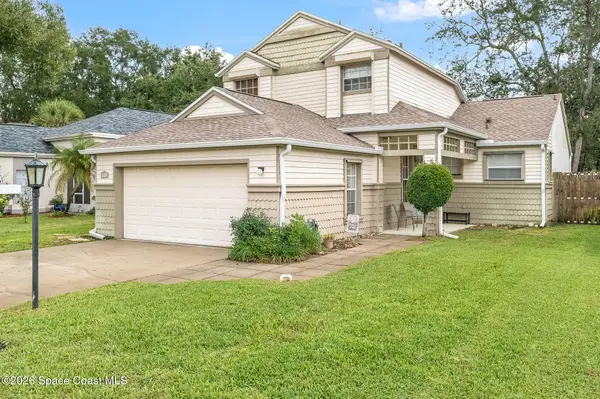 $399,900Active3 beds 3 baths1,656 sq. ft.
2502 Saint Johns Lane, Melbourne, FL 32935
MLS# 1092769Listed by: REAL BROKER LLC - New
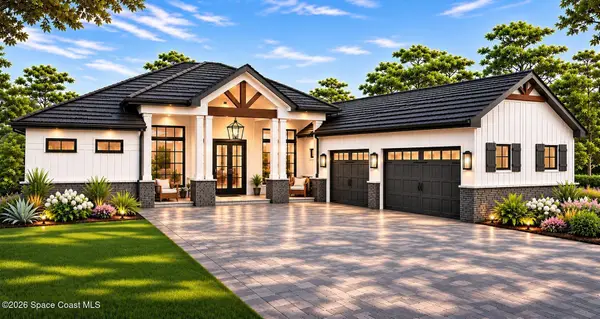 $1,749,000Active4 beds 3 baths3,005 sq. ft.
1526 Gracewood Drive, Melbourne, FL 32940
MLS# 1092749Listed by: STANLEY HOMES LLC - New
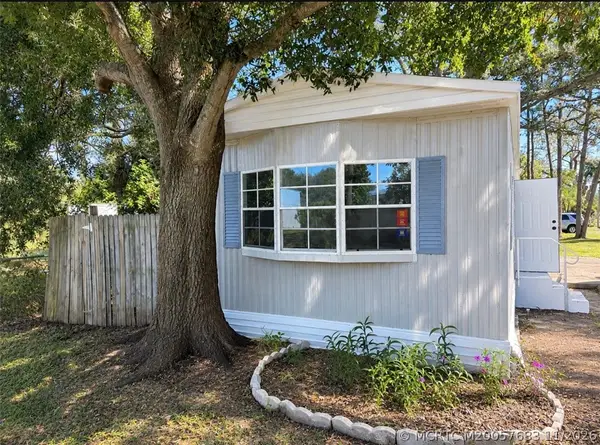 $10,900Active2 beds 2 baths840 sq. ft.
2028 Stewart Road #Lot 8, Melbourne, FL 32935
MLS# M20057683Listed by: THE KEYES COMPANY - STUART - New
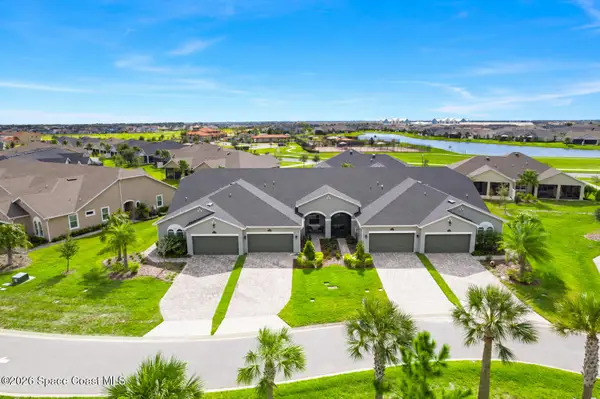 $369,900Active3 beds 2 baths1,458 sq. ft.
8523 Loren Cove Drive, Melbourne, FL 32940
MLS# 1092730Listed by: RE/MAX ELITE - New
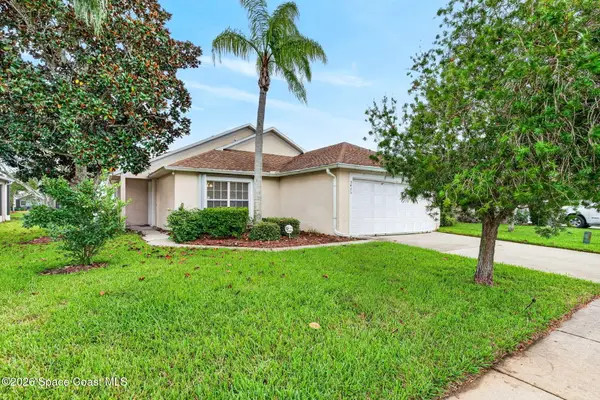 $399,000Active3 beds 2 baths1,669 sq. ft.
5475 High Pasture Way, Melbourne, FL 32940
MLS# 1092718Listed by: COLDWELL BANKER REALTY - New
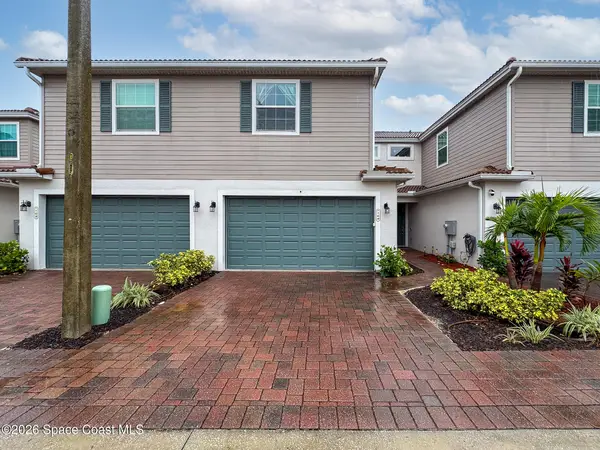 $325,000Active4 beds 3 baths1,846 sq. ft.
1490 Isabella Drive #104, Melbourne, FL 32935
MLS# 1092179Listed by: OHANA EAST COAST REALTY


Protect your home and budget from life's surprises with an Assurant Home Warranty, backed by a partner that supports you through every step of homeownership. Explore Plans.
©2026 Century 21 Real Estate LLC. All rights reserved. CENTURY 21®, the CENTURY 21 Logo and C21® are service marks owned by Century 21 Real Estate LLC. Century 21 Real Estate LLC fully supports the principles of the Fair Housing Act and the Equal Opportunity Act. Each office is independently owned and operated. Listing information is deemed reliable but not guaranteed accurate.