2708 Reed Avenue, Melbourne, FL 32901
Local realty services provided by:CENTURY 21 Myers Rose Realty
Listed by: dustin thibeault
Office: home on your own realty
MLS#:O6443335
Source:MFRMLS
Price summary
- Price:$334,999
- Price per sq. ft.:$184.27
About this home
Welcome to 2708 Reed Ave! This updated 3-bedroom, 2-bath home sits on a spacious .31-acre corner lot with fresh landscaping and plenty of room to enjoy both inside and out. The home features a comfortable living room, separate dining room, updated kitchen, dinette area, and dedicated laundry room. The kitchen was updated approximately three years ago and includes newer appliances. The washer and dryer are also included. Several major updates have already been taken care of, including a BRAND NEW ROOF, updated electrical in 2016, the water heater replaced in 2022, All windows replaced approximately 4 years ago and are all double pane and hurricane rated, doors all hurricane rated, a brand-new primary bathroom, and a recently updated guest bathroom. Out back, you'll find a Florida room-style patio overlooking the large fenced yard, offering a great space to relax, entertain, or enjoy the Florida weather. The property also features a wooden privacy fence and an attached 2-car garage. Located in an established Melbourne neighborhood, the home is very close to the zoned elementary school, which is located within the same neighborhood. Also conveniently located near shopping and everyday essentials, with Publix, Walmart Neighborhood Market, and the shops and restaurants along Babcock Street and US-192 just minutes away, plus easy access to US-192 and I-95 for commuting throughout the Space Coast. With a large corner lot, updated interior, newer major components, plenty of living space, and convenience, this home is ready for its next owner....
Contact an agent
Home facts
- Year built:1976
- Subdivision & Development:WILLIAMSBURG UNIT 02
- Listing ID #:O6443335
- Added:2 day(s) ago
- Updated:September 22, 2026 at 10:40 PM
Rooms and interior
- Bedrooms:3
- Total bathrooms:2
- Full bathrooms:2
- Flooring:Ceramic Tile, Luxury Vinyl, Marble
- Kitchen Description:Dishwasher, Disposal, Range, Range Hood, Refrigerator, Solid Wood Cabinets, Stone Counters
- Bedroom Description:Primary Bedroom Main Floor, Walk-In Closet(s)
- Living area:1,398 sq. ft.
Heating and cooling
- Cooling:Central Air
- Heating:Central
- Central air:Yes
Structure and exterior
- Roof:Shingle
- Year built:1976
- Building area:1,398 sq. ft.
- Lot area:0.31 Acres
- Lot Features:Corner Lot, Paved, Sidewalk
- Construction Materials:Block, Brick, Stucco
- Exterior Features:Awning(s), Lighting, Private Mailbox, Rain Gutters, Sidewalk
- Foundation Description:Slab
- Levels:1 Story
Schools
- Middle school:Stone Magnet Middle
Utilities
- Water:Public
- Sewer:Public, Public Sewer, Sewer Connected
Finances and disclosures
- Price:$334,999
- Price per sq. ft.:$184.27
- Tax amount:$3,828 (2025)
Features and amenities
- Appliances:Dishwasher, Disposal, Dryer, Electric Water Heater, Range, Range Hood, Refrigerator, Washer
- Laundry features:Dryer, Electric Dryer Hookup, Inside, Washer
- Amenities:Cable Connected, Fiber Optics, Primary Bedroom Main Floor, Solid Wood Cabinets, Stone Counters, Underground Utilities, Walk-In Closet(s), Window Treatments
- Pool features:Public Pool
Parking
- Parking description:Attached Garage, Driveway, Garage Door Opener, Garage Faces Side, Ground Level
- Garage:Yes
- Garage spaces:2
 The information being provided by Stellar Mls is for the consumer's personal, non-commercial use and may not be used for any purpose other than to identify prospective properties consumer may be interested in purchasing. Any information relating to real estate for sale referenced on this web site comes from the Internet Data Exchange (IDX) program of the Stellar Mls. CENTURY 21 Myers Rose Realty is not a Multiple Listing Service (MLS), nor does it offer MLS access. This website is a service of CENTURY 21 Myers Rose Realty, a broker participant of Stellar Mls. This web site may reference real estate listing(s) held by a brokerage firm other than the broker and/or agent who owns this web site.
The accuracy of all information, regardless of source, including but not limited to open house information, square footages and lot sizes, is deemed reliable but not guaranteed and should be personally verified through personal inspection by and/or with the appropriate professionals. The data contained herein is copyrighted by Stellar Mls and is protected by all applicable copyright laws. Any unauthorized dissemination of this information is in violation of copyright laws and is strictly prohibited.
Properties in listings may have been sold or may no longer be available.
Copyright 2026 Stellar Mls. All rights reserved. MFRMLS Member Broker: Gretchen Rose-Zagame
The information being provided by Stellar Mls is for the consumer's personal, non-commercial use and may not be used for any purpose other than to identify prospective properties consumer may be interested in purchasing. Any information relating to real estate for sale referenced on this web site comes from the Internet Data Exchange (IDX) program of the Stellar Mls. CENTURY 21 Myers Rose Realty is not a Multiple Listing Service (MLS), nor does it offer MLS access. This website is a service of CENTURY 21 Myers Rose Realty, a broker participant of Stellar Mls. This web site may reference real estate listing(s) held by a brokerage firm other than the broker and/or agent who owns this web site.
The accuracy of all information, regardless of source, including but not limited to open house information, square footages and lot sizes, is deemed reliable but not guaranteed and should be personally verified through personal inspection by and/or with the appropriate professionals. The data contained herein is copyrighted by Stellar Mls and is protected by all applicable copyright laws. Any unauthorized dissemination of this information is in violation of copyright laws and is strictly prohibited.
Properties in listings may have been sold or may no longer be available.
Copyright 2026 Stellar Mls. All rights reserved. MFRMLS Member Broker: Gretchen Rose-ZagameNew listings near 2708 Reed Avenue
- Coming Soon
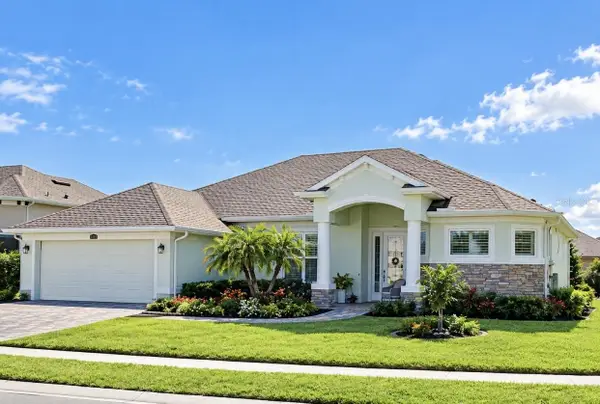 $675,000Coming Soon3 beds 2 baths2,290 sq. ft.
2595 Jolena Drive, MELBOURNE, FL 32935
MLS# S5157805Listed by: NONA LEGACY POWERED BY LA ROSA - Open Sat, 10am to 12pmNew
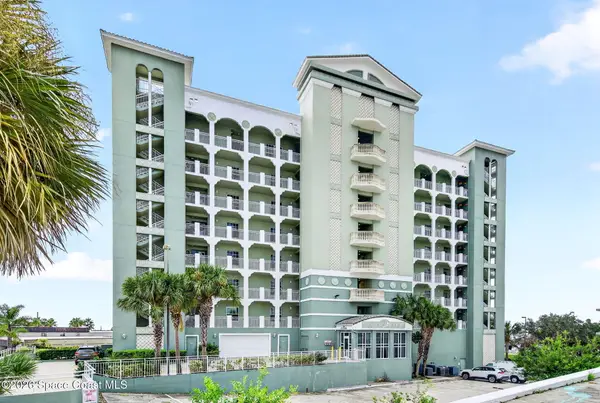 $575,000Active3 beds 3 baths2,172 sq. ft.
1211 E New Haven Avenue #703, Melbourne, FL 32901
MLS# 1088285Listed by: KELLER WILLIAMS REALTY BREVARD - Open Sat, 10am to 12pmNew
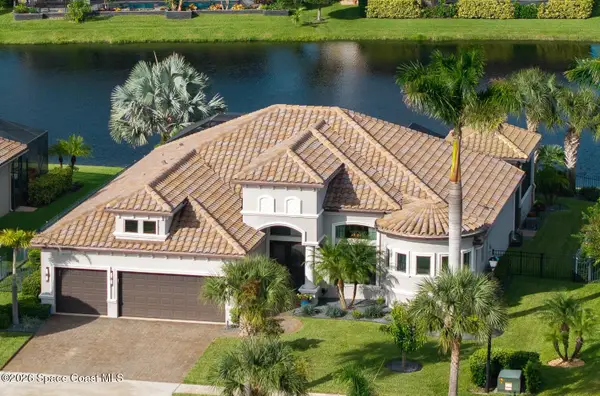 $1,149,000Active3 beds 3 baths2,610 sq. ft.
5337 Kirkwall Circle, Melbourne, FL 32940
MLS# 1088259Listed by: RE/MAX AEROSPACE REALTY - New
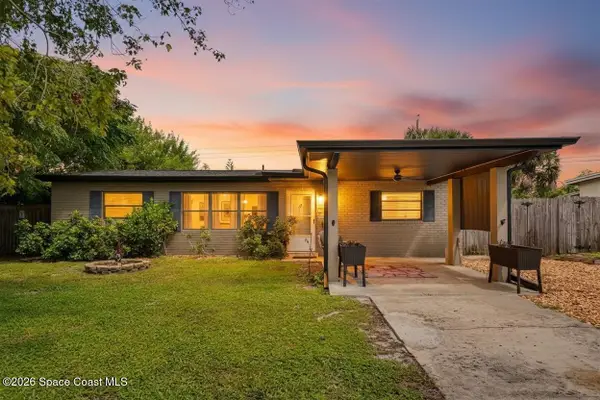 $265,000Active4 beds 2 baths1,312 sq. ft.
2608 Pepper Avenue, Melbourne, FL 32935
MLS# 1088271Listed by: ORCHARD BROKERAGE, LLC - New
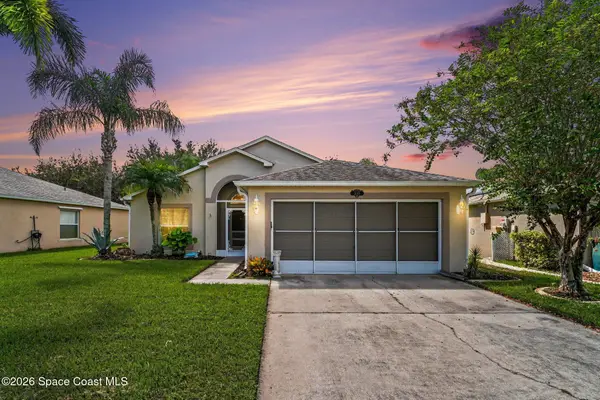
 $366,900Active3 beds 2 baths1,501 sq. ft.
2015 Bayhill Drive, Melbourne, FL 32940
MLS# 1088249Listed by: CENTURY 21 BAYTREE REALTY - New
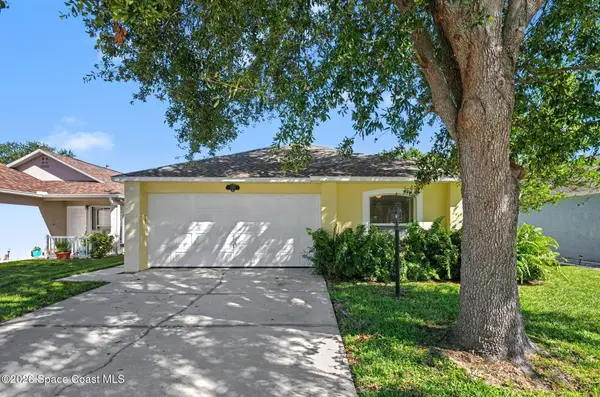 $339,000Active3 beds 2 baths1,292 sq. ft.
2824 Maderia Circle, Melbourne, FL 32935
MLS# 1088241Listed by: TROPICAL REALTY & INV. OF BREV - New
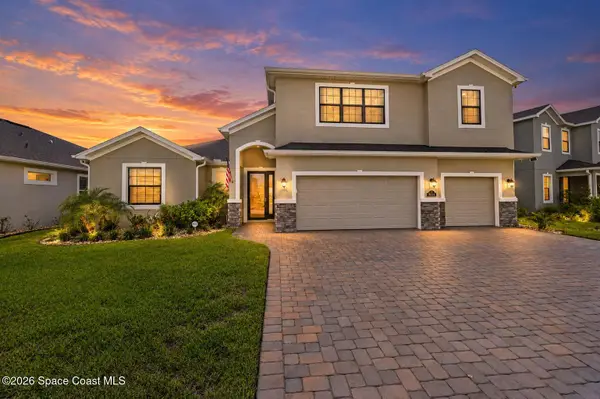 $915,000Active4 beds 4 baths2,810 sq. ft.
8614 Catalissa Avenue, Melbourne, FL 32940
MLS# 1087093Listed by: EXP REALTY, LLC - Open Sun, 12 to 3pmNew
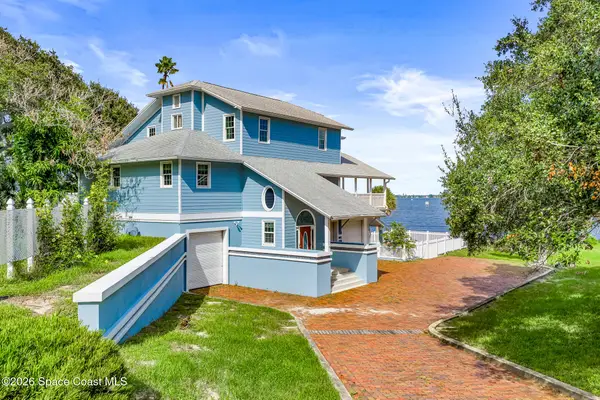 $1,500,000Active4 beds 4 baths2,593 sq. ft.
1310 Prospect Avenue, Melbourne, FL 32901
MLS# 1088223Listed by: REALTY WORLD CURRI PROPERTIES - New
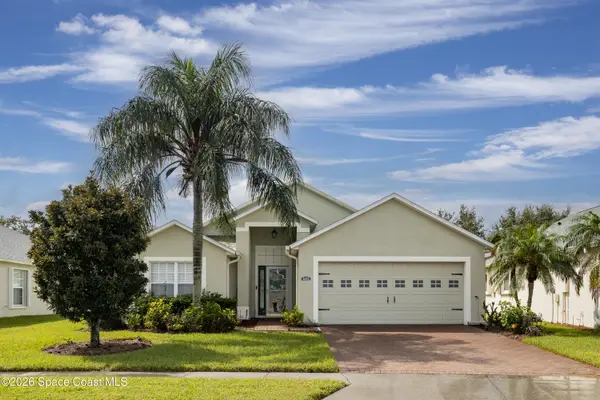 $352,990Active3 beds 2 baths1,790 sq. ft.
3642 Shawnee Lane, Melbourne, FL 32901
MLS# 1088219Listed by: WATERMAN REAL ESTATE, INC. - New
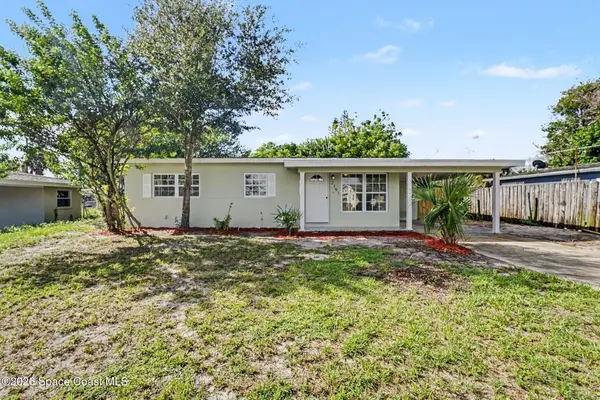 $254,900Active3 beds 1 baths875 sq. ft.
2191 Smathers Circle N, Melbourne, FL 32935
MLS# 1088171Listed by: REAL BROKER, LLC


Protect your home and budget from life's surprises with an Assurant Home Warranty, backed by a partner that supports you through every step of homeownership. Explore Plans.
©2026 Century 21 Real Estate LLC. All rights reserved. CENTURY 21®, the CENTURY 21 Logo and C21® are service marks owned by Century 21 Real Estate LLC. Century 21 Real Estate LLC fully supports the principles of the Fair Housing Act and the Equal Opportunity Act. Each office is independently owned and operated. Listing information is deemed reliable but not guaranteed accurate.