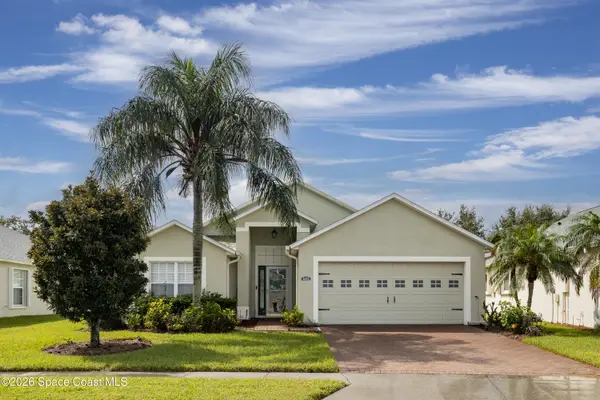
5337 Kirkwall Circle, Melbourne, FL 32940
Local realty services provided by:CENTURY 21 Circle
5337 Kirkwall Circle,Melbourne, FL 32940
$1,149,000
- 3 Beds
- 3 Baths
- 2,610 sq. ft.
- Single family
- Active
Upcoming open houses
- Sat, Sep 2610:00 am - 12:00 pm
- Sun, Sep 2711:00 am - 01:00 pm
Listed by: lauren vanwie, eva roach
Office: re/max aerospace realty
MLS#:1088259
Source:FL_SPACE
Price summary
- Price:$1,149,000
- Price per sq. ft.:$440.23
About this home
5337 KIRKWALL - WHERE COMING HOME FEELS GOOD EVERY DAY! This 3 bdr, + FLEX room, 3 full bath, 3 car garage, 2017 custom built home w a LAKE VIEW offers an inviting open floor plan where the DESIGNER kitchen creates a stunning heart of the home! The details are unforgettable-from rich wood beam accents & plantation shutters to feature walls, custom built-in cabinetry & engineered wood floors. The primary suite is highlighted by a spa-like bath, tray ceilings & walk-in closets. The attention to detail continues outside featuring a LUXURIOUS CABANA w marine-grade cabinetry & fully equipped OUTDOOR KITCHEN. Resort-style screened SALTWATER POOL & SPA w Pentair automated controls framed by the picturesque lakefront. Location is everything & St. Andrews Manor puts you close to I-95, w the beach just 15 min away, shopping & restaurants. Some homes simply feel right - this is one of them! There's even more to discover, request a copy of the Feature & Upgrade Sheet to see them all!
Contact an agent
Home facts
- Year built:2017
- Subdivision & Development:St Andrews Manor
- Listing ID #:1088259
- Added:1 day(s) ago
Rooms and interior
- Bedrooms:3
- Total bathrooms:3
- Full bathrooms:3
- Flooring:Carpet, Tile, Wood
- Kitchen Description:Breakfast Bar, appl_
- Living area:2,610 sq. ft.
Heating and cooling
- Cooling:Electric
- Heating:Central, Electric
- Central air:Yes
Structure and exterior
- Year built:2017
- Building area:2,610 sq. ft.
- Lot area:0.25 Acres
- Construction Materials:Stucco
- Exterior Features:Storm Shutters
Schools
- High school:Viera
- Middle school:Johnson
- Elementary school:Longleaf
Utilities
- Sewer:Public Sewer
Finances and disclosures
- Price:$1,149,000
- Price per sq. ft.:$440.23
- Tax amount:$10,688 (2025)
Features and amenities
- Laundry features:appl_
- Amenities:Breakfast Bar, Ceiling Fan(s)
Parking
- Parking description:Attached
- Garage:Yes
- Garage spaces:3
New listings near 5337 Kirkwall Circle
- Coming Soon
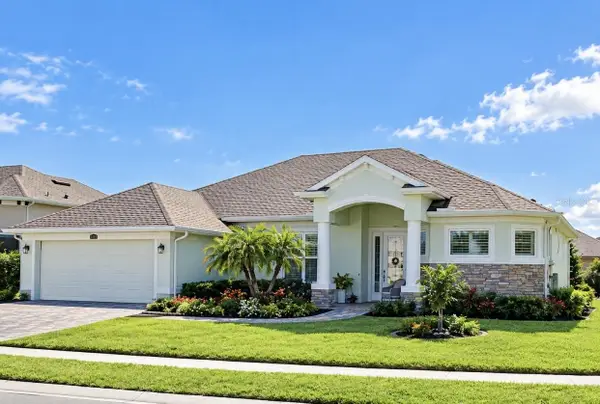 $675,000Coming Soon3 beds 2 baths2,290 sq. ft.
2595 Jolena Drive, MELBOURNE, FL 32935
MLS# S5157805Listed by: NONA LEGACY POWERED BY LA ROSA - New
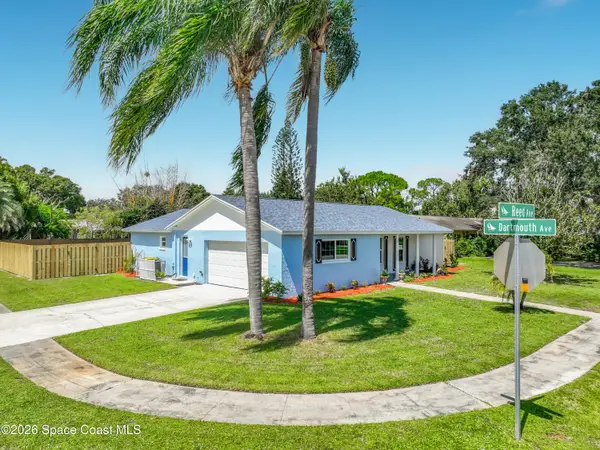 $334,999Active3 beds 2 baths1,398 sq. ft.
2708 Reed Avenue, Melbourne, FL 32901
MLS# 1088293Listed by: HOME ON YOUR OWN REALTY - New
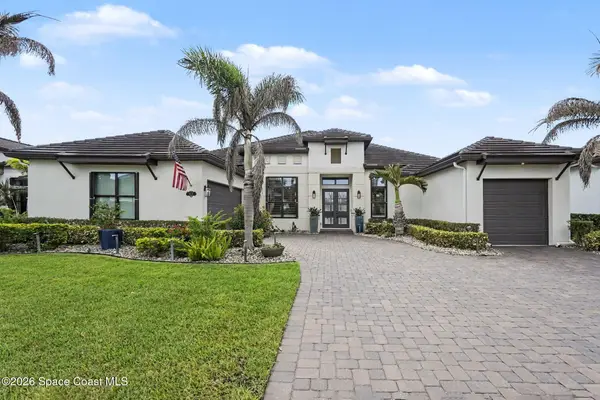 $1,500,000Active4 beds 3 baths3,348 sq. ft.
3602 Durksly Drive, Melbourne, FL 32940
MLS# 1088296Listed by: WATERMAN REAL ESTATE - Open Sat, 10am to 12pmNew
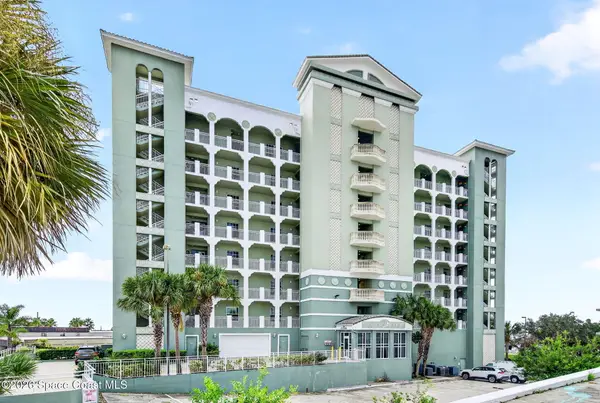 $575,000Active3 beds 3 baths2,172 sq. ft.
1211 E New Haven Avenue #703, Melbourne, FL 32901
MLS# 1088285Listed by: KELLER WILLIAMS REALTY BREVARD - New
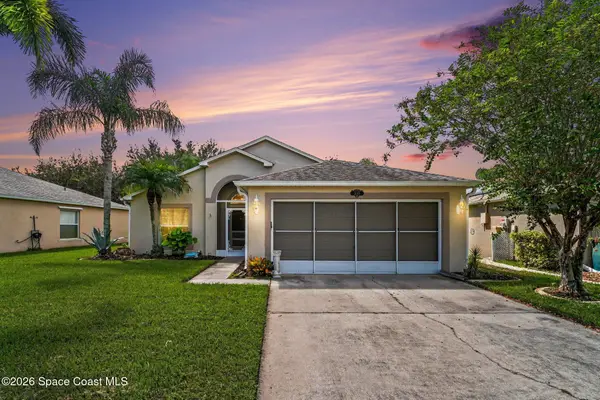
 $366,900Active3 beds 2 baths1,501 sq. ft.
2015 Bayhill Drive, Melbourne, FL 32940
MLS# 1088249Listed by: CENTURY 21 BAYTREE REALTY - New
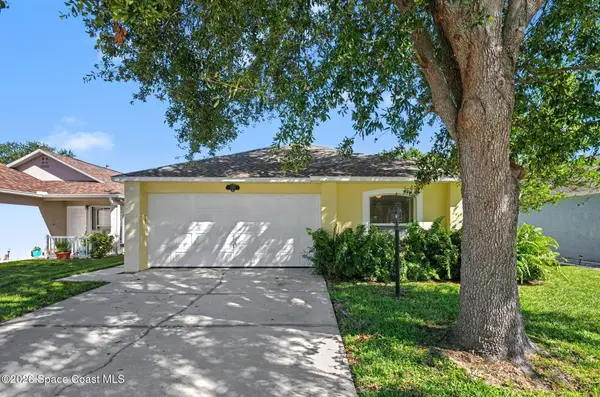 $339,000Active3 beds 2 baths1,292 sq. ft.
2824 Maderia Circle, Melbourne, FL 32935
MLS# 1088241Listed by: TROPICAL REALTY & INV. OF BREV - New
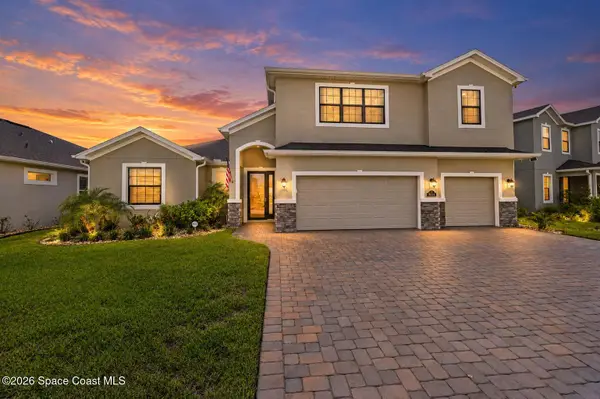 $915,000Active4 beds 4 baths2,810 sq. ft.
8614 Catalissa Avenue, Melbourne, FL 32940
MLS# 1087093Listed by: EXP REALTY, LLC - Open Sun, 12 to 3pmNew
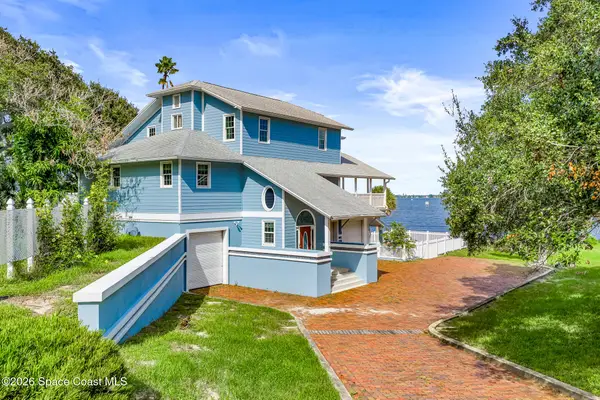 $1,500,000Active4 beds 4 baths2,593 sq. ft.
1310 Prospect Avenue, Melbourne, FL 32901
MLS# 1088223Listed by: REALTY WORLD CURRI PROPERTIES - New
 $352,990Active3 beds 2 baths1,790 sq. ft.
3642 Shawnee Lane, Melbourne, FL 32901
MLS# 1088219Listed by: WATERMAN REAL ESTATE, INC.


Protect your home and budget from life's surprises with an Assurant Home Warranty, backed by a partner that supports you through every step of homeownership. Explore Plans.
©2026 Century 21 Real Estate LLC. All rights reserved. CENTURY 21®, the CENTURY 21 Logo and C21® are service marks owned by Century 21 Real Estate LLC. Century 21 Real Estate LLC fully supports the principles of the Fair Housing Act and the Equal Opportunity Act. Each office is independently owned and operated. Listing information is deemed reliable but not guaranteed accurate.