
2829 Avalonia Drive, Melbourne, FL 32940
Local realty services provided by:CENTURY 21 Results
Listed by: deborah l tomczak
Office: re/max elite
MLS#:1087784
Source:FL_SPACE
Price summary
- Price:$515,000
- Price per sq. ft.:$289.98
- Monthly HOA dues:$456
About this home
Stunning Saratoga II model in Viera's desirable Avalonia carefree-living community, offering lake views & exceptional blend of style, comfort, & energy efficiency. The thoughtfully designed interior features an open kitchen w/ 42-inch white soft-close cabinetry, SS appliances, gas range, French-door refrigerator, recessed lighting, new quartz countertops, large island, & tile backsplash. Engineered hardwood flooring flows throughout! The spacious great room showcases built-in bookshelves w/ bench storage, crown molding, custom drapery/rods, & Venetian blinds throughout. Additional highlights include a large pantry, laundry room w/ utility sink, tankless gas water heater & epoxy-finished garage. Step outside to extended screened lanai w/ 2 ceiling fans & TV--perfect for relaxing/entertaining while enjoying peaceful surroundings. Avalonia is a golf-cart-friendly community just one block to the clubhouse featuring 2 pools, tennis, pickleball, etc. Only 15 min to Beaches & 45 to Orlando!
Contact an agent
Home facts
- Year built:2022
- Subdivision & Development:Avalonia
- Listing ID #:1087784
- Added:1 day(s) ago
Rooms and interior
- Bedrooms:3
- Total bathrooms:2
- Full bathrooms:2
- Flooring:Carpet, Wood
- Kitchen Description:Breakfast Bar, Pantry, appl_
- Living area:1,776 sq. ft.
Heating and cooling
- Cooling:Electric
- Heating:Central, Electric
- Central air:Yes
Structure and exterior
- Year built:2022
- Building area:1,776 sq. ft.
- Lot area:0.13 Acres
- Architectural Style:Half Duplex
- Construction Materials:Stucco
- Exterior Features:Storm Shutters
Schools
- High school:Viera
- Middle school:DeLaura
Utilities
- Sewer:Public Sewer
Finances and disclosures
- Price:$515,000
- Price per sq. ft.:$289.98
Features and amenities
- Laundry features:appl_
- Amenities:Basketball Court, Breakfast Bar, Ceiling Fan(s), Pantry, Playground
Parking
- Parking description:Attached
- Garage:Yes
- Garage spaces:2
New listings near 2829 Avalonia Drive
- Open Sat, 10am to 1pmNew
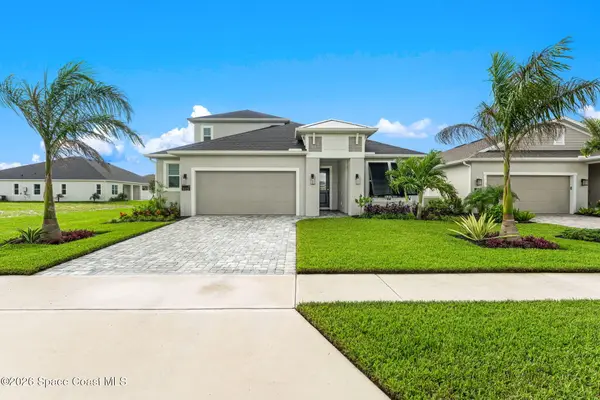 $769,900Active5 beds 4 baths2,766 sq. ft.
9429 Jabal Way, Melbourne, FL 32940
MLS# 1087846Listed by: REAL BROKER LLC - New
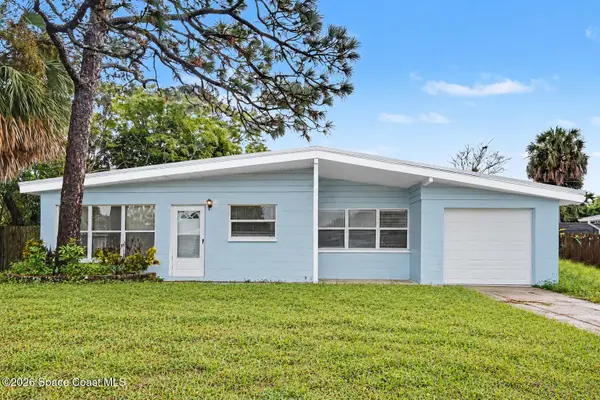 $250,000Active3 beds 1 baths1,270 sq. ft.
303 Sharon Drive, Melbourne, FL 32935
MLS# 1087853Listed by: REAL BROKER, LLC - New
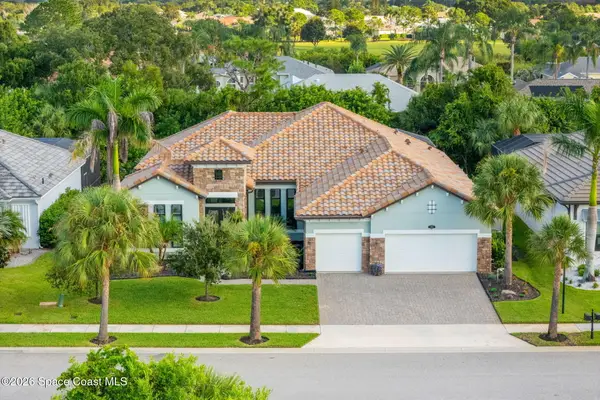 $1,395,000Active4 beds 3 baths3,270 sq. ft.
3551 Durksly Drive, Melbourne, FL 32940
MLS# 1087862Listed by: MISTY MORRISON REAL ESTATE - Open Sat, 4 to 6pmNew
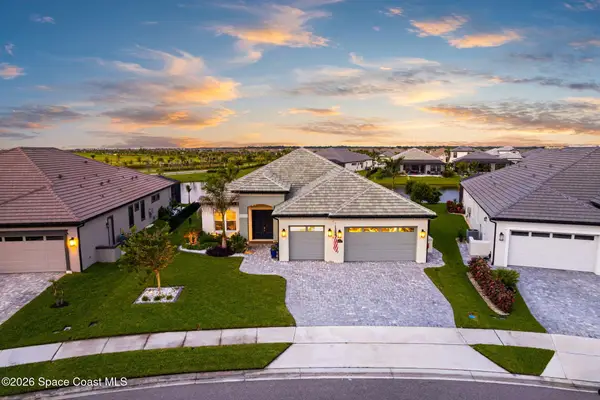 $1,200,000Active4 beds 4 baths2,936 sq. ft.
8659 Tarpan Court, Melbourne, FL 32940
MLS# 1087840Listed by: REAL BROKER LLC - New
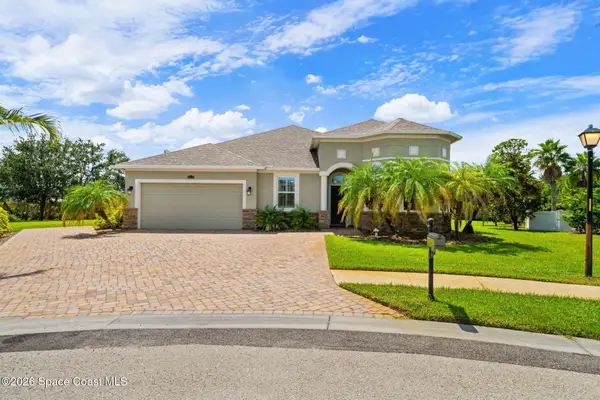 $769,900Active5 beds 3 baths2,626 sq. ft.
4610 Leo Lane, Melbourne, FL 32935
MLS# 1087821Listed by: FLORIDA RLTY. & COMMERCIAL LLC - New
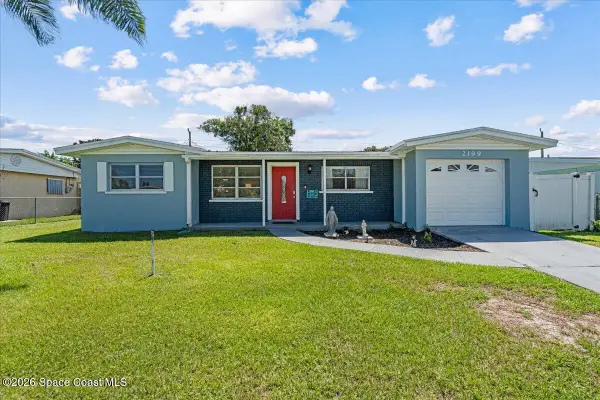 $265,000Active4 beds 2 baths1,517 sq. ft.
2199 Fatzler Road, Melbourne, FL 32935
MLS# 1087797Listed by: WATERMAN REAL ESTATE INC. - Open Sat, 11am to 1pmNew
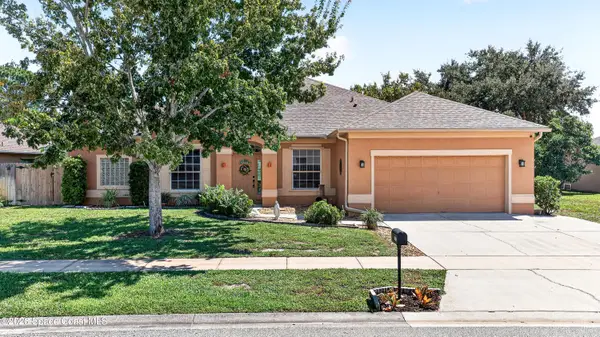 $625,000Active4 beds 3 baths2,548 sq. ft.
2410 Summer Brook Street, Melbourne, FL 32940
MLS# 1087694Listed by: KELLER WILLIAMS REALTY BREVARD - New
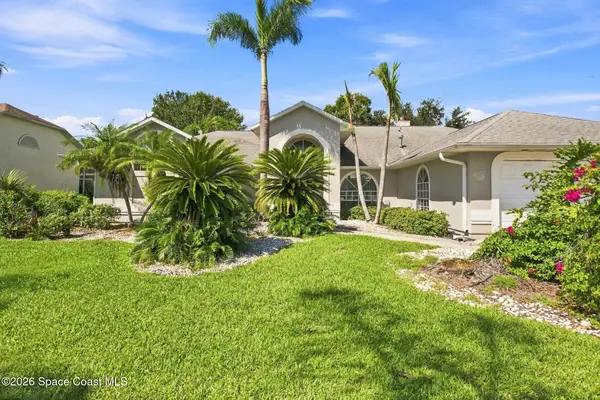 $350,000Active3 beds 2 baths2,057 sq. ft.
452 Kimberly Drive, Melbourne, FL 32940
MLS# 1087782Listed by: REAL BROKER LLC - New
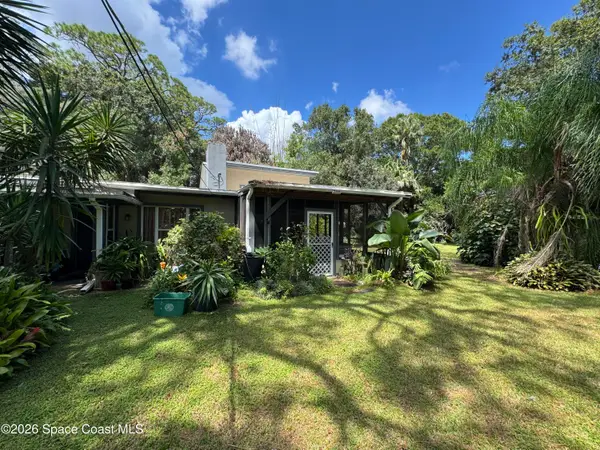 $275,000Active3 beds 3 baths1,774 sq. ft.
2270 Wood Street, Melbourne, FL 32904
MLS# 1087770Listed by: ITG REALTY


Protect your home and budget from life's surprises with an Assurant Home Warranty, backed by a partner that supports you through every step of homeownership. Explore Plans.
©2026 Century 21 Real Estate LLC. All rights reserved. CENTURY 21®, the CENTURY 21 Logo and C21® are service marks owned by Century 21 Real Estate LLC. Century 21 Real Estate LLC fully supports the principles of the Fair Housing Act and the Equal Opportunity Act. Each office is independently owned and operated. Listing information is deemed reliable but not guaranteed accurate.