
452 Kimberly Drive, Melbourne, FL 32940
Local realty services provided by:CENTURY 21 Circle
452 Kimberly Drive,Melbourne, FL 32940
$350,000
- 3 Beds
- 2 Baths
- 2,057 sq. ft.
- Single family
- Active
Listed by: holly dandridge madden
Office: real broker llc.
MLS#:1087782
Source:FL_SPACE
Price summary
- Price:$350,000
- Price per sq. ft.:$141.3
About this home
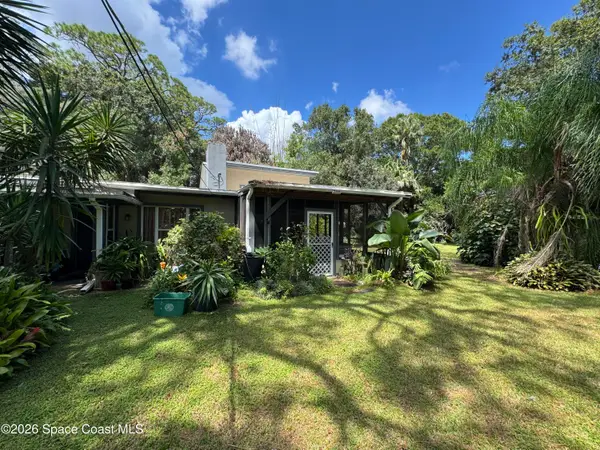
Opportunity awaits in desirable Suntree Lakes! This spacious lakefront home offers a fantastic canvas for a buyer ready to renovate and create something special. The open, airy floor plan features vaulted ceilings, skylights, and tranquil lake views. The kitchen includes granite countertops, a center island, and a breakfast nook opening to the family room with a gas fireplace. Separate formal living and dining areas provide space for entertaining. The primary suite offers dual walk-in closets, a private bath, and direct access to the screened lanai through pocket sliders. Additional sliders from the living room connect to the lanai, where you can relax and enjoy peaceful lake views. The garage includes built-in, air-conditioned storage cabinets. Located in an established Suntree community with mature landscaping and convenient access to Viera, shopping, dining, golf, and major roadways. Property requires renovation and is sold strictly AS IS with CASH OFFERS ONLY. Reimagine this gem!
Contact an agent
Home facts
- Year built:1992
- Subdivision & Development:Suntree Lakes Ph I
- Listing ID #:1087782
- Added:1 day(s) ago
Rooms and interior
- Bedrooms:3
- Total bathrooms:2
- Full bathrooms:2
- Rooms Total:10
- Flooring:Carpet, Tile
- Kitchen Description:Breakfast Bar, Breakfast Nook, Pantry, appl_
- Living area:2,057 sq. ft.
Heating and cooling
- Cooling:Electric
- Heating:Central, Natural Gas
- Central air:Yes
Structure and exterior
- Year built:1992
- Building area:2,057 sq. ft.
- Lot area:0.23 Acres
- Construction Materials:Stucco
Schools
- High school:Viera
- Middle school:DeLaura
- Elementary school:Suntree
Utilities
- Sewer:Public Sewer
Finances and disclosures
- Price:$350,000
- Price per sq. ft.:$141.3
- Tax amount:$3,646 (2025)
Features and amenities
- Laundry features:appl_
- Amenities:Breakfast Bar, Breakfast Nook, Ceiling Fan(s), Pantry
Parking
- Parking description:Attached
- Garage:Yes
- Garage spaces:2
New listings near 452 Kimberly Drive
- New
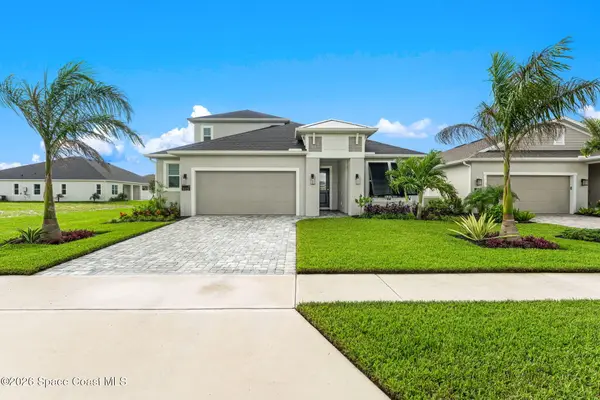 $769,900Active5 beds 4 baths2,766 sq. ft.
9429 Jabal Way, Melbourne, FL 32940
MLS# 1087846Listed by: REAL BROKER LLC - New
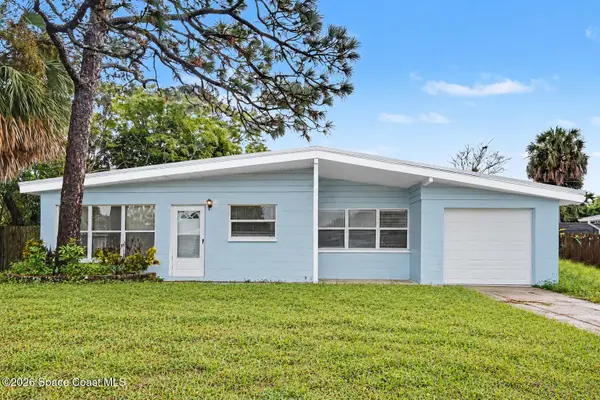 $250,000Active3 beds 1 baths1,270 sq. ft.
303 Sharon Drive, Melbourne, FL 32935
MLS# 1087853Listed by: REAL BROKER, LLC - New
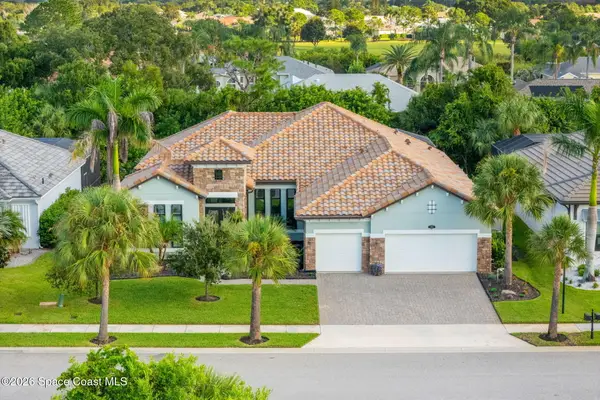 $1,395,000Active4 beds 3 baths3,270 sq. ft.
3551 Durksly Drive, Melbourne, FL 32940
MLS# 1087862Listed by: MISTY MORRISON REAL ESTATE - Open Sat, 4 to 6pmNew
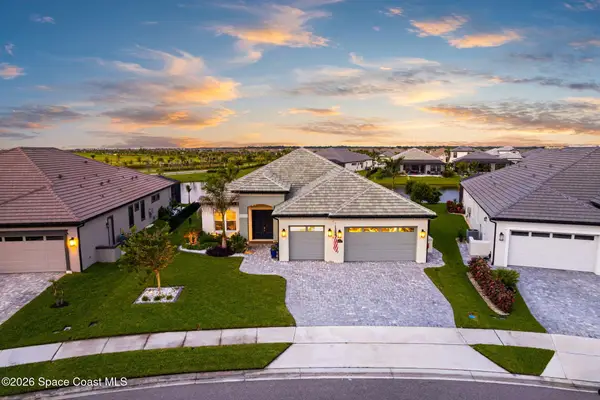 $1,200,000Active4 beds 4 baths2,936 sq. ft.
8659 Tarpan Court, Melbourne, FL 32940
MLS# 1087840Listed by: REAL BROKER LLC - New
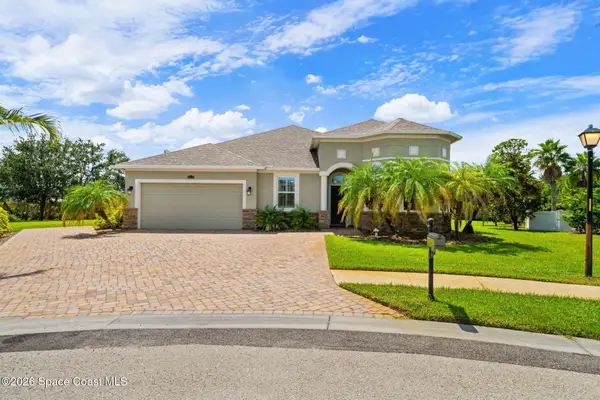 $769,900Active5 beds 3 baths2,626 sq. ft.
4610 Leo Lane, Melbourne, FL 32935
MLS# 1087821Listed by: FLORIDA RLTY. & COMMERCIAL LLC - New
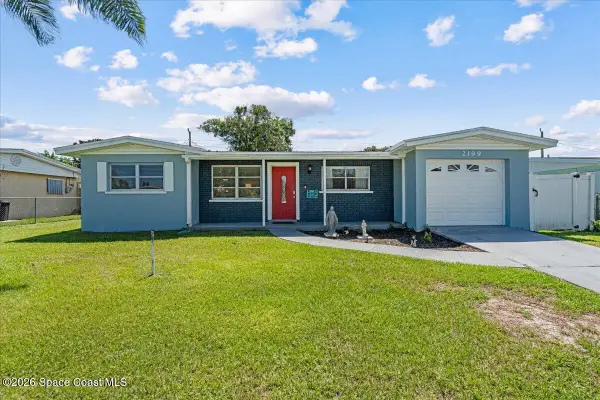 $265,000Active4 beds 2 baths1,517 sq. ft.
2199 Fatzler Road, Melbourne, FL 32935
MLS# 1087797Listed by: WATERMAN REAL ESTATE INC. - New
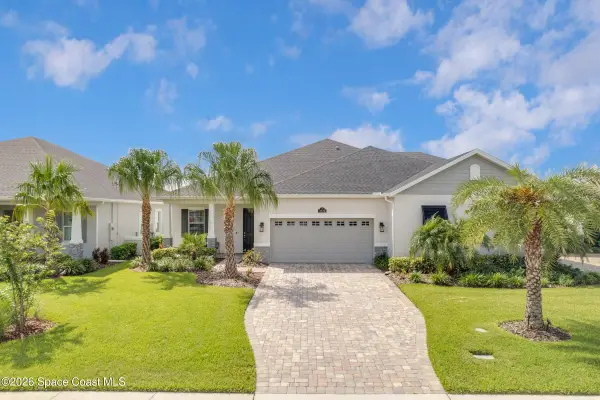 $515,000Active3 beds 2 baths1,776 sq. ft.
2829 Avalonia Drive, Melbourne, FL 32940
MLS# 1087784Listed by: RE/MAX ELITE - Open Sat, 11am to 1pmNew
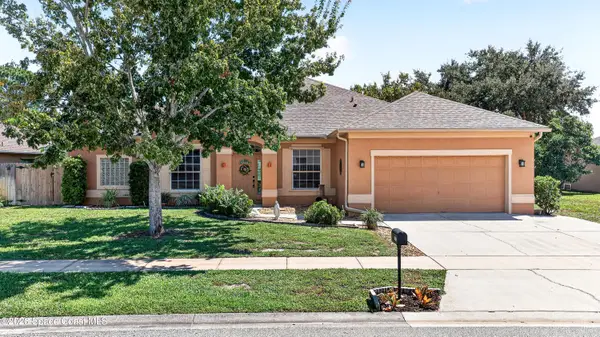 $625,000Active4 beds 3 baths2,548 sq. ft.
2410 Summer Brook Street, Melbourne, FL 32940
MLS# 1087694Listed by: KELLER WILLIAMS REALTY BREVARD - New
 $275,000Active3 beds 3 baths1,774 sq. ft.
2270 Wood Street, Melbourne, FL 32904
MLS# 1087770Listed by: ITG REALTY


Protect your home and budget from life's surprises with an Assurant Home Warranty, backed by a partner that supports you through every step of homeownership. Explore Plans.
©2026 Century 21 Real Estate LLC. All rights reserved. CENTURY 21®, the CENTURY 21 Logo and C21® are service marks owned by Century 21 Real Estate LLC. Century 21 Real Estate LLC fully supports the principles of the Fair Housing Act and the Equal Opportunity Act. Each office is independently owned and operated. Listing information is deemed reliable but not guaranteed accurate.