
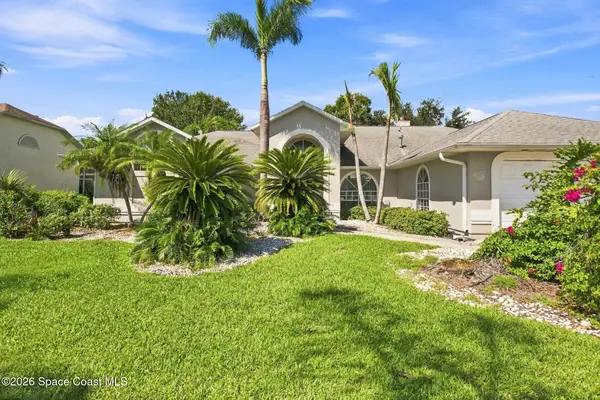
3551 Durksly Drive, Melbourne, FL 32940
Local realty services provided by:CENTURY 21 Circle
Listed by: misty a morrison
Office: misty morrison real estate
MLS#:1087862
Source:FL_SPACE
Price summary
- Price:$1,395,000
- Price per sq. ft.:$311.18
About this home
Welcome to 3551 Durksley Drive, a stunning pool home in the gated community of St. Andrews Manor, Suntree. This 2017-built 4-bed, 3-bath, 3-car garage residence offers 3,284 sq ft of bright, open-concept living with soaring high ceilings for an expansive, airy feel. The chef's kitchen impresses with quartz countertops, custom cabinetry, a large center island, and ample space to entertain-a true showpiece. Step outside to your private retreat: a heated, saltwater pool beneath a covered lanai, offering relaxation and privacy. A separate courtyard with a brand-new summer kitchen extends the entertaining space, ideal for al fresco dining under the Florida sky. Thoughtful updates offer true peace of mind, including roll-down storm shutters, elegant plantation shutters, and a Tesla charging station. Ideally situated in sought-after Suntree, minutes from beaches, premier shopping, and fine dining. This is more than a home; it's a lifestyle. Schedule your private tour today.
Contact an agent
Home facts
- Year built:2017
- Subdivision & Development:St Andrews Manor
- Listing ID #:1087862
- Added:1 day(s) ago
Rooms and interior
- Bedrooms:4
- Total bathrooms:3
- Full bathrooms:3
- Flooring:Tile, Wood
- Kitchen Description:Breakfast Bar, Breakfast Nook, Pantry, appl_
- Living area:3,270 sq. ft.
Heating and cooling
- Cooling:Electric
- Heating:Natural Gas
- Central air:Yes
Structure and exterior
- Year built:2017
- Building area:3,270 sq. ft.
- Lot area:0.24 Acres
- Construction Materials:Stucco
- Exterior Features:Courtyard, Storm Shutters
Schools
- High school:Viera
- Middle school:Johnson
- Elementary school:Longleaf
Utilities
- Sewer:Public Sewer
Finances and disclosures
- Price:$1,395,000
- Price per sq. ft.:$311.18
- Tax amount:$1,026 (2023)
Features and amenities
- Laundry features:appl_
- Amenities:Breakfast Bar, Breakfast Nook, Ceiling Fan(s), Pantry
- Pool features:Waterfall
Parking
- Parking description:Attached
- Garage:Yes
- Garage spaces:3
New listings near 3551 Durksly Drive
- New
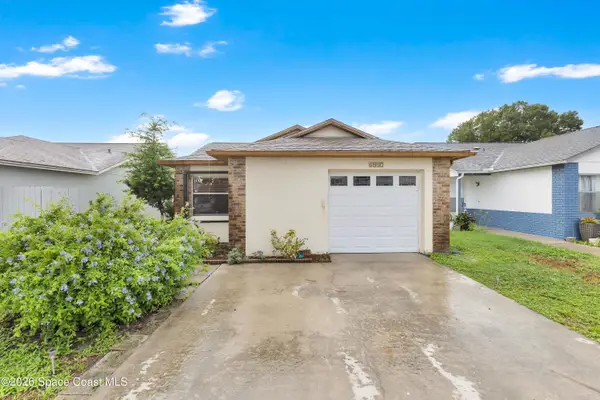 $249,900Active2 beds 2 baths1,046 sq. ft.
4037 Bayberry Drive, Melbourne, FL 32901
MLS# 1087873Listed by: CITARELLI REALTY GROUP - Open Sat, 10am to 1pmNew
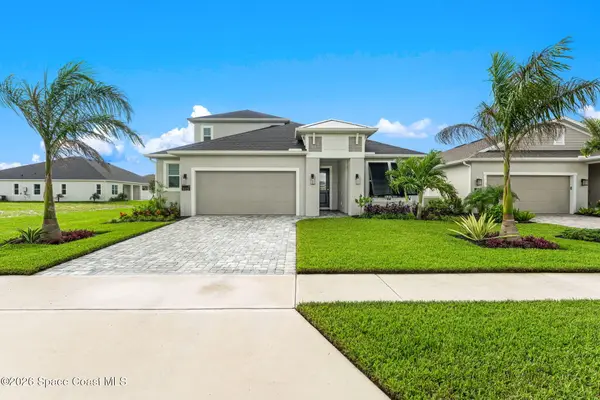 $769,900Active5 beds 4 baths2,766 sq. ft.
9429 Jabal Way, Melbourne, FL 32940
MLS# 1087846Listed by: REAL BROKER LLC - New
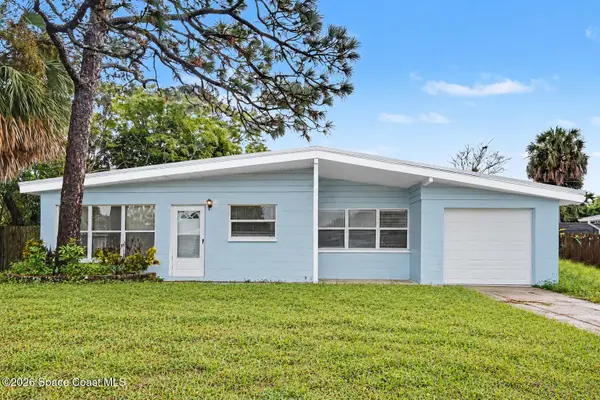 $250,000Active3 beds 1 baths1,270 sq. ft.
303 Sharon Drive, Melbourne, FL 32935
MLS# 1087853Listed by: REAL BROKER, LLC - Open Sat, 4 to 6pmNew
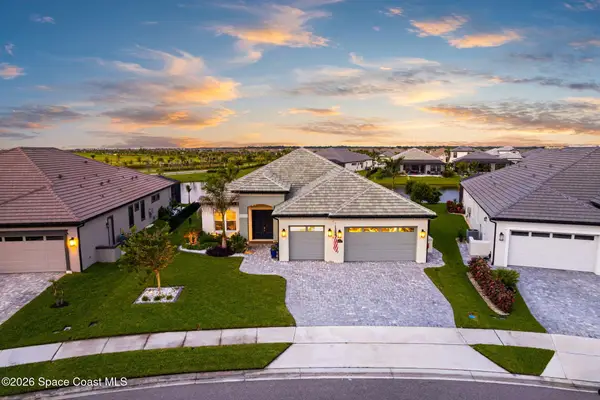 $1,200,000Active4 beds 4 baths2,936 sq. ft.
8659 Tarpan Court, Melbourne, FL 32940
MLS# 1087840Listed by: REAL BROKER LLC - New
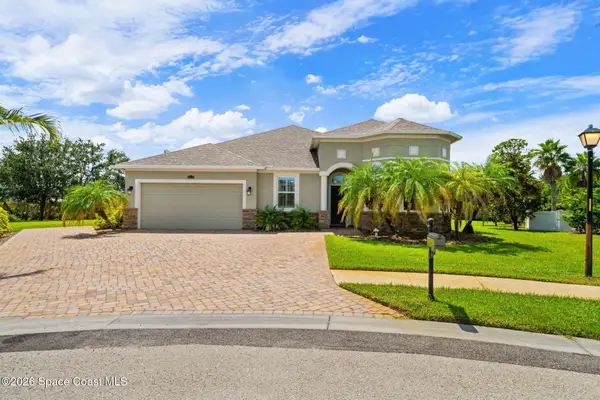 $769,900Active5 beds 3 baths2,626 sq. ft.
4610 Leo Lane, Melbourne, FL 32935
MLS# 1087821Listed by: FLORIDA RLTY. & COMMERCIAL LLC - New
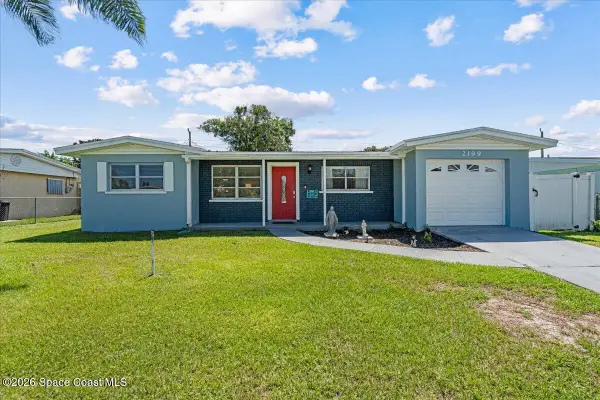 $265,000Active4 beds 2 baths1,517 sq. ft.
2199 Fatzler Road, Melbourne, FL 32935
MLS# 1087797Listed by: WATERMAN REAL ESTATE INC. - New
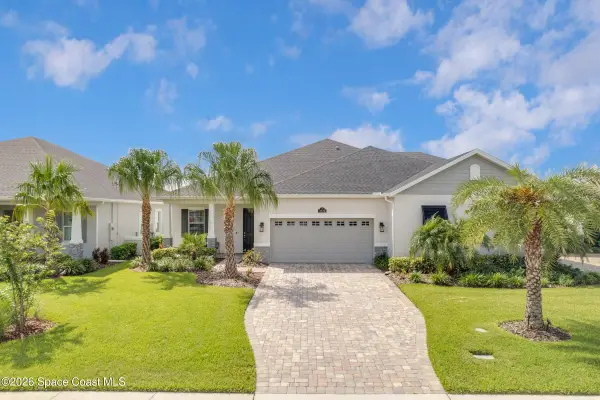 $515,000Active3 beds 2 baths1,776 sq. ft.
2829 Avalonia Drive, Melbourne, FL 32940
MLS# 1087784Listed by: RE/MAX ELITE - Open Sat, 11am to 1pmNew
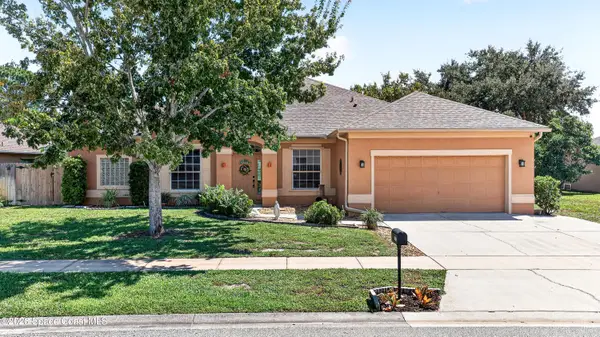 $625,000Active4 beds 3 baths2,548 sq. ft.
2410 Summer Brook Street, Melbourne, FL 32940
MLS# 1087694Listed by: KELLER WILLIAMS REALTY BREVARD - New
 $350,000Active3 beds 2 baths2,057 sq. ft.
452 Kimberly Drive, Melbourne, FL 32940
MLS# 1087782Listed by: REAL BROKER LLC


Protect your home and budget from life's surprises with an Assurant Home Warranty, backed by a partner that supports you through every step of homeownership. Explore Plans.
©2026 Century 21 Real Estate LLC. All rights reserved. CENTURY 21®, the CENTURY 21 Logo and C21® are service marks owned by Century 21 Real Estate LLC. Century 21 Real Estate LLC fully supports the principles of the Fair Housing Act and the Equal Opportunity Act. Each office is independently owned and operated. Listing information is deemed reliable but not guaranteed accurate.