
307 Palmetto Avenue, Melbourne, FL 32901
Local realty services provided by:CENTURY 21 Results
Listed by: david andai
Office: compass florida llc.
MLS#:1091244
Source:FL_SPACE
Price summary
- Price:$585,000
- Price per sq. ft.:$229.32
About this home
RECENTLY RENOVATED AND FULLY UPDATED IN 2026, ONE BLOCK FROM DOWNTOWN MELBOURNE! This 3-bedroom, 2-bath home sits on a spacious .30-acre lot with an open floor plan, 2-car garage, and fenced-in backyard with room for a pool. Taken down to the foundation and exterior walls, the home underwent an extensive permitted 2026 renovation, including a new shingle roof, roof truss improvements, insulation, HVAC and ductwork, PVC plumbing supply and drain lines, and electrical system, PGT impact windows, impact-rated exterior and garage doors, fascia, soffits, gutters, and exterior lighting. NEW Interior features include tile flooring throughout, quartz countertops, cabinetry, LG appliances, under-cabinet lighting, Moen fixtures, a primary suite with walk-in closet, mudroom/office, and dedicated laundry room. Enjoy generous outdoor space for entertaining, pets, or gardening, conveniently close to downtown shopping, dining, and entertainment, and a short drive to the beach. LOCATION, LOCATION, LOCATION! Just one block from the heart of Downtown Melbourne, with easy access to restaurants, boutiques, entertainment, and the Indian River. Approximately 5 minutes to the Atlantic beaches via the causeway and Melbourne Square Mall, with convenient access to I-95, Melbourne and Orlando International Airports, Viera, Cocoa Beach, Vero Beach, Brevard Zoo, Kennedy Space Center, Disney World, and other Space Coast and Central Florida attractions. A rare combination of historic Melbourne character, extensive modern upgrades, a spacious double lot, and a desirable downtown location....
Contact an agent
Home facts
- Year built:1967
- Subdivision & Development:Wells Map No 3
- Listing ID #:1091244
- Added:1 day(s) ago
Rooms and interior
- Bedrooms:3
- Total bathrooms:2
- Full bathrooms:2
- Flooring:Tile
- Kitchen Description:appl_
- Living area:1,881 sq. ft.
Heating and cooling
- Cooling:Electric
- Heating:Central, Electric
- Central air:Yes
Structure and exterior
- Year built:1967
- Building area:1,881 sq. ft.
- Lot area:0.3 Acres
- Construction Materials:Stucco
Schools
- High school:Melbourne
- Middle school:Hoover
- Elementary school:Harbor City
Utilities
- Sewer:Public Sewer
Finances and disclosures
- Price:$585,000
- Price per sq. ft.:$229.32
- Tax amount:$4,846 (2026)
Features and amenities
- Laundry features:appl_
- Amenities:Ceiling Fan(s)
Parking
- Parking description:Attached
- Garage:Yes
- Garage spaces:2
New listings near 307 Palmetto Avenue
- New
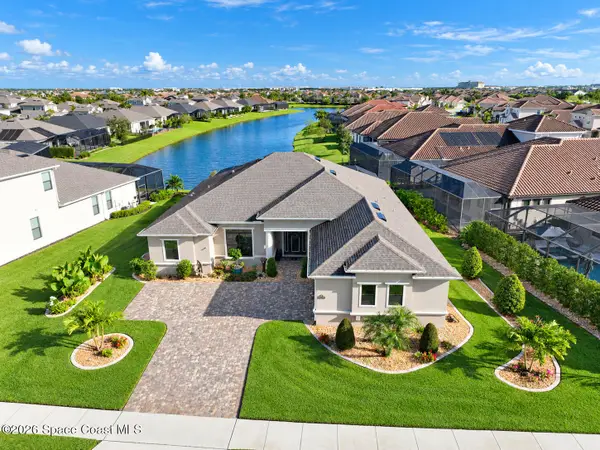 $979,900Active4 beds 3 baths2,586 sq. ft.
8307 Crimson Drive, Melbourne, FL 32940
MLS# 1091257Listed by: DENOVO REALTY - New
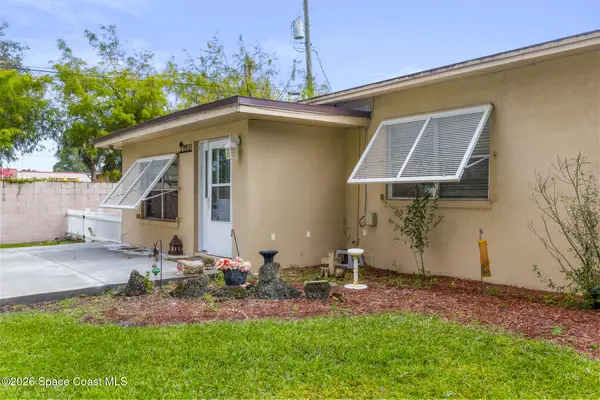 $240,000Active3 beds 3 baths1,524 sq. ft.
1931 Alma Drive, Melbourne, FL 32904
MLS# 1091242Listed by: REALTY WORLD CURRI PROPERTIES - New
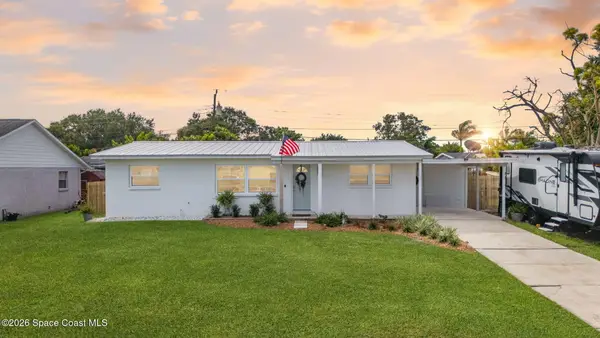 $315,000Active3 beds 2 baths1,118 sq. ft.
2559 Floridiane Drive, Melbourne, FL 32935
MLS# 1091087Listed by: BLUE MARLIN REAL ESTATE - New
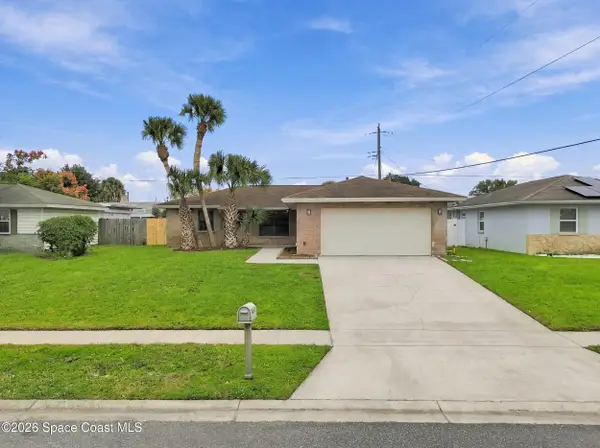 $299,000Active3 beds 2 baths1,288 sq. ft.
667 Tupelo Drive, Melbourne, FL 32935
MLS# 1091127Listed by: CENTRAL FL REALTY MANAGEMT - New
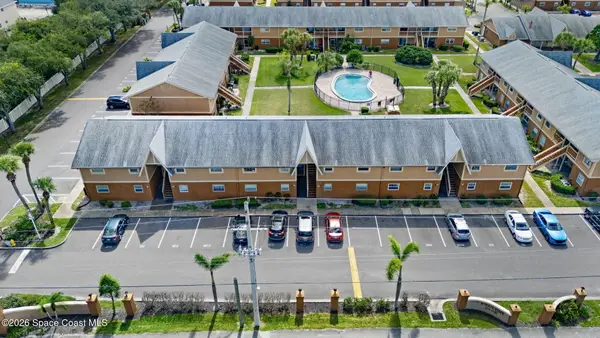 $129,900Active2 beds 2 baths890 sq. ft.
105 Bristol Lane, Melbourne, FL 32935
MLS# 1091143Listed by: BLUE MARLIN REAL ESTATE - New
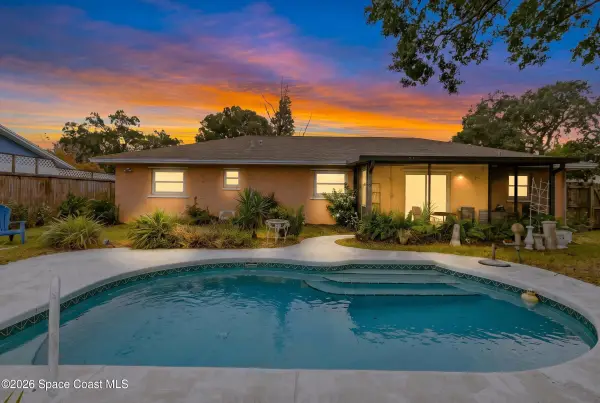 $299,900Active3 beds 2 baths1,278 sq. ft.
1380 Croftwood Drive, Melbourne, FL 32935
MLS# 1091208Listed by: MELBOURNE REALTY, INC. - New
 $424,900Active4 beds 3 baths1,984 sq. ft.
1363 Blazen Ridge Court, Melbourne, FL 32934
MLS# 1091211Listed by: LPT REALTY, LLC - New
 $796,000Active3 beds 3 baths1,769 sq. ft.
1332 Highland Avenue, Melbourne, FL 32935
MLS# 1091192Listed by: BLUE MARLIN REAL ESTATE - New
 $419,900Active3 beds 2 baths1,686 sq. ft.
2677 Village Park Drive, Melbourne, FL 32934
MLS# 1091188Listed by: REAL BROKER LLC


Protect your home and budget from life's surprises with an Assurant Home Warranty, backed by a partner that supports you through every step of homeownership. Explore Plans.
©2026 Century 21 Real Estate LLC. All rights reserved. CENTURY 21®, the CENTURY 21 Logo and C21® are service marks owned by Century 21 Real Estate LLC. Century 21 Real Estate LLC fully supports the principles of the Fair Housing Act and the Equal Opportunity Act. Each office is independently owned and operated. Listing information is deemed reliable but not guaranteed accurate.