
8307 Crimson Drive, Melbourne, FL 32940
Local realty services provided by:CENTURY 21 Results
8307 Crimson Drive,Melbourne, FL 32940
$979,900
- 4 Beds
- 3 Baths
- 2,586 sq. ft.
- Single family
- Active
Listed by: nick f farinella
Office: denovo realty
MLS#:1091257
Source:FL_SPACE
Price summary
- Price:$979,900
- Price per sq. ft.:$378.92
About this home
Experience spectacular lakefront living in gated Stonecrest in Viera! This stunning pool home offers breathtaking long lake views, high ceilings, crown molding, wood-look tile and an open floorplan! Expansive sliders open to a fabulous gas-heated pool and spa, summer kitchen and spacious entertaining area overlooking the lake! Impact windows and hurricane shades! Gorgeous island kitchen with quartz counters, organized pantry and breakfast nook. Split bedroom plan offers privacy, with a guest bedroom opening to the pool! Luxurious primary suite features 2 organized walk-in closets, dual vanities, soaking tub and oversized shower. Guest half bath, separate laundry and oversized 2.5-car garage! Enjoy Addison Village amenities including resort-style pool, clubhouse and tennis courts! Minutes to Viera's premier shopping, dining and entertainment!
Contact an agent
Home facts
- Year built:2021
- Subdivision & Development:Stonecrest
- Listing ID #:1091257
- Added:1 day(s) ago
Rooms and interior
- Bedrooms:4
- Total bathrooms:3
- Full bathrooms:2
- Half bathrooms:1
- Flooring:Carpet, Tile
- Kitchen Description:Breakfast Bar, Breakfast Nook, Pantry, appl_
- Living area:2,586 sq. ft.
Heating and cooling
- Heating:Central, Natural Gas
- Central air:Yes
Structure and exterior
- Year built:2021
- Building area:2,586 sq. ft.
- Lot area:0.27 Acres
- Construction Materials:Stucco
Schools
- High school:Viera
- Middle school:DeLaura
- Elementary school:Christa McAuliffe
Utilities
- Sewer:Public Sewer
Finances and disclosures
- Price:$979,900
- Price per sq. ft.:$378.92
Features and amenities
- Laundry features:appl_
- Amenities:Basketball Court, Breakfast Bar, Breakfast Nook, Ceiling Fan(s), Pantry, Playground
- Pool features:Waterfall
Parking
- Garage:Yes
- Garage spaces:2
New listings near 8307 Crimson Drive
- New
 $275,000Active4 beds 2 baths1,355 sq. ft.
2734 Fountainhead Boulevard, Melbourne, FL 32935
MLS# 1091280Listed by: KELLER WILLIAMS REALTY BREVARD - New
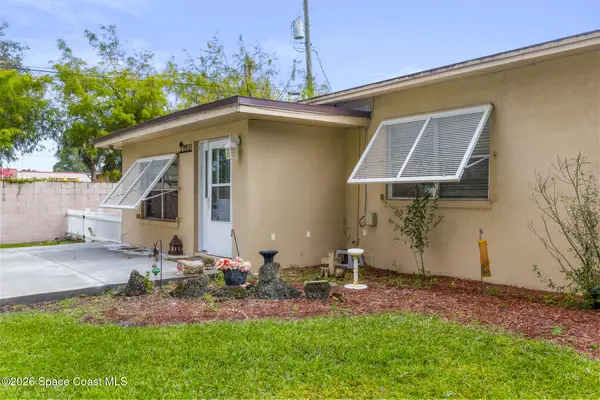 $240,000Active3 beds 3 baths1,524 sq. ft.
1931 Alma Drive, Melbourne, FL 32904
MLS# 1091242Listed by: REALTY WORLD CURRI PROPERTIES - New
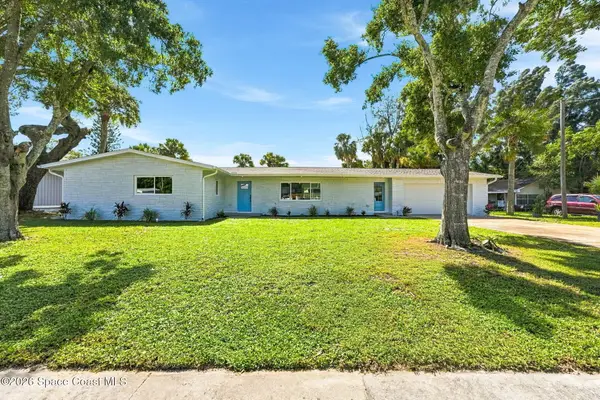 $585,000Active3 beds 2 baths1,881 sq. ft.
307 Palmetto Avenue, Melbourne, FL 32901
MLS# 1091244Listed by: COMPASS FLORIDA LLC - New
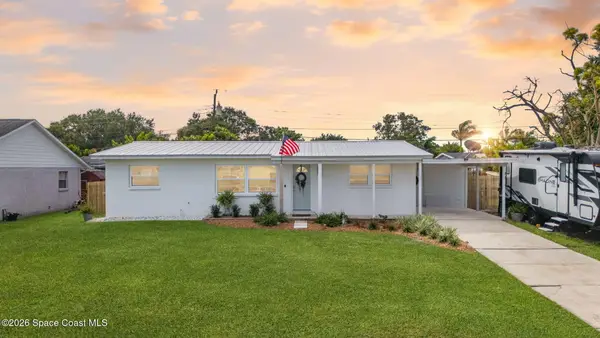 $315,000Active3 beds 2 baths1,118 sq. ft.
2559 Floridiane Drive, Melbourne, FL 32935
MLS# 1091087Listed by: BLUE MARLIN REAL ESTATE - New
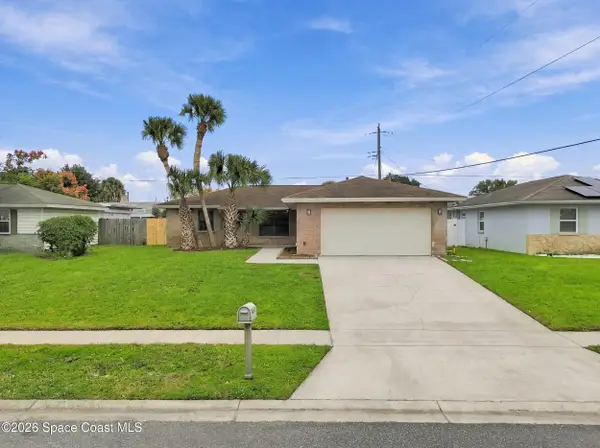 $299,000Active3 beds 2 baths1,288 sq. ft.
667 Tupelo Drive, Melbourne, FL 32935
MLS# 1091127Listed by: CENTRAL FL REALTY MANAGEMT - New
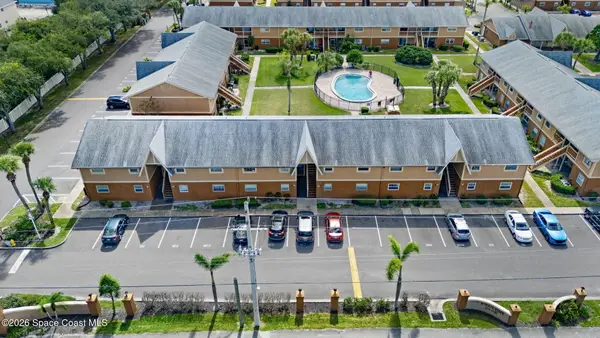 $129,900Active2 beds 2 baths890 sq. ft.
105 Bristol Lane, Melbourne, FL 32935
MLS# 1091143Listed by: BLUE MARLIN REAL ESTATE - New
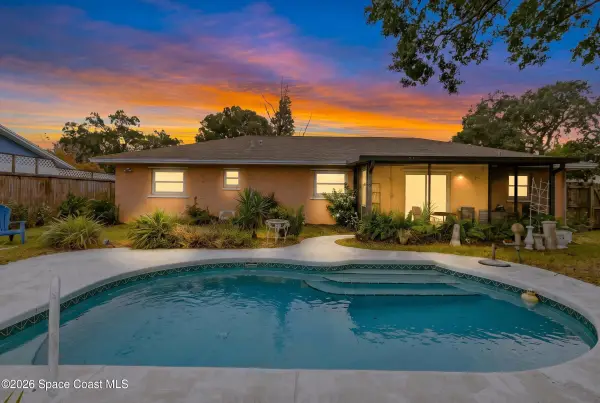 $299,900Active3 beds 2 baths1,278 sq. ft.
1380 Croftwood Drive, Melbourne, FL 32935
MLS# 1091208Listed by: MELBOURNE REALTY, INC. - New
 $424,900Active4 beds 3 baths1,984 sq. ft.
1363 Blazen Ridge Court, Melbourne, FL 32934
MLS# 1091211Listed by: LPT REALTY, LLC - New
 $796,000Active3 beds 3 baths1,769 sq. ft.
1332 Highland Avenue, Melbourne, FL 32935
MLS# 1091192Listed by: BLUE MARLIN REAL ESTATE


Protect your home and budget from life's surprises with an Assurant Home Warranty, backed by a partner that supports you through every step of homeownership. Explore Plans.
©2026 Century 21 Real Estate LLC. All rights reserved. CENTURY 21®, the CENTURY 21 Logo and C21® are service marks owned by Century 21 Real Estate LLC. Century 21 Real Estate LLC fully supports the principles of the Fair Housing Act and the Equal Opportunity Act. Each office is independently owned and operated. Listing information is deemed reliable but not guaranteed accurate.