
576 Imperial Avenue, Melbourne, FL 32935
Local realty services provided by:CENTURY 21 Circle
Listed by: antoine charles, kristen bear
Office: exp realty, llc.
MLS#:1091140
Source:FL_SPACE
Price summary
- Price:$315,000
- Price per sq. ft.:$183.03
About this home
Aggressively priced pool home in Melbourne offering over 1,700 square feet of living space on a fully fenced .19-acre lot! This home features a spacious double living room layout, covered carport, impact windows throughout, and durable LVP flooring with no carpet. Enjoy your private, fully enclosed pool area, refreshed within the last two years, perfect for relaxing or entertaining. Major updates include a 2022 roof and a 2020 hot water heater. The pool pump was replaced within the last five years, and the pool motor was replaced within the last three years. The A/C system dates to 2005 and features a new compressor. Additional features include an irrigation sprinkler system and a fully fenced yard offering added privacy. With its generous living space, outdoor amenities, and aggressive pricing, this property presents an opportunity for buyers looking to make a home their own. Property is being sold AS-IS.
Contact an agent
Home facts
- Year built:1970
- Subdivision & Development:IXora Park Plat No 6
- Listing ID #:1091140
- Added:1 day(s) ago
Rooms and interior
- Bedrooms:4
- Total bathrooms:2
- Full bathrooms:2
- Rooms Total:11
- Flooring:Tile, Vinyl
- Kitchen Description:Breakfast Bar, appl_
- Living area:1,721 sq. ft.
Heating and cooling
- Cooling:Electric
- Heating:Central, Electric
- Central air:Yes
Structure and exterior
- Year built:1970
- Building area:1,721 sq. ft.
- Lot area:0.19 Acres
- Construction Materials:Stucco
Schools
- High school:Eau Gallie
- Middle school:Hoover
- Elementary school:Harbor City
Finances and disclosures
- Price:$315,000
- Price per sq. ft.:$183.03
Features and amenities
- Laundry features:appl_
- Amenities:Breakfast Bar, Ceiling Fan(s)
Parking
- Carport spaces:1
New listings near 576 Imperial Avenue
- New
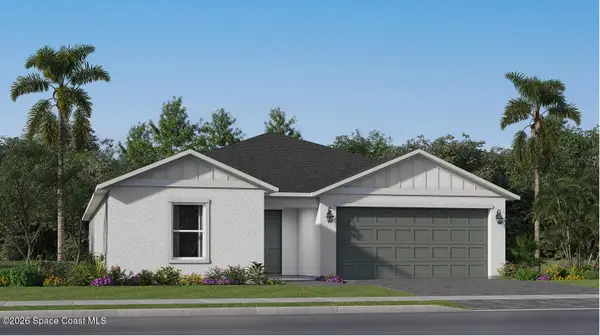 $433,840Active4 beds 3 baths2,174 sq. ft.
676 Supernova Drive, Melbourne, FL 32901
MLS# 1091153Listed by: LENNAR REALTY, INC. - New
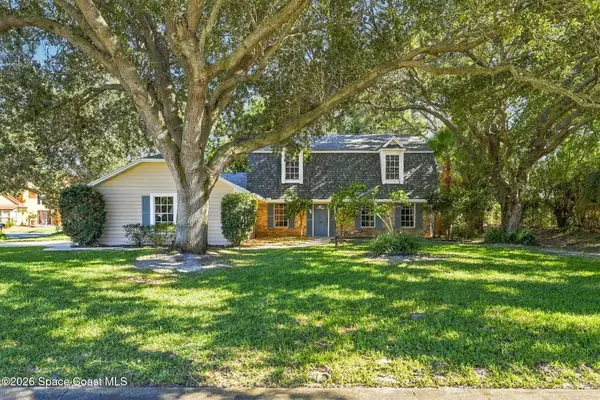 $549,900Active3 beds 3 baths2,340 sq. ft.
655 Woodbridge Drive, Melbourne, FL 32940
MLS# 1091145Listed by: MISTY MORRISON REAL ESTATE - New
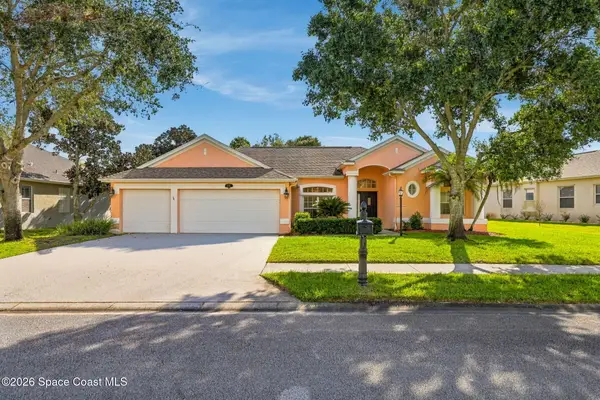 $630,000Active4 beds 3 baths2,393 sq. ft.
1331 Cape Sable Drive, Melbourne, FL 32940
MLS# 1091138Listed by: EXP REALTY, LLC - New
 $520,000Active3 beds 2 baths2,165 sq. ft.
991 Peta Way, Melbourne, FL 32940
MLS# 1090971Listed by: COMPASS FLORIDA, LLC - New
 $260,000Active3 beds 2 baths1,440 sq. ft.
1949 Harrison Avenue, Melbourne, FL 32935
MLS# 1091134Listed by: BLUE MARLIN REAL ESTATE - New
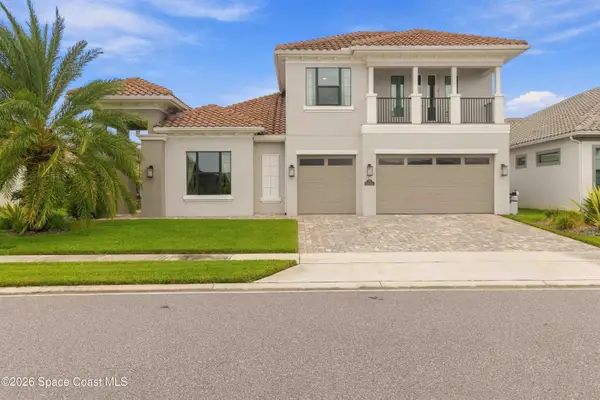 $1,080,000Active5 beds 5 baths3,854 sq. ft.
2470 Pescara Court, Melbourne, FL 32940
MLS# 1091136Listed by: REDFIN CORP. - New
 $399,900Active4 beds 3 baths2,503 sq. ft.
3257 Arden Circle, Melbourne, FL 32934
MLS# 1091121Listed by: ENDLESS SUMMER REAL ESTATE - New
 $340,000Active2 beds 2 baths1,297 sq. ft.
3151 Arden Circle, Melbourne, FL 32934
MLS# 1091124Listed by: WATERMAN REAL ESTATE - Open Sun, 12 to 2pmNew
 $932,500Active4 beds 4 baths3,252 sq. ft.
7439 Jazero Place, Melbourne, FL 32940
MLS# 1090849Listed by: COLDWELL BANKER REALTY


Protect your home and budget from life's surprises with an Assurant Home Warranty, backed by a partner that supports you through every step of homeownership. Explore Plans.
©2026 Century 21 Real Estate LLC. All rights reserved. CENTURY 21®, the CENTURY 21 Logo and C21® are service marks owned by Century 21 Real Estate LLC. Century 21 Real Estate LLC fully supports the principles of the Fair Housing Act and the Equal Opportunity Act. Each office is independently owned and operated. Listing information is deemed reliable but not guaranteed accurate.