
3257 Arden Circle, Melbourne, FL 32934
Local realty services provided by:CENTURY 21 Lighthouse Realty
Listed by: ryan malone
Office: endless summer real estate
MLS#:1091121
Source:FL_SPACE
Price summary
- Price:$399,900
- Price per sq. ft.:$159.77
- Monthly HOA dues:$582
About this home
BRAND NEW HVAC INSTALLED! Discover exceptional space and comfort in this stunning 3-bedroom end-unit townhome, featuring the largest floor plan in the community! Two versatile upstairs loft spaces offer endless possibilities, with one easily convertible into a 4th bedroom. The thoughtfully designed split-bedroom layout provides privacy, while the spacious primary suite boasts dual walk-in closets. Downstairs, enjoy formal dining and sitting areas ideal for entertaining, complemented by an open-concept kitchen overlooking the inviting living room. Step outside to your private, fenced backyard, perfect for relaxing or entertaining. Additional highlights include a 2-car garage and full hurricane shutters. Enjoy added peace of mind with an HOA that covers roof replacement and exterior painting. Offering an exceptional combination of space, functionality, and low-maintenance living, this home is a must-see!
Contact an agent
Home facts
- Year built:2012
- Subdivision & Development:The Arbors at Longleaf
- Listing ID #:1091121
- Added:1 day(s) ago
Rooms and interior
- Bedrooms:4
- Total bathrooms:3
- Full bathrooms:2
- Half bathrooms:1
- Rooms Total:8
- Flooring:Carpet, Tile
- Kitchen Description:Breakfast Bar, appl_
- Living area:2,503 sq. ft.
Heating and cooling
- Heating:Central
- Central air:Yes
Structure and exterior
- Year built:2012
- Building area:2,503 sq. ft.
- Lot area:0.1 Acres
- Construction Materials:Stucco
- Exterior Features:Storm Shutters
Schools
- High school:Viera
- Middle school:Johnson
- Elementary school:Longleaf
Utilities
- Sewer:Public Sewer
Finances and disclosures
- Price:$399,900
- Price per sq. ft.:$159.77
- Tax amount:$2,480 (2024)
Features and amenities
- Laundry features:appl_
- Amenities:Breakfast Bar
Parking
- Parking description:Attached
- Garage:Yes
- Garage spaces:2
New listings near 3257 Arden Circle
- New
 $315,000Active4 beds 2 baths1,721 sq. ft.
576 Imperial Avenue, Melbourne, FL 32935
MLS# 1091140Listed by: EXP REALTY, LLC - New
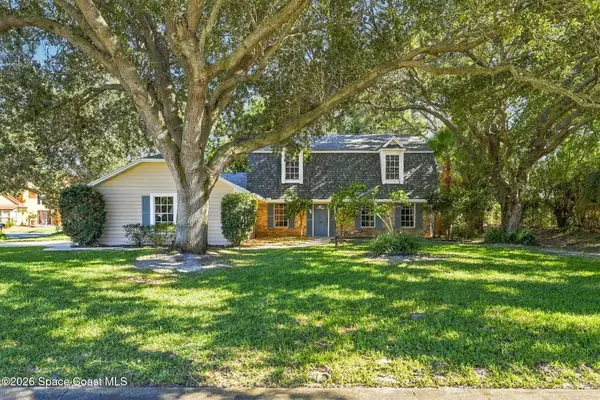 $549,900Active3 beds 3 baths2,340 sq. ft.
655 Woodbridge Drive, Melbourne, FL 32940
MLS# 1091145Listed by: MISTY MORRISON REAL ESTATE - New
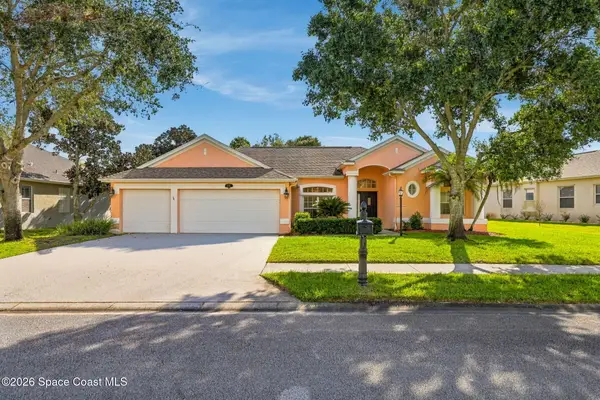 $630,000Active4 beds 3 baths2,393 sq. ft.
1331 Cape Sable Drive, Melbourne, FL 32940
MLS# 1091138Listed by: EXP REALTY, LLC - New
 $520,000Active3 beds 2 baths2,165 sq. ft.
991 Peta Way, Melbourne, FL 32940
MLS# 1090971Listed by: COMPASS FLORIDA, LLC - New
 $260,000Active3 beds 2 baths1,440 sq. ft.
1949 Harrison Avenue, Melbourne, FL 32935
MLS# 1091134Listed by: BLUE MARLIN REAL ESTATE - New
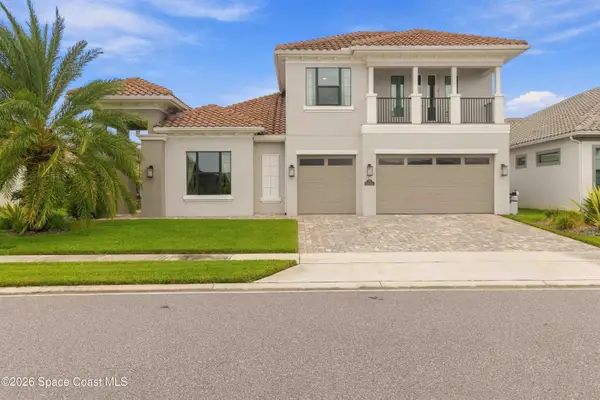 $1,080,000Active5 beds 5 baths3,854 sq. ft.
2470 Pescara Court, Melbourne, FL 32940
MLS# 1091136Listed by: REDFIN CORP. - New
 $340,000Active2 beds 2 baths1,297 sq. ft.
3151 Arden Circle, Melbourne, FL 32934
MLS# 1091124Listed by: WATERMAN REAL ESTATE - Open Sun, 12 to 2pmNew
 $932,500Active4 beds 4 baths3,252 sq. ft.
7439 Jazero Place, Melbourne, FL 32940
MLS# 1090849Listed by: COLDWELL BANKER REALTY - New
 $522,000Active4 beds 3 baths2,488 sq. ft.
581 Bismarck Way #103, Melbourne, FL 32903
MLS# 1090961Listed by: KELLER WILLIAMS REALTY BREVARD


Protect your home and budget from life's surprises with an Assurant Home Warranty, backed by a partner that supports you through every step of homeownership. Explore Plans.
©2026 Century 21 Real Estate LLC. All rights reserved. CENTURY 21®, the CENTURY 21 Logo and C21® are service marks owned by Century 21 Real Estate LLC. Century 21 Real Estate LLC fully supports the principles of the Fair Housing Act and the Equal Opportunity Act. Each office is independently owned and operated. Listing information is deemed reliable but not guaranteed accurate.