
991 Peta Way, Melbourne, FL 32940
Local realty services provided by:CENTURY 21 Circle
Listed by: jeremy stewart
Office: compass florida, llc.
MLS#:1090971
Source:FL_SPACE
Price summary
- Price:$520,000
- Price per sq. ft.:$240.18
- Monthly HOA dues:$72.33
About this home
Gated living meets backyard tranquility in Sandhill Crossing! This beautifully maintained 3-bedroom, 2-bath home offers an inviting open floor plan, separate quiet office & seamless indoor-outdoor living. The kitchen features granite countertops & flows effortlessly into the main gathering spaces. A spacious primary suite showcases a tray ceiling, private patio access & an ensuite w/ dual vanities, soaking tub & separate tiled walk-in shower. Two additional bedrooms, a full guest bath w/ dual sinks & interior laundry provide everyday comfort. Sliding glass doors open to a generous covered patio overlooking a peaceful garden setting, lush tropical landscaping & a spacious, fully fenced backyard with plenty of room to enjoy Florida's sunshine. Complete w/ a community playground, Sandhill Crossing offers the perfect combination of privacy, comfort & easygoing Florida living!
Contact an agent
Home facts
- Year built:2019
- Subdivision & Development:Sandhill Crossing
- Listing ID #:1090971
- Added:1 day(s) ago
Rooms and interior
- Bedrooms:3
- Total bathrooms:2
- Full bathrooms:2
- Flooring:Carpet, Tile
- Kitchen Description:appl_
- Living area:2,165 sq. ft.
Heating and cooling
- Heating:Central, Electric
- Central air:Yes
Structure and exterior
- Year built:2019
- Building area:2,165 sq. ft.
- Lot area:0.15 Acres
- Construction Materials:Stucco
Schools
- High school:Viera
- Middle school:Viera Middle School
- Elementary school:Quest
Utilities
- Sewer:Public Sewer, Sewer Available
Finances and disclosures
- Price:$520,000
- Price per sq. ft.:$240.18
Features and amenities
- Laundry features:appl_
- Amenities:Ceiling Fan(s)
Parking
- Parking description:Attached
- Garage:Yes
- Garage spaces:2
New listings near 991 Peta Way
- New
 $974,900Active6 beds 5 baths3,306 sq. ft.
3629 Brunot Circle, Melbourne, FL 32940
MLS# 1091158Listed by: DENOVO REALTY - New
 $380,000Active2 beds 3 baths1,686 sq. ft.
632 Jubilee Street, Melbourne, FL 32940
MLS# 1091159Listed by: 321 REALTY, LLC - New
 $509,999Active3 beds 2 baths1,992 sq. ft.
750 Ashbury Avenue, Melbourne, FL 32940
MLS# 1091166Listed by: ELLINGSON PROPERTIES - New
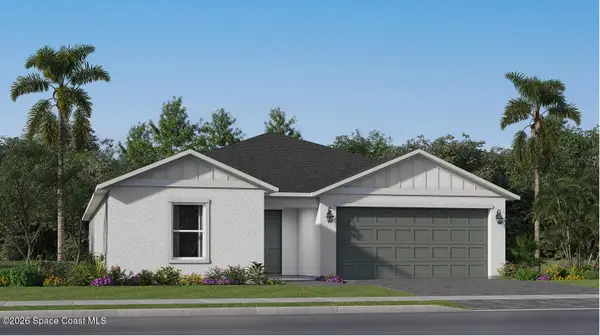 $433,840Active4 beds 3 baths2,174 sq. ft.
676 Supernova Drive, Melbourne, FL 32901
MLS# 1091153Listed by: LENNAR REALTY, INC. - New
 $315,000Active4 beds 2 baths1,721 sq. ft.
576 Imperial Avenue, Melbourne, FL 32935
MLS# 1091140Listed by: EXP REALTY, LLC - New
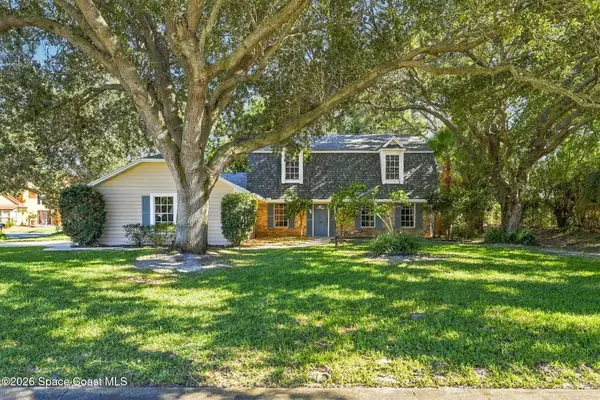 $549,900Active3 beds 3 baths2,340 sq. ft.
655 Woodbridge Drive, Melbourne, FL 32940
MLS# 1091145Listed by: MISTY MORRISON REAL ESTATE - New
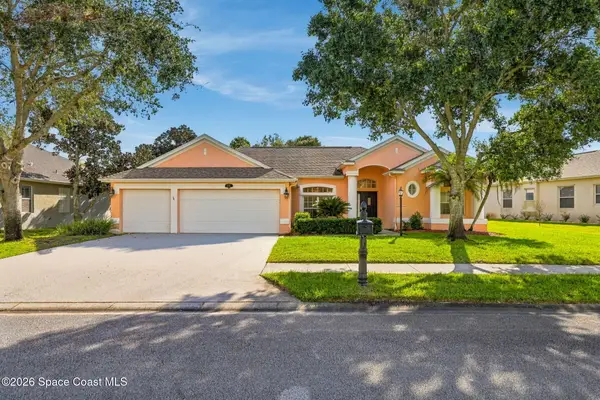 $630,000Active4 beds 3 baths2,393 sq. ft.
1331 Cape Sable Drive, Melbourne, FL 32940
MLS# 1091138Listed by: EXP REALTY, LLC - New
 $260,000Active3 beds 2 baths1,440 sq. ft.
1949 Harrison Avenue, Melbourne, FL 32935
MLS# 1091134Listed by: BLUE MARLIN REAL ESTATE - New
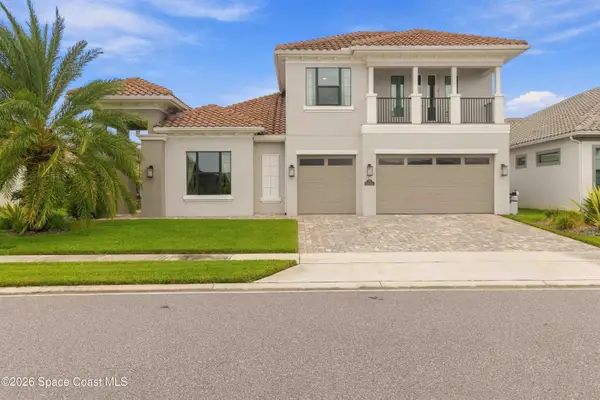 $1,080,000Active5 beds 5 baths3,854 sq. ft.
2470 Pescara Court, Melbourne, FL 32940
MLS# 1091136Listed by: REDFIN CORP.


Protect your home and budget from life's surprises with an Assurant Home Warranty, backed by a partner that supports you through every step of homeownership. Explore Plans.
©2026 Century 21 Real Estate LLC. All rights reserved. CENTURY 21®, the CENTURY 21 Logo and C21® are service marks owned by Century 21 Real Estate LLC. Century 21 Real Estate LLC fully supports the principles of the Fair Housing Act and the Equal Opportunity Act. Each office is independently owned and operated. Listing information is deemed reliable but not guaranteed accurate.