
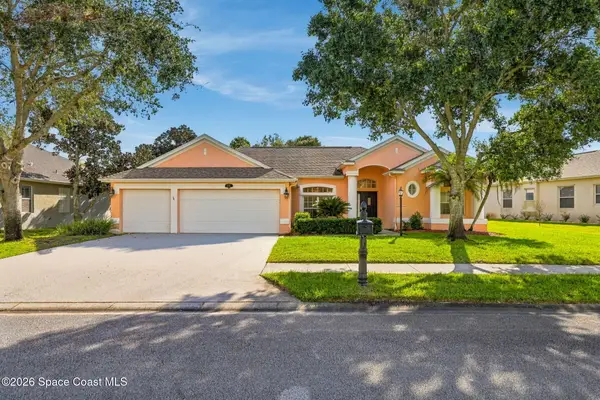
750 Ashbury Avenue, Melbourne, FL 32940
Local realty services provided by:CENTURY 21 Lighthouse Realty
Listed by: gregory ellingson
Office: ellingson properties
MLS#:1091166
Source:FL_SPACE
Price summary
- Price:$509,999
- Price per sq. ft.:$198.91
About this home
Experience the best of indoor and outdoor living at 750 Ashbury Avenue in Melbourne! This inviting 3-bedroom, 2-bath home features a dedicated office, a modern kitchen with an island, and tile and laminate flooring throughout. Plantation shutters enhance the main living area and office, while the spacious owner's suite offers a custom closet and a large walk-in shower. Step outside to enjoy the screened-in, heated pool and spa, perfect for relaxing or entertaining year-round. Backing to a protected preserve, the property offers a peaceful natural setting and added privacy. Additional features include a whole-house generator (2022), AC (2022), pool heat pump (2021), pool pump (2026), impact windows (2021), an aluminum storm shutter for the front door (2021), and a roof replaced in 2017. Enjoy the comfort, privacy, and relaxed Florida lifestyle this beautiful home has to offer!
Contact an agent
Home facts
- Year built:1997
- Subdivision & Development:Devons Glen Unit 2
- Listing ID #:1091166
- Added:1 day(s) ago
Rooms and interior
- Bedrooms:3
- Total bathrooms:2
- Full bathrooms:2
- Flooring:Laminate, Tile
- Kitchen Description:Breakfast Bar, Pantry, appl_
- Living area:1,992 sq. ft.
Heating and cooling
- Cooling:Electric
- Heating:Central, Electric
- Central air:Yes
Structure and exterior
- Year built:1997
- Building area:1,992 sq. ft.
- Lot area:0.15 Acres
- Construction Materials:Stucco
- Exterior Features:Outdoor Shower, Storm Shutters
Schools
- High school:Viera
- Middle school:DeLaura
- Elementary school:Quest
Utilities
- Sewer:Public Sewer
Finances and disclosures
- Price:$509,999
- Price per sq. ft.:$198.91
- Tax amount:$3,720 (2026)
Features and amenities
- Laundry features:appl_
- Amenities:Basketball Court, Breakfast Bar, Ceiling Fan(s), Pantry, Playground
Parking
- Garage:Yes
- Garage spaces:2
New listings near 750 Ashbury Avenue
- New
 $419,900Active3 beds 2 baths1,686 sq. ft.
2677 Village Park Drive, Melbourne, FL 32934
MLS# 1091188Listed by: REAL BROKER LLC - New
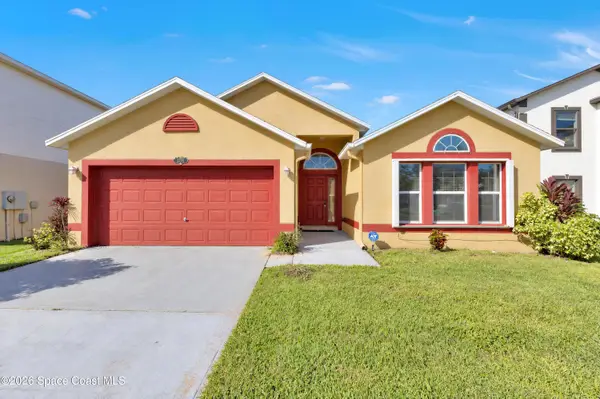 $300,000Active3 beds 2 baths1,865 sq. ft.
2235 Canopy Drive, Melbourne, FL 32935
MLS# 1091190Listed by: EXP REALTY, LLC - New
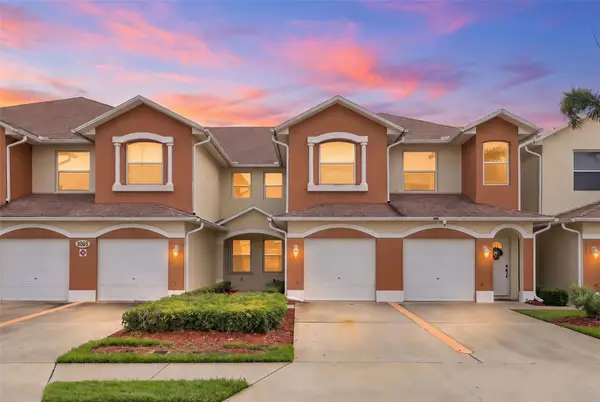 $239,000Active3 beds 2 baths1,438 sq. ft.
1065 Venetian Drive #104, MELBOURNE, FL 32904
MLS# O6452944Listed by: OLYMPUS EXECUTIVE REALTY INC - New
 $974,900Active6 beds 5 baths3,306 sq. ft.
3629 Brunot Circle, Melbourne, FL 32940
MLS# 1091158Listed by: DENOVO REALTY - New
 $380,000Active2 beds 3 baths1,686 sq. ft.
632 Jubilee Street, Melbourne, FL 32940
MLS# 1091159Listed by: 321 REALTY, LLC - New
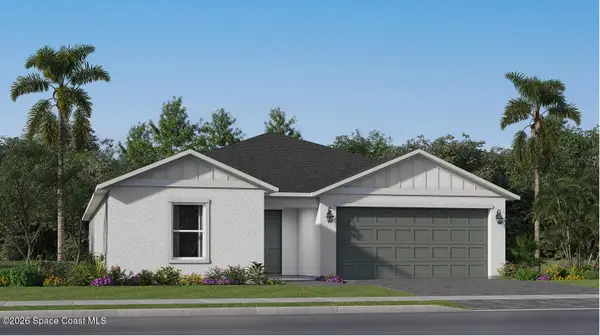 $433,840Active4 beds 3 baths2,174 sq. ft.
676 Supernova Drive, Melbourne, FL 32901
MLS# 1091153Listed by: LENNAR REALTY, INC. - New
 $315,000Active4 beds 2 baths1,721 sq. ft.
576 Imperial Avenue, Melbourne, FL 32935
MLS# 1091140Listed by: EXP REALTY, LLC - New
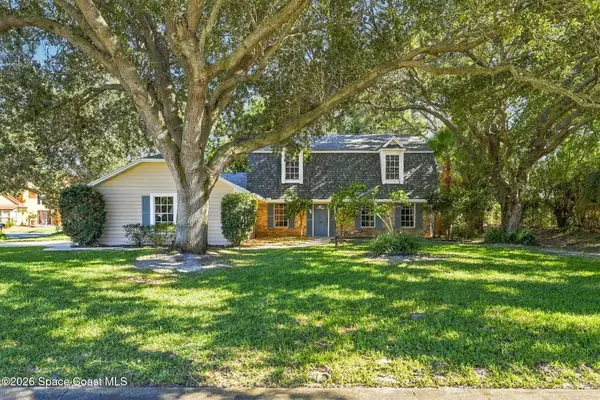 $549,900Active3 beds 3 baths2,340 sq. ft.
655 Woodbridge Drive, Melbourne, FL 32940
MLS# 1091145Listed by: MISTY MORRISON REAL ESTATE - New
 $630,000Active4 beds 3 baths2,393 sq. ft.
1331 Cape Sable Drive, Melbourne, FL 32940
MLS# 1091138Listed by: EXP REALTY, LLC


Protect your home and budget from life's surprises with an Assurant Home Warranty, backed by a partner that supports you through every step of homeownership. Explore Plans.
©2026 Century 21 Real Estate LLC. All rights reserved. CENTURY 21®, the CENTURY 21 Logo and C21® are service marks owned by Century 21 Real Estate LLC. Century 21 Real Estate LLC fully supports the principles of the Fair Housing Act and the Equal Opportunity Act. Each office is independently owned and operated. Listing information is deemed reliable but not guaranteed accurate.