
1085 New Hampton Way, Merritt Island, FL 32953
Local realty services provided by:CENTURY 21 Circle
1085 New Hampton Way,Merritt Island, FL 32953
$415,000
- 3 Beds
- 2 Baths
- 1,496 sq. ft.
- Single family
- Active
Listed by: alexandra j. hodkin
Office: re/max aerospace realty
MLS#:1090030
Source:FL_SPACE
Price summary
- Price:$415,000
- Price per sq. ft.:$277.41
About this home
Welcome to this 3 bedroom 2 bath POOL home in a quite neighborhood in Central Merritt Island. 2 car garage and a large driveway to accommodate all your toys. Front door is surrounded by a large private patio to enjoy your morning coffee and relax away from the sun. The kitchen has been tastefully updates with a separate dining area- open plan to the family room. The back yard has a sparkling pool, with spa and a gas heater to enjoy all year round surrounded by a large fenced to give your extra privacy and a screened in patio too.
Contact an agent
Home facts
- Year built:1968
- Subdivision & Development:Catalina Isle Estates Unit 6
- Listing ID #:1090030
- Added:1 day(s) ago
Rooms and interior
- Bedrooms:3
- Total bathrooms:2
- Full bathrooms:2
- Flooring:Carpet, Tile
- Kitchen Description:Breakfast Bar, Pantry, appl_
- Living area:1,496 sq. ft.
Heating and cooling
- Heating:Central
- Central air:Yes
Structure and exterior
- Year built:1968
- Building area:1,496 sq. ft.
- Lot area:0.19 Acres
- Construction Materials:Stucco
Schools
- High school:Merritt Island
- Middle school:Jefferson
- Elementary school:Audubon
Utilities
- Sewer:Public Sewer, Sewer Available
Finances and disclosures
- Price:$415,000
- Price per sq. ft.:$277.41
- Tax amount:$3,005 (2025)
Features and amenities
- Laundry features:appl_
- Amenities:Breakfast Bar, Ceiling Fan(s), Pantry
Parking
- Parking description:Attached
- Garage:Yes
- Garage spaces:2
New listings near 1085 New Hampton Way
- New
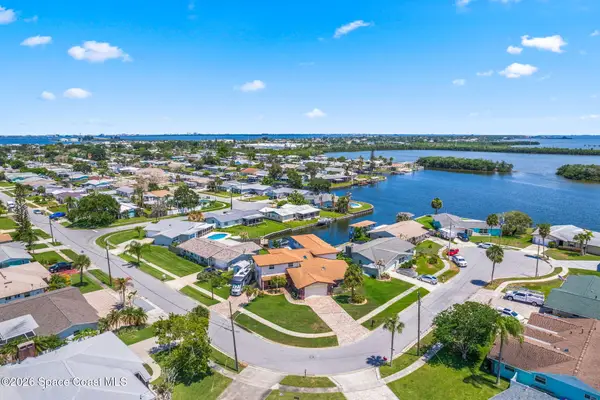 $893,000Active8 beds 6 baths3,326 sq. ft.
1275 Island Drive, Merritt Island, FL 32952
MLS# 1091333Listed by: ATLANTIC GROUP REAL ESTATE - New
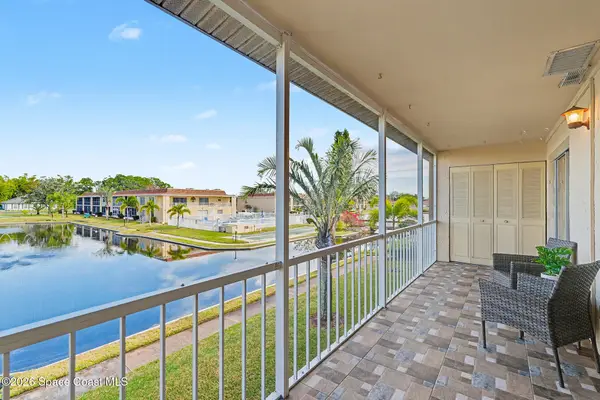 $210,000Active3 beds 2 baths1,285 sq. ft.
2135 N Courtenay Parkway #217, Merritt Island, FL 32953
MLS# 1091323Listed by: REAL BROKER, LLC - New
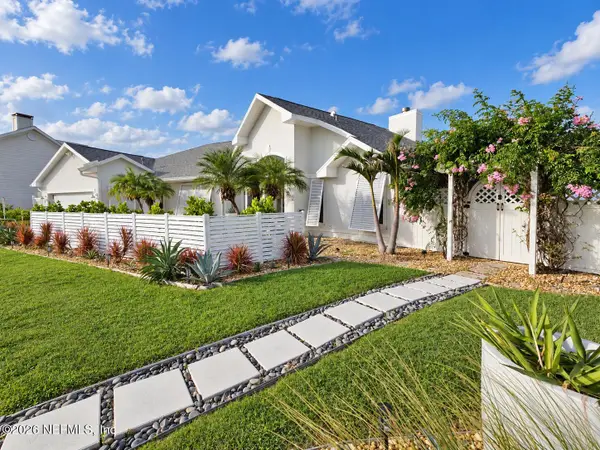 $1,275,000Active4 beds 2 baths2,660 sq. ft.
390 Wainai Drive, Merritt Island, FL 32953
MLS# 2171753Listed by: UNITED REAL ESTATE GALLERY - New
 $680,000Active4 beds 2 baths2,465 sq. ft.
874 Woodbine Drive, Merritt Island, FL 32952
MLS# 1091295Listed by: BLUE MARLIN REAL ESTATE - New
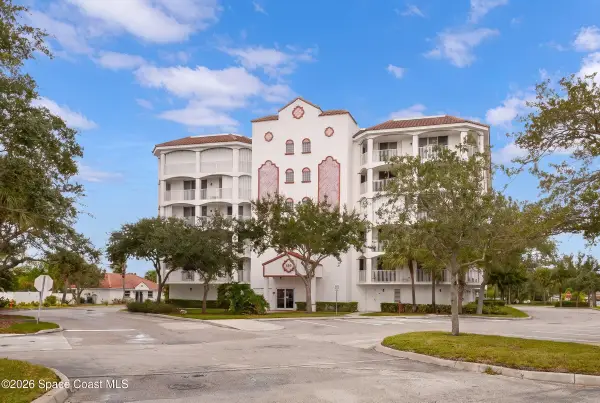 $330,000Active3 beds 2 baths1,840 sq. ft.
820 Del Rio Way #502, Merritt Island, FL 32953
MLS# 1091289Listed by: RE/MAX ELITE - New
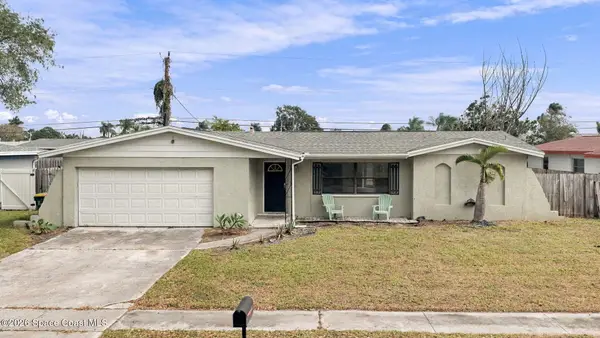 $269,000Active3 beds 2 baths1,817 sq. ft.
1460 Venus Street, Merritt Island, FL 32953
MLS# 1091235Listed by: BLUE MARLIN REAL ESTATE - New
 $1,250,000Active5 beds 3 baths2,890 sq. ft.
7075 S Tropical Trail, Merritt Island, FL 32952
MLS# 1091212Listed by: ELLINGSON PROPERTIES - New
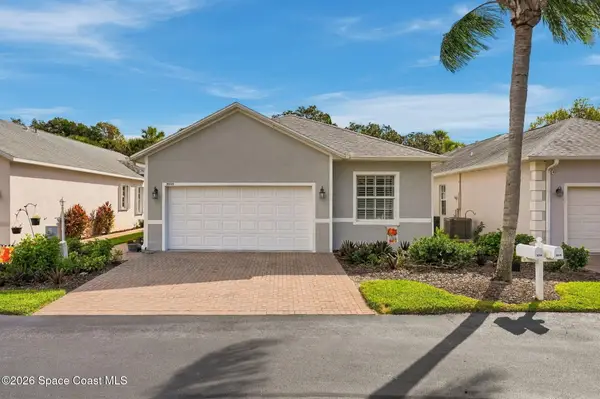 $365,000Active3 beds 2 baths1,688 sq. ft.
3939 Judith Avenue #22, Merritt Island, FL 32953
MLS# 1091152Listed by: QUATTROCCHI REAL ESTATE, INC. - New
 $275,000Active4 beds 2 baths1,253 sq. ft.
115 Rivercliff Lane, Merritt Island, FL 32952
MLS# 1091135Listed by: REAL BROKER, LLC


Protect your home and budget from life's surprises with an Assurant Home Warranty, backed by a partner that supports you through every step of homeownership. Explore Plans.
©2026 Century 21 Real Estate LLC. All rights reserved. CENTURY 21®, the CENTURY 21 Logo and C21® are service marks owned by Century 21 Real Estate LLC. Century 21 Real Estate LLC fully supports the principles of the Fair Housing Act and the Equal Opportunity Act. Each office is independently owned and operated. Listing information is deemed reliable but not guaranteed accurate.