
4560 Horseshoe Bend, Merritt Island, FL 32953
Local realty services provided by:CENTURY 21 Alliance Realty Group
4560 Horseshoe Bend,Merritt Island, FL 32953
$640,000
- 4 Beds
- 3 Baths
- 3,573 sq. ft.
- Single family
- Pending
Listed by: evelyn tejada
Office: regency real estate llc.
MLS#:O6381252
Source:MFRMLS
Price summary
- Price:$640,000
- Price per sq. ft.:$139.13
About this home
Mediterranean-style pool home on 1.02 acres, with No HOA — bring your toys, boats, or RV.. This home offers space, privacy, and a thoughtfully designed layout ideal for modern living. This 4-bedroom, 3-bath, plus a BONUS has been freshly updated with new interior paint, new bathroom vanities, and LVP flooring creating a light, move-in-ready feel throughout.
The heart of the home features expansive living spaces highlighted by a striking custom wood fireplace wall and graceful archways that define each area while maintaining an open flow. The kitchen is designed for both function and entertaining, showcasing rich custom cabinetry, granite countertops, a large 10-foot center island, built-in appliances, and ample storage.
The primary suite is truly impressive, offering a 19x26 bedroom, a massive 10x20 walk-in closet, and a spa-like bathroom that wraps around both the bedroom and closet. The primary bath includes dual vanities, a soaking tub, and a walk-in shower. A doggy door from the primary bedroom provides convenient access to the backyard for pet lovers.
On the opposite side of the home, a secondary en-suite bedroom with its own private entrance from the garage offers the perfect setup for a mother-in-law suite, guest quarters, or multi-generational living. Two additional bedrooms, a full bath, and a separate office or bonus room complete the interior layout. The home also features central vacuum throughout for added convenience.
Outdoors, enjoy Florida living at its best with a large screened-in pool and expansive paver patio, ideal for entertaining or relaxing year-round. The property is fully fenced with wood fencing, offering privacy and space, and includes additional outdoor storage.
Located directly across from Ellington Park, featuring a playground, walking trails, and playing fields, this home offers both tranquility and accessibility. Conveniently situated near grocery stores, shopping, schools, and major highways 528 and 520, with easy access to the beaches and Kennedy Space Center. Orlando International Airport is approximately 45 minutes away, and Disney is just about an hour drive. This home delivers the rare combination of acreage, location, versatility, and lifestyle....
Contact an agent
Home facts
- Year built:1979
- Subdivision & Development:CITRUS RIVER RANCHETTES
- Listing ID #:O6381252
- Added:171 day(s) ago
- Updated:August 01, 2026 at 12:32 PM
Rooms and interior
- Bedrooms:4
- Total bathrooms:3
- Full bathrooms:3
- Flooring:Luxury Vinyl, Tile
- Kitchen Description:Built-In Oven, Dishwasher, Range, Refrigerator, Solid Wood Cabinets
- Bedroom Description:Primary Bedroom Main Floor, Walk-In Closet(s)
- Living area:3,573 sq. ft.
Heating and cooling
- Cooling:Central Air
- Heating:Central
- Central air:Yes
Structure and exterior
- Roof:Shingle
- Year built:1979
- Building area:3,573 sq. ft.
- Lot area:1.02 Acres
- Lot Features:Oversized
- Architectural Style:Mediterranean
- Construction Materials:Stucco
- Exterior Features:Covered Porch/Patio, Enclosed, Rear Porch, Screened
- Foundation Description:Slab
- Levels:1 Story
Schools
- Middle school:Thomas Jefferson Middle School
Utilities
- Water:Public
- Sewer:Private, Public, Septic Tank
Finances and disclosures
- Price:$640,000
- Price per sq. ft.:$139.13
- Tax amount:$3,182 (2025)
Features and amenities
- Appliances:Built-in Oven, Dishwasher, Range, Refrigerator
- Laundry features:Electric Dryer Hookup, In Garage, Laundry Room, Washer Hookup
- Amenities:Built-In Features, Ceiling Fans(s), Central Vaccum, Open Floorplan, Primary Bedroom Main Floor, Solid Wood Cabinets, Walk-In Closet(s)
- Pool features:In Ground, Private Pool
Parking
- Parking description:Attached Garage
- Garage:Yes
- Garage spaces:2
 The information being provided by Stellar Mls is for the consumer's personal, non-commercial use and may not be used for any purpose other than to identify prospective properties consumer may be interested in purchasing. Any information relating to real estate for sale referenced on this web site comes from the Internet Data Exchange (IDX) program of the Stellar Mls. CENTURY 21 Alliance Realty Group is not a Multiple Listing Service (MLS), nor does it offer MLS access. This website is a service of CENTURY 21 Alliance Realty Group, a broker participant of Stellar Mls. This web site may reference real estate listing(s) held by a brokerage firm other than the broker and/or agent who owns this web site.
The accuracy of all information, regardless of source, including but not limited to open house information, square footages and lot sizes, is deemed reliable but not guaranteed and should be personally verified through personal inspection by and/or with the appropriate professionals. The data contained herein is copyrighted by Stellar Mls and is protected by all applicable copyright laws. Any unauthorized dissemination of this information is in violation of copyright laws and is strictly prohibited.
Properties in listings may have been sold or may no longer be available.
Copyright 2026 Stellar Mls. All rights reserved. MFRMLS Member Broker: Joseph Pettinella
The information being provided by Stellar Mls is for the consumer's personal, non-commercial use and may not be used for any purpose other than to identify prospective properties consumer may be interested in purchasing. Any information relating to real estate for sale referenced on this web site comes from the Internet Data Exchange (IDX) program of the Stellar Mls. CENTURY 21 Alliance Realty Group is not a Multiple Listing Service (MLS), nor does it offer MLS access. This website is a service of CENTURY 21 Alliance Realty Group, a broker participant of Stellar Mls. This web site may reference real estate listing(s) held by a brokerage firm other than the broker and/or agent who owns this web site.
The accuracy of all information, regardless of source, including but not limited to open house information, square footages and lot sizes, is deemed reliable but not guaranteed and should be personally verified through personal inspection by and/or with the appropriate professionals. The data contained herein is copyrighted by Stellar Mls and is protected by all applicable copyright laws. Any unauthorized dissemination of this information is in violation of copyright laws and is strictly prohibited.
Properties in listings may have been sold or may no longer be available.
Copyright 2026 Stellar Mls. All rights reserved. MFRMLS Member Broker: Joseph PettinellaNew listings near 4560 Horseshoe Bend
- New
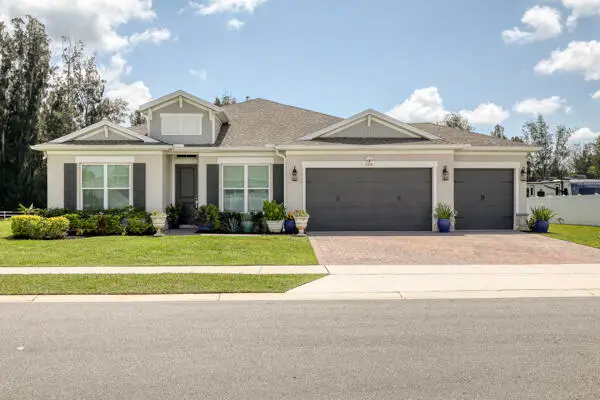 $769,000Active4 beds 4 baths2,842 sq. ft.
3333 Armen Drive, Merritt Island, FL 32953
MLS# B26058956Listed by: AGENT PLUS REALTY - Open Sat, 12 to 3pmNew
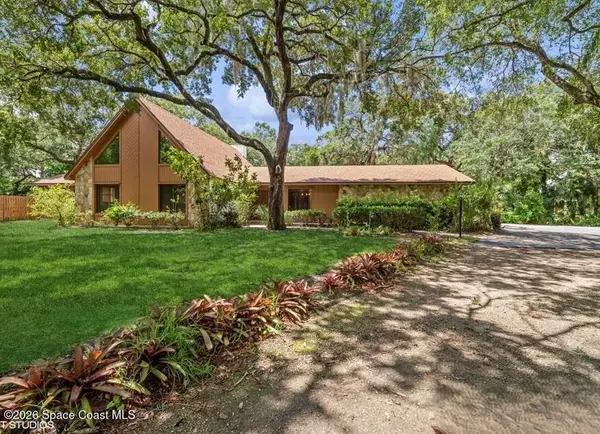 $790,000Active4 beds 3 baths2,775 sq. ft.
685 Carambola Drive, Merritt Island, FL 32952
MLS# 1083388Listed by: CONTINENTAL HOME SALES, LLC - Open Sat, 11am to 1pmNew
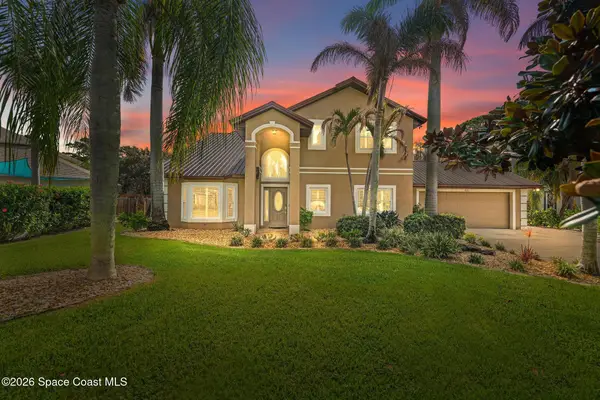 $849,000Active4 beds 3 baths2,829 sq. ft.
1925 Gates Road, Merritt Island, FL 32952
MLS# 1083867Listed by: MARKET CONNECT REALTY, LLC - New
 $575,000Active5 beds 3 baths2,698 sq. ft.
415 Cheyenne Trail, MERRITT ISLAND, FL 32953
MLS# O6429872Listed by: DAIGNAULT REALTY INC - Open Sat, 10am to 12pmNew
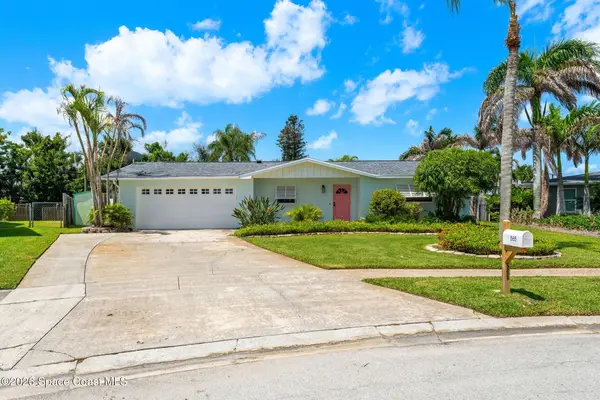 $1,139,000Active4 beds 3 baths1,982 sq. ft.
565 W Gateway Court, Merritt Island, FL 32952
MLS# 1083095Listed by: BLUE MARLIN REAL ESTATE - New
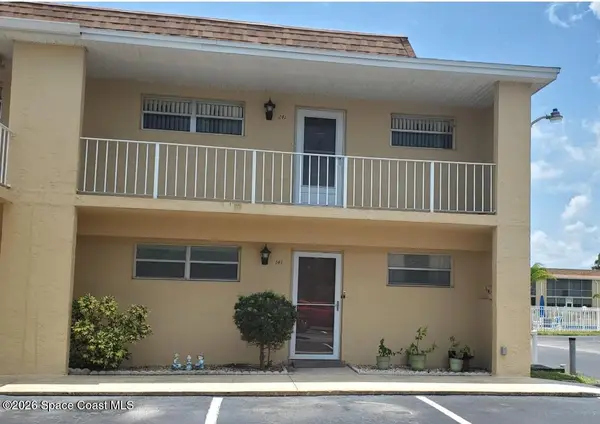 $194,900Active3 beds 2 baths1,285 sq. ft.
2135 N Courtenay Parkway #241, Merritt Island, FL 32953
MLS# 1082412Listed by: RE/MAX AEROSPACE REALTY - New
 $559,900Active2 beds 2 baths1,334 sq. ft.
735 W Pilot Lane #506, Merritt Island, FL 32952
MLS# 1083777Listed by: LPT REALTY LLC - New
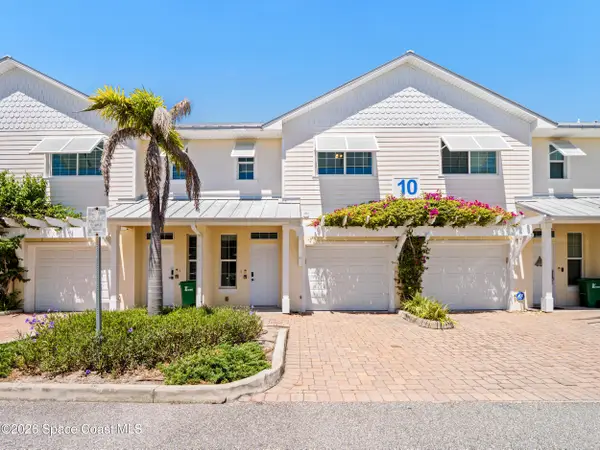 $384,900Active3 beds 3 baths1,483 sq. ft.
2720 Cutlass Point Lane #103, Merritt Island, FL 32953
MLS# 1083806Listed by: BLUE MARLIN REAL ESTATE - New
 $635,000Active4 beds 3 baths2,920 sq. ft.
3740 Sunward Drive, MERRITT ISLAND, FL 32953
MLS# O6424678Listed by: EXP REALTY LLC - New
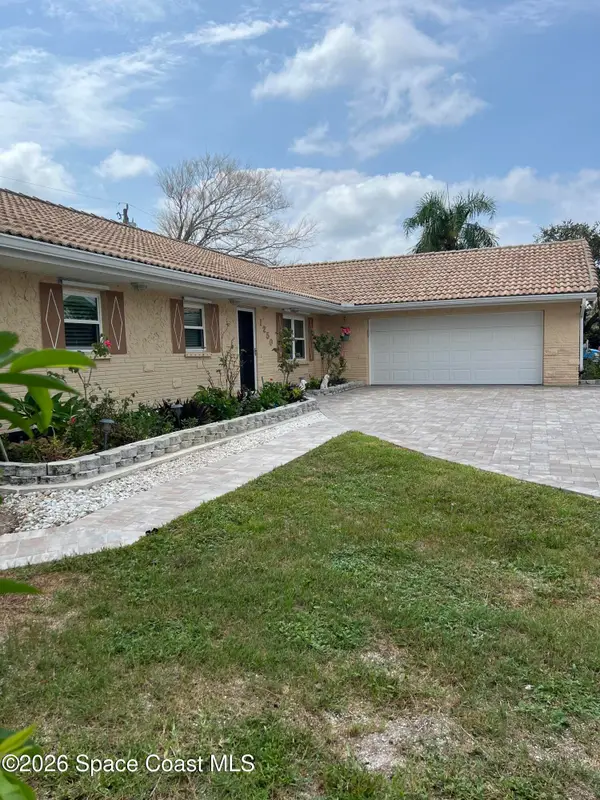 $489,000Active4 beds 3 baths1,768 sq. ft.
1250 Newfound Harbor Drive, Merritt Island, FL 32952
MLS# 1083775Listed by: REALTY 2000 ONE


Protect your home and budget from life's surprises with an Assurant Home Warranty, backed by a partner that supports you through every step of homeownership. Explore Plans.
©2026 Century 21 Real Estate LLC. All rights reserved. CENTURY 21®, the CENTURY 21 Logo and C21® are service marks owned by Century 21 Real Estate LLC. Century 21 Real Estate LLC fully supports the principles of the Fair Housing Act and the Equal Opportunity Act. Each office is independently owned and operated. Listing information is deemed reliable but not guaranteed accurate.