1963 Hunters Trace Circle, Middleburg, FL 32068
Local realty services provided by:CENTURY 21 Lighthouse Realty
1963 Hunters Trace Circle,Middleburg, FL 32068
$299,000
- 4 Beds
- 2 Baths
- 1,653 sq. ft.
- Single family
- Active
Listed by: stephen chris vining
Office: era oneteam realty
MLS#:2163834
Source:JV
Price summary
- Price:$299,000
- Price per sq. ft.:$180.88
- Monthly HOA dues:$21.25
About this home
Welcome to 1963 Hunters Trace Circle, one of the standout homes in the neighborhood! This beautifully maintained 4-bedroom, 2-bath home blends comfort, style, and thoughtful upgrades. Vaulted ceilings enhance the spacious main living area, while the kitchen features upgraded appliances. An enclosed, air-conditioned lanai adds valuable year-round living space for relaxing or entertaining. Outside, enjoy a manicured lawn plus two storage sheds for added convenience. Major updates include a BRAND NEW ROOF (July 2026), NEW water heater and toilets (June 2026), and NEW garage door opener (July 2026). HVAC (2013) was serviced in June 2026, with ductwork cleaned in 2025. The garage features a mini-split A/C & heat system added in 2025, ideal for a gym, workshop, or hobby space. With an HOA of only $255 annually, this move-in-ready home offers exceptional curb appeal, flexible living space, valuable storage, and impressive upgrades. Schedule your private showing today! A true neighborhood gem!
Contact an agent
Home facts
- Year built:2001
- Subdivision & Development:Hunters Trace
- Listing ID #:2163834
- Added:4 day(s) ago
- Updated:September 12, 2026 at 12:54 PM
Rooms and interior
- Bedrooms:4
- Total bathrooms:2
- Full bathrooms:2
- Bathrooms Description:Primary Bathroom -Tub with Separate Shower
- Kitchen Description:Breakfast Bar, Dishwasher, Eat-in Kitchen, Electric Range, Microwave, Refrigerator
- Bedroom Description:Split Bedrooms
- Living area:1,653 sq. ft.
Heating and cooling
- Cooling:Central Air, Electric
- Heating:Central, Electric
- Central air:Yes
Structure and exterior
- Roof:Shingle
- Year built:2001
- Building area:1,653 sq. ft.
- Lot area:0.2 Acres
- Architectural Style:Traditional
- Exterior Features:Covered
Utilities
- Water:Public, Water Connected
- Sewer:Public Sewer
Finances and disclosures
- Price:$299,000
- Price per sq. ft.:$180.88
Features and amenities
- Laundry features:Dryer, Washer
- Amenities:Breakfast Bar, Eat-in Kitchen, Entrance Foyer, Split Bedrooms, Vaulted Ceiling(s)
Parking
- Parking description:Garage
- Garage:Yes
- Garage spaces:2
New listings near 1963 Hunters Trace Circle
- Coming Soon
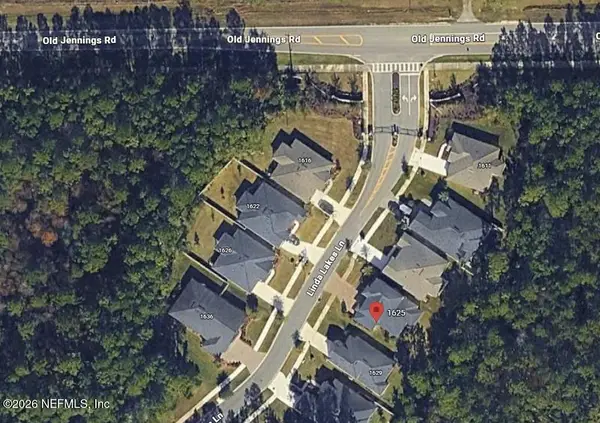 $485,000Coming Soon4 beds 4 baths2,862 sq. ft.
1625 Linda Lakes Lane, Middleburg, FL 32068
MLS# 2164521Listed by: CHAD AND SANDY REAL ESTATE GROUP - Coming Soon
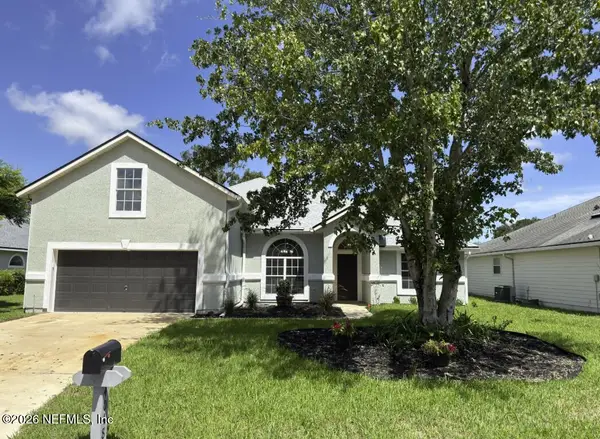 $444,900Coming Soon5 beds 3 baths2,237 sq. ft.
4048 Edgeland Trail, Middleburg, FL 32068
MLS# 2164469Listed by: CHAD AND SANDY REAL ESTATE GROUP - Coming Soon
 $315,000Coming Soon3 beds 2 baths1,248 sq. ft.
2829 Blackberry Avenue, Middleburg, FL 32068
MLS# 2164165Listed by: WATSON REALTY CORP - Coming Soon
 $435,000Coming Soon4 beds 3 baths2,164 sq. ft.
3074 Nautilus Road, Middleburg, FL 32068
MLS# 2163881Listed by: COLDWELL BANKER VANGUARD REALTY - Coming Soon
 $369,000Coming Soon3 beds 2 baths1,248 sq. ft.
2720 E Fennel Court, Middleburg, FL 32068
MLS# 2163799Listed by: BERKSHIRE HATHAWAY HOMESERVICES FLORIDA NETWORK REALTY - Coming Soon
 $410,000Coming Soon4 beds 2 baths2,250 sq. ft.
1968 Tomahawk Drive, Middleburg, FL 32068
MLS# 2163606Listed by: UNITED REAL ESTATE GALLERY - Coming Soon

 $369,999Coming Soon4 beds 2 baths2,149 sq. ft.
1580 Glen View Street, Middleburg, FL 32068
MLS# 2162376Listed by: CENTURY 21 INTEGRA - Coming Soon
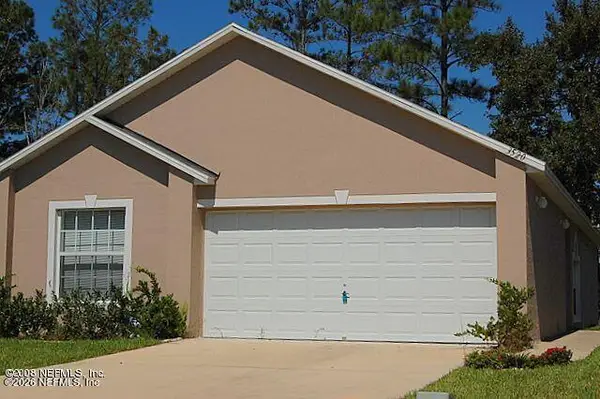 $237,000Coming Soon3 beds 2 baths1,300 sq. ft.
3520 Alec Drive, Middleburg, FL 32068
MLS# 2160882Listed by: KELLER WILLIAMS REALTY ATLANTIC PARTNERS SOUTHSIDE - New
 $489,990Active3 beds 2 baths2,389 sq. ft.
1912 Silo Oaks Place, Middleburg, FL 32068
MLS# 2164552Listed by: MAGNOLIA REAL ESTATE COMPANY - New
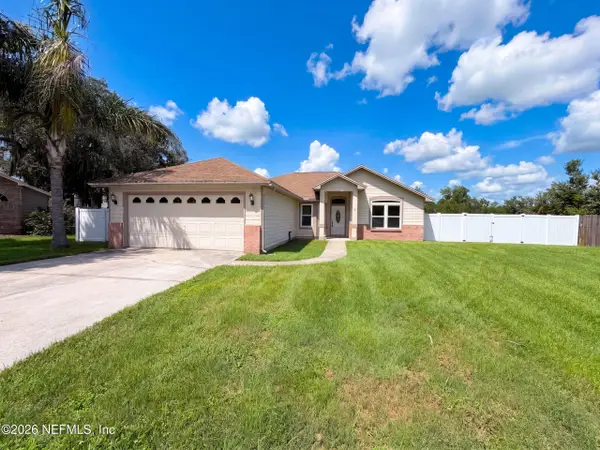 $321,000Active3 beds 2 baths1,448 sq. ft.
1872 Twin Peak Court, Middleburg, FL 32068
MLS# 2164546Listed by: OPENDOOR BROKERAGE, LLC.


Protect your home and budget from life's surprises with an Assurant Home Warranty, backed by a partner that supports you through every step of homeownership. Explore Plans.
©2026 Century 21 Real Estate LLC. All rights reserved. CENTURY 21®, the CENTURY 21 Logo and C21® are service marks owned by Century 21 Real Estate LLC. Century 21 Real Estate LLC fully supports the principles of the Fair Housing Act and the Equal Opportunity Act. Each office is independently owned and operated. Listing information is deemed reliable but not guaranteed accurate.