4048 Edgeland Trail, Middleburg, FL 32068
Local realty services provided by:CENTURY 21 Miller Elite
4048 Edgeland Trail,Middleburg, FL 32068
$444,900
- 5 Beds
- 3 Baths
- 2,237 sq. ft.
- Single family
- Coming Soon
Listed by: chad neumann, scott penque
Office: chad and sandy real estate group
MLS#:2164469
Source:JV
Price summary
- Price:$444,900
- Price per sq. ft.:$198.88
- Monthly HOA dues:$100
About this home
Coming Soon listing, no showings. Welcome to your dream home in the prestigious, gated Ravines Community! Fully updated inside and out, this magnificent property combines classic elegance with modern convenience, featuring a brand-new roof, new HVAC system, fresh exterior paint, and luxurious LVP flooring throughout. Step inside to discover fine craftsmanship and elegant finishes at every turn. The gourmet kitchen is a chef's paradise, featuring sleek quartz countertops, soft-close cabinetry, and new stainless steel appliances--including a convection oven with an air fryer feature and a refrigerator equipped with a whiskey ball ice maker. Designed for both productivity and privacy, including a versatile bonus room ideal for an office or den, plus a private 5th bedroom complete with its own en-suite bath.The primary retreat offers an updated, spa-like bathroom featuring a double vanity, walk-in shower, soaking garden tub, and spacious his-and-hers closets. Outside, enjoy a fully fenced yard with a built-in irrigation sy system, perfect for relaxing or entertaining in peace....
Contact an agent
Home facts
- Year built:2005
- Subdivision & Development:Ravines
- Listing ID #:2164469
- Updated:September 12, 2026 at 12:54 PM
Rooms and interior
- Bedrooms:5
- Total bathrooms:3
- Full bathrooms:3
- Flooring:vinyl
- Bathrooms Description:Primary Bathroom -Tub with Separate Shower
- Kitchen Description:Breakfast Bar, Dishwasher, Disposal, Electric Range, Kitchen Island, Microwave, Refrigerator
- Bedroom Description:Split Bedrooms
- Living area:2,237 sq. ft.
Heating and cooling
- Cooling:Central Air, Electric
- Heating:Central, Electric, Heat Pump
- Central air:Yes
Structure and exterior
- Roof:Shingle
- Year built:2005
- Building area:2,237 sq. ft.
- Lot area:0.18 Acres
- Lot Features:Sprinklers In Front, Sprinklers In Rear
- Architectural Style:Contemporary
- Construction Materials:Fiber Cement, Frame
Schools
- High school:Middleburg
- Middle school:Lake Asbury
- Elementary school:Shadowlawn
Utilities
- Water:Public, Water Available
- Sewer:Public Sewer, Sewer Available
Finances and disclosures
- Price:$444,900
- Price per sq. ft.:$198.88
- Tax amount:$4,002 (2025)
Features and amenities
- Amenities:Breakfast Bar, Entrance Foyer, Gated, In-Law Floorplan, Jogging Path, Playground, Security, Split Bedrooms, Vaulted Ceiling(s), Walk-In Closet(s)
Parking
- Parking description:Attached, Garage
- Garage:Yes
- Garage spaces:2
New listings near 4048 Edgeland Trail
- Coming Soon
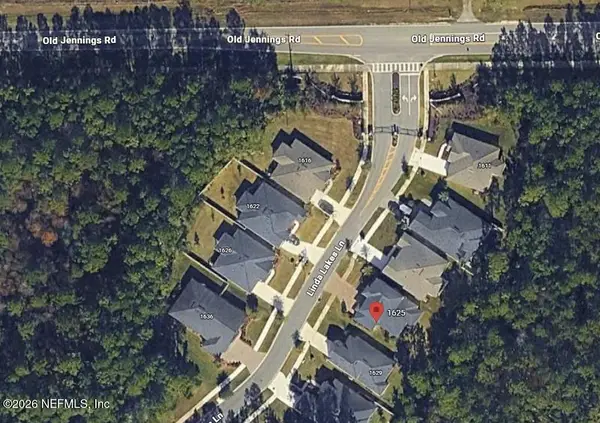 $485,000Coming Soon4 beds 4 baths2,862 sq. ft.
1625 Linda Lakes Lane, Middleburg, FL 32068
MLS# 2164521Listed by: CHAD AND SANDY REAL ESTATE GROUP - Coming Soon
 $315,000Coming Soon3 beds 2 baths1,248 sq. ft.
2829 Blackberry Avenue, Middleburg, FL 32068
MLS# 2164165Listed by: WATSON REALTY CORP - Coming Soon
 $435,000Coming Soon4 beds 3 baths2,164 sq. ft.
3074 Nautilus Road, Middleburg, FL 32068
MLS# 2163881Listed by: COLDWELL BANKER VANGUARD REALTY - Coming Soon
 $369,000Coming Soon3 beds 2 baths1,248 sq. ft.
2720 E Fennel Court, Middleburg, FL 32068
MLS# 2163799Listed by: BERKSHIRE HATHAWAY HOMESERVICES FLORIDA NETWORK REALTY - Coming Soon
 $410,000Coming Soon4 beds 2 baths2,250 sq. ft.
1968 Tomahawk Drive, Middleburg, FL 32068
MLS# 2163606Listed by: UNITED REAL ESTATE GALLERY - Coming Soon

 $369,999Coming Soon4 beds 2 baths2,149 sq. ft.
1580 Glen View Street, Middleburg, FL 32068
MLS# 2162376Listed by: CENTURY 21 INTEGRA - Coming Soon
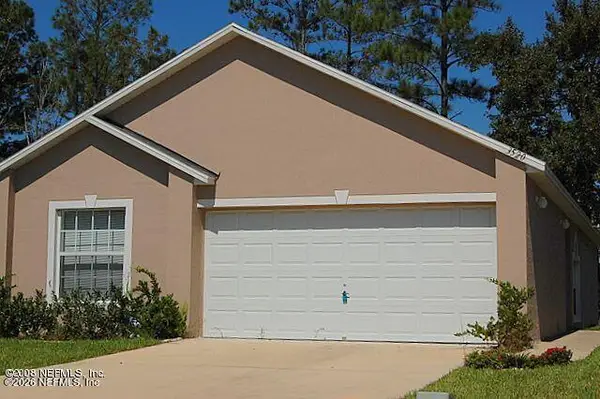 $237,000Coming Soon3 beds 2 baths1,300 sq. ft.
3520 Alec Drive, Middleburg, FL 32068
MLS# 2160882Listed by: KELLER WILLIAMS REALTY ATLANTIC PARTNERS SOUTHSIDE - New
 $489,990Active3 beds 2 baths2,389 sq. ft.
1912 Silo Oaks Place, Middleburg, FL 32068
MLS# 2164552Listed by: MAGNOLIA REAL ESTATE COMPANY - New
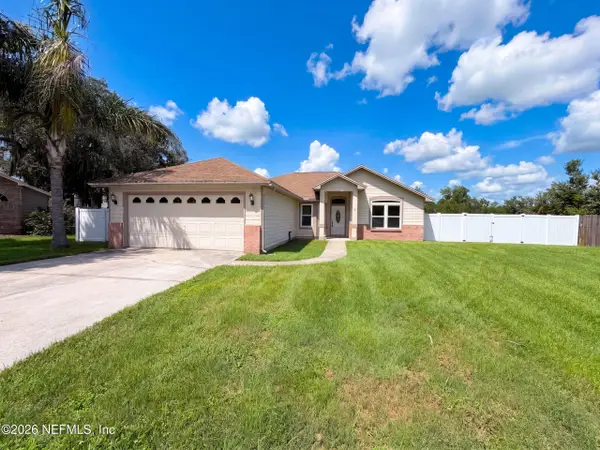 $321,000Active3 beds 2 baths1,448 sq. ft.
1872 Twin Peak Court, Middleburg, FL 32068
MLS# 2164546Listed by: OPENDOOR BROKERAGE, LLC.


Protect your home and budget from life's surprises with an Assurant Home Warranty, backed by a partner that supports you through every step of homeownership. Explore Plans.
©2026 Century 21 Real Estate LLC. All rights reserved. CENTURY 21®, the CENTURY 21 Logo and C21® are service marks owned by Century 21 Real Estate LLC. Century 21 Real Estate LLC fully supports the principles of the Fair Housing Act and the Equal Opportunity Act. Each office is independently owned and operated. Listing information is deemed reliable but not guaranteed accurate.