2025 Frogmore Drive, Middleburg, FL 32068
Local realty services provided by:CENTURY 21 Lighthouse Realty
Listed by: thomas yates
Office: coldwell banker vanguard realty
MLS#:2152005
Source:JV
Price summary
- Price:$327,500
- Price per sq. ft.:$139.72
- Monthly HOA dues:$18.33
About this home
4BR/2BA home in Southampton, Middleburg. New windows and slider (2020), roof 2017, AC 2024. Fenced yard, 2-car garage, low HOA. Welcome to 2025 Frogmore Dr in the Southampton community of Middleburg. This 4-bedroom, 2-bath home offers 1,770 square feet of living space on a 0.17-acre lot and features several major updates already completed. With a 2017 roof, 2024 HVAC system, and new windows and sliding glass door installed in 2020, buyers can focus on enjoying the home rather than planning immediate capital improvements. Inside, the floor plan provides comfortable living and gathering spaces designed for everyday functionality. Bedrooms feature new carpet, while the kitchen is finished with durable vinyl plank flooring. Laminate flooring extends through the main living areas, creating a cohesive look and easy maintenance. Fresh interior paint adds to the home's move-in-ready appeal. The home's updated systems help answer some of the most common buyer questions. The roof was replaced in 2017, the HVAC system was replaced in 2024, and the windows and slider were upgraded in 2020. The water heater is approximately 10 years old. These improvements represent meaningful investments in the property's long-term upkeep. Outside, the fully fenced backyard provides privacy and flexibility for outdoor activities. A full irrigation system serves both the front and rear yard, helping maintain landscaping throughout the year. The 2-car garage adds valuable storage and parking space. Southampton residents enjoy low annual HOA dues of approximately $220. The location offers convenient access to shopping, dining, parks, healthcare services, and major commuter routes throughout Middleburg and surrounding areas. For buyers seeking an updated single-family home with key system improvements, functional living space, and a fenced yard, 2025 Frogmore Dr presents a compelling opportunity....
Contact an agent
Home facts
- Year built:2001
- Subdivision & Development:Southampton
- Listing ID #:2152005
- Added:79 day(s) ago
- Updated:September 12, 2026 at 12:54 PM
Rooms and interior
- Bedrooms:4
- Total bathrooms:2
- Full bathrooms:2
- Flooring:carpet, laminate
- Bathrooms Description:Primary Bathroom - Shower No Tub
- Kitchen Description:Breakfast Nook, Dishwasher, Disposal, Eat-in Kitchen, Electric Range, Microwave, Pantry, Refrigerator
- Bedroom Description:Split Bedrooms
- Living area:1,770 sq. ft.
Heating and cooling
- Cooling:Central Air, Electric
- Heating:Central, Electric, Heat Pump
- Central air:Yes
Structure and exterior
- Roof:Shingle
- Year built:2001
- Building area:1,770 sq. ft.
- Lot area:0.17 Acres
- Lot Features:Dead-end Street, Sprinklers In Front, Sprinklers In Rear
- Architectural Style:Traditional
- Construction Materials:Frame
- Exterior Features:Covered, Front Porch
Schools
- High school:Ridgeview
- Middle school:Lakeside
- Elementary school:Doctors Inlet
Utilities
- Water:Public, Water Connected
- Sewer:Public Sewer, Sewer Connected
Finances and disclosures
- Price:$327,500
- Price per sq. ft.:$139.72
- Tax amount:$4,282 (2025)
Features and amenities
- Amenities:Breakfast Nook, Eat-in Kitchen, Entrance Foyer, Split Bedrooms, Vaulted Ceiling(s), Walk-In Closet(s)
Parking
- Parking description:Garage, Garage Door Opener
- Garage:Yes
- Garage spaces:2
New listings near 2025 Frogmore Drive
- Coming Soon
 $499,000Coming Soon5 beds 3 baths3,940 sq. ft.
3604 Whisper Creek Boulevard, Middleburg, FL 32068
MLS# 2164586Listed by: RE/MAX SPECIALISTS PV - Coming Soon
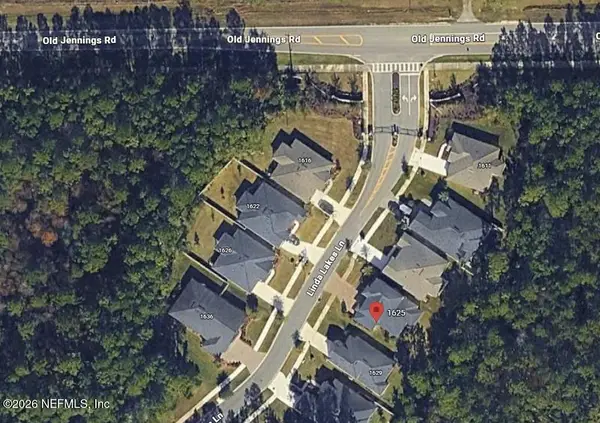 $485,000Coming Soon4 beds 4 baths2,862 sq. ft.
1625 Linda Lakes Lane, Middleburg, FL 32068
MLS# 2164521Listed by: CHAD AND SANDY REAL ESTATE GROUP - Coming Soon
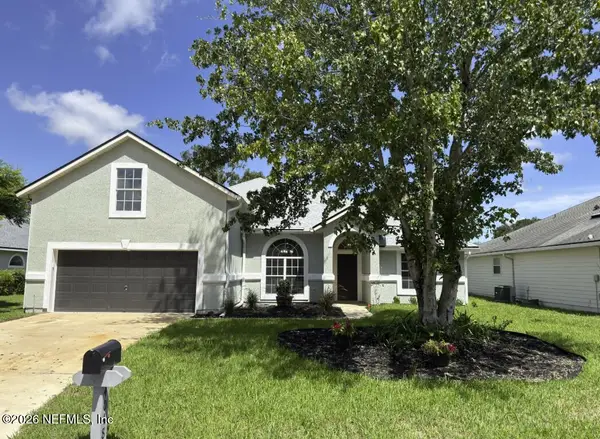 $444,900Coming Soon5 beds 3 baths2,237 sq. ft.
4048 Edgeland Trail, Middleburg, FL 32068
MLS# 2164469Listed by: CHAD AND SANDY REAL ESTATE GROUP - Coming Soon
 $315,000Coming Soon3 beds 2 baths1,248 sq. ft.
2829 Blackberry Avenue, Middleburg, FL 32068
MLS# 2164165Listed by: WATSON REALTY CORP - Coming Soon
 $435,000Coming Soon4 beds 3 baths2,164 sq. ft.
3074 Nautilus Road, Middleburg, FL 32068
MLS# 2163881Listed by: COLDWELL BANKER VANGUARD REALTY - Coming Soon
 $369,000Coming Soon3 beds 2 baths1,248 sq. ft.
2720 E Fennel Court, Middleburg, FL 32068
MLS# 2163799Listed by: BERKSHIRE HATHAWAY HOMESERVICES FLORIDA NETWORK REALTY - Coming Soon
 $410,000Coming Soon4 beds 2 baths2,250 sq. ft.
1968 Tomahawk Drive, Middleburg, FL 32068
MLS# 2163606Listed by: UNITED REAL ESTATE GALLERY - Coming Soon

 $369,999Coming Soon4 beds 2 baths2,149 sq. ft.
1580 Glen View Street, Middleburg, FL 32068
MLS# 2162376Listed by: CENTURY 21 INTEGRA - Coming Soon
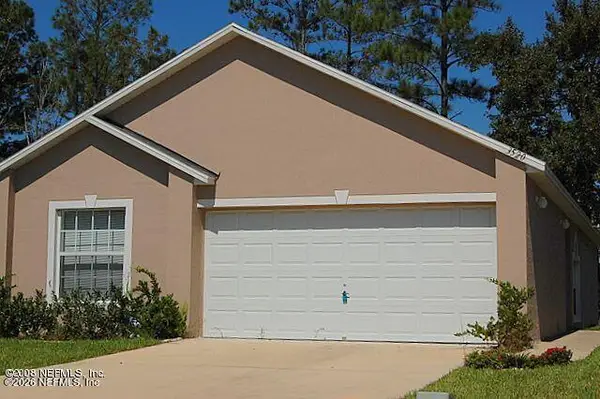 $237,000Coming Soon3 beds 2 baths1,300 sq. ft.
3520 Alec Drive, Middleburg, FL 32068
MLS# 2160882Listed by: KELLER WILLIAMS REALTY ATLANTIC PARTNERS SOUTHSIDE - New
 $489,990Active3 beds 2 baths2,389 sq. ft.
1912 Silo Oaks Place, Middleburg, FL 32068
MLS# 2164552Listed by: MAGNOLIA REAL ESTATE COMPANY


Protect your home and budget from life's surprises with an Assurant Home Warranty, backed by a partner that supports you through every step of homeownership. Explore Plans.
©2026 Century 21 Real Estate LLC. All rights reserved. CENTURY 21®, the CENTURY 21 Logo and C21® are service marks owned by Century 21 Real Estate LLC. Century 21 Real Estate LLC fully supports the principles of the Fair Housing Act and the Equal Opportunity Act. Each office is independently owned and operated. Listing information is deemed reliable but not guaranteed accurate.