2469 Jennings Farm Drive, Middleburg, FL 32068
Local realty services provided by:CENTURY 21 Lighthouse Realty
2469 Jennings Farm Drive,Middleburg, FL 32068
$569,990
- 5 Beds
- 4 Baths
- 2,956 sq. ft.
- Single family
- Active
Listed by: nancy pruitt
Office: olympus executive realty, inc
MLS#:2154905
Source:JV
Price summary
- Price:$569,990
- Price per sq. ft.:$154.05
- Monthly HOA dues:$110
About this home
Sample Image Elevate your living space with our exquisite ST JOHN model 2,956 square foot home, featuring luxurious quartz countertops that blend style and durability seamlessly. Bask in the elegance of 42-inch cabinets that offer ample storage while adding a touch of sophistication to your kitchen. Step onto the warm embrace of wood-look tile floors, which perfectly mimic the natural beauty of hardwood while providing unparalleled durability and easy maintenance. This harmonious blend of premium finishes and thoughtful design elements creates an inviting ambiance that will leave a lasting impression on all who enter. Embrace the epitome of modern living and indulge in the ultimate sanctuary crafted with meticulous attention to detail. Welcome to Jennings Farm, a Gated Community with NO CDDs and Natural Gas, offering an exceptional lifestyle in a highly rated school district. Conveniently located near CR-220, First Coast Expressway, and Blanding Blvd, this community strikes the perfect balance between suburban tranquility and modern convenience. Jennings Farm features a host of desirable amenities, including a resort-style pool, two pickleball courts, two Bark Parks for your furry friends, and a playground for the little ones. The amenity center provides a welcoming gathering space, while the open-air pavilion is ideal for outdoor relaxation. With low HOA fees and thoughtfully designed features throughout, Jennings Farm offers everything you need for an efficient, comfortable, and active lifestyle....
Contact an agent
Home facts
- Year built:2026
- Subdivision & Development:Jennings Farm
- Listing ID #:2154905
- Added:63 day(s) ago
- Updated:September 12, 2026 at 12:54 PM
Rooms and interior
- Bedrooms:5
- Total bathrooms:4
- Full bathrooms:3
- Half bathrooms:1
- Rooms Total:11
- Bathrooms Description:Primary Bathroom -Tub with Separate Shower
- Kitchen Description:Breakfast Bar, Dishwasher, Disposal, Electric Range
- Bedroom Description:Split Bedrooms
- Living area:2,956 sq. ft.
Heating and cooling
- Cooling:Central Air, Electric
- Heating:Heat Pump, Natural gas
- Central air:Yes
Structure and exterior
- Roof:Shingle
- Year built:2026
- Building area:2,956 sq. ft.
- Lot area:0.2 Acres
- Lot Features:Corner Lot
- Architectural Style:Traditional
- Construction Materials:Wood Siding
- Exterior Features:Covered, Porch
Schools
- High school:Middleburg
- Middle school:Lake Asbury
- Elementary school:Middleburg
Utilities
- Water:Public, Water Available
- Sewer:Public Sewer
Finances and disclosures
- Price:$569,990
- Price per sq. ft.:$154.05
- Tax amount:$1,159 (2025)
Features and amenities
- Amenities:Breakfast Bar, Gated, Playground, Primary Downstairs, Split Bedrooms, Walk-In Closet(s)
Parking
- Parking description:Attached, Garage, Garage Door Opener
- Garage:Yes
- Garage spaces:2
New listings near 2469 Jennings Farm Drive
- Coming Soon
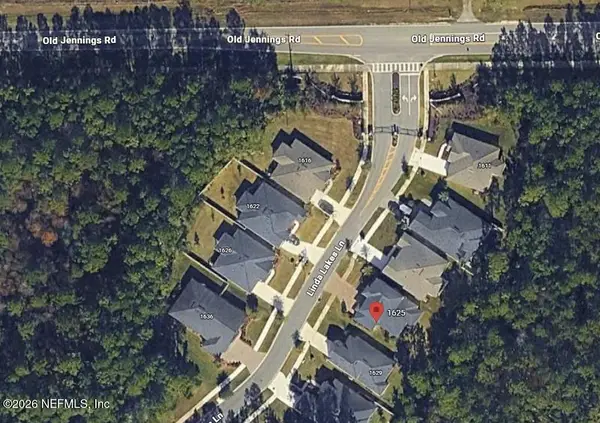 $485,000Coming Soon4 beds 4 baths2,862 sq. ft.
1625 Linda Lakes Lane, Middleburg, FL 32068
MLS# 2164521Listed by: CHAD AND SANDY REAL ESTATE GROUP - Coming Soon
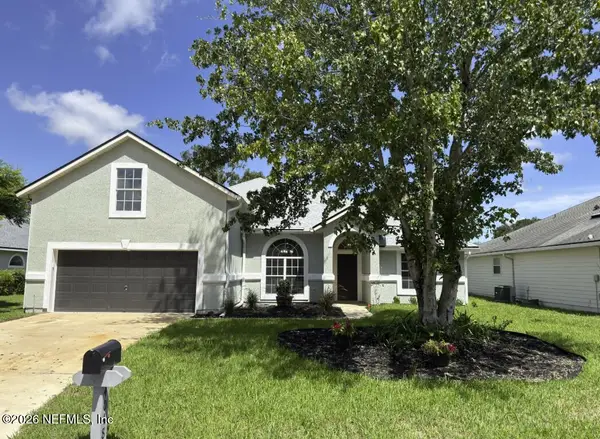 $444,900Coming Soon5 beds 3 baths2,237 sq. ft.
4048 Edgeland Trail, Middleburg, FL 32068
MLS# 2164469Listed by: CHAD AND SANDY REAL ESTATE GROUP - Coming Soon
 $315,000Coming Soon3 beds 2 baths1,248 sq. ft.
2829 Blackberry Avenue, Middleburg, FL 32068
MLS# 2164165Listed by: WATSON REALTY CORP - Coming Soon
 $435,000Coming Soon4 beds 3 baths2,164 sq. ft.
3074 Nautilus Road, Middleburg, FL 32068
MLS# 2163881Listed by: COLDWELL BANKER VANGUARD REALTY - Coming Soon
 $369,000Coming Soon3 beds 2 baths1,248 sq. ft.
2720 E Fennel Court, Middleburg, FL 32068
MLS# 2163799Listed by: BERKSHIRE HATHAWAY HOMESERVICES FLORIDA NETWORK REALTY - Coming Soon
 $410,000Coming Soon4 beds 2 baths2,250 sq. ft.
1968 Tomahawk Drive, Middleburg, FL 32068
MLS# 2163606Listed by: UNITED REAL ESTATE GALLERY - Coming Soon

 $369,999Coming Soon4 beds 2 baths2,149 sq. ft.
1580 Glen View Street, Middleburg, FL 32068
MLS# 2162376Listed by: CENTURY 21 INTEGRA - Coming Soon
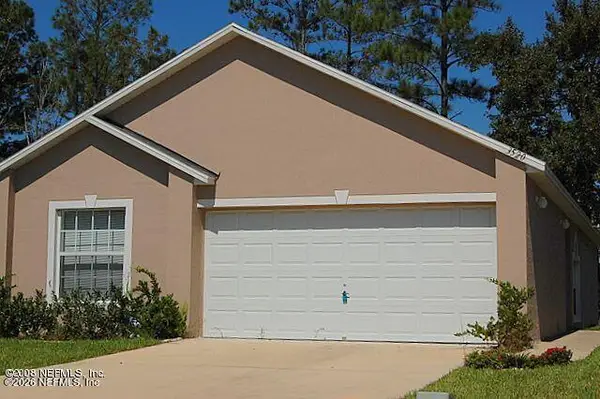 $237,000Coming Soon3 beds 2 baths1,300 sq. ft.
3520 Alec Drive, Middleburg, FL 32068
MLS# 2160882Listed by: KELLER WILLIAMS REALTY ATLANTIC PARTNERS SOUTHSIDE - New
 $489,990Active3 beds 2 baths2,389 sq. ft.
1912 Silo Oaks Place, Middleburg, FL 32068
MLS# 2164552Listed by: MAGNOLIA REAL ESTATE COMPANY - New
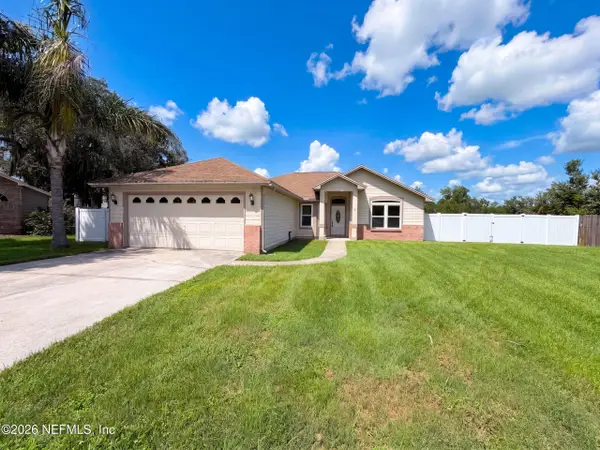 $321,000Active3 beds 2 baths1,448 sq. ft.
1872 Twin Peak Court, Middleburg, FL 32068
MLS# 2164546Listed by: OPENDOOR BROKERAGE, LLC.


Protect your home and budget from life's surprises with an Assurant Home Warranty, backed by a partner that supports you through every step of homeownership. Explore Plans.
©2026 Century 21 Real Estate LLC. All rights reserved. CENTURY 21®, the CENTURY 21 Logo and C21® are service marks owned by Century 21 Real Estate LLC. Century 21 Real Estate LLC fully supports the principles of the Fair Housing Act and the Equal Opportunity Act. Each office is independently owned and operated. Listing information is deemed reliable but not guaranteed accurate.