2702 Pinewood N Boulevard, Middleburg, FL 32068
Local realty services provided by:CENTURY 21 North East
2702 Pinewood N Boulevard,Middleburg, FL 32068
$242,000
- 3 Beds
- 2 Baths
- - sq. ft.
- Single family
- Sold
Listed by: deanna foerman
Office: coldwell banker vanguard realty
MLS#:2156456
Source:JV
Sorry, we are unable to map this address
Price summary
- Price:$242,000
About this home
Welcome home to this charming 3 bedroom, 2 bathroom, 1104 SF split-bedroom retreat in Greenwood Estates. This updated single-story layout offers a comfortable living area ideal for everyday living. The updated kitchen features granite countertops, stainless steel appliances, and abundant cabinetry. Renovated bathrooms and new flooring in 2025 create a move-in-ready feel throughout. Enjoy peace of mind with a new roof in 2026 and new AC in 2025. The screened back porch overlooks a fully fenced backyard with privacy vinyl fencing and plenty of space for pets or play. Brick and frame construction, central heating and cooling, updated interior finishes, and public utilities add to the appeal. With no CDD or HOA fee, this home offers comfort, convenience, and modern updates. Ideally located near the First Coast Expressway, you'll enjoy easy access to medical facilities, a variety of dining and shopping options, and top-rated schools. making this an exceptional place to call home.
Contact an agent
Home facts
- Year built:1984
- Subdivision & Development:Greenwood Estates
- Listing ID #:2156456
- Added:53 day(s) ago
- Updated:September 13, 2026 at 06:28 AM
Rooms and interior
- Bedrooms:3
- Total bathrooms:2
- Full bathrooms:2
- Flooring:carpet, laminate
- Bathrooms Description:Primary Bathroom - Tub with Shower
- Kitchen Description:Dishwasher, Disposal, Ice Maker, Microwave, Refrigerator
- Bedroom Description:Split Bedrooms
Heating and cooling
- Cooling:Central Air
- Heating:Central
- Central air:Yes
Structure and exterior
- Roof:Shingle
- Year built:1984
- Architectural Style:Ranch, Traditional
- Construction Materials:Brick Veneer, Frame, Wood Siding
- Exterior Features:Screened
Schools
- High school:Ridgeview
- Middle school:Lakeside
- Elementary school:Doctors Inlet
Utilities
- Water:Public, Water Connected
- Sewer:Public Sewer, Sewer Connected
Finances and disclosures
- Price:$242,000
- Tax amount:$1,969 (2025)
Features and amenities
- Amenities:Entrance Foyer, Split Bedrooms
Parking
- Parking description:Attached, Garage
- Garage:Yes
- Garage spaces:1
New listings near 2702 Pinewood N Boulevard
- Coming Soon
 $499,000Coming Soon5 beds 3 baths3,940 sq. ft.
3604 Whisper Creek Boulevard, Middleburg, FL 32068
MLS# 2164586Listed by: RE/MAX SPECIALISTS PV - Coming Soon
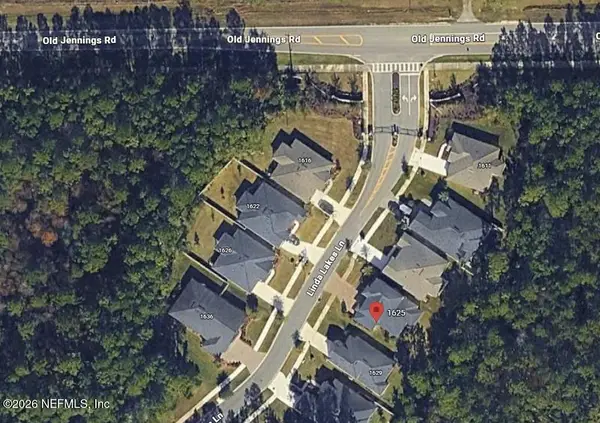 $485,000Coming Soon4 beds 4 baths2,862 sq. ft.
1625 Linda Lakes Lane, Middleburg, FL 32068
MLS# 2164521Listed by: CHAD AND SANDY REAL ESTATE GROUP - Coming Soon
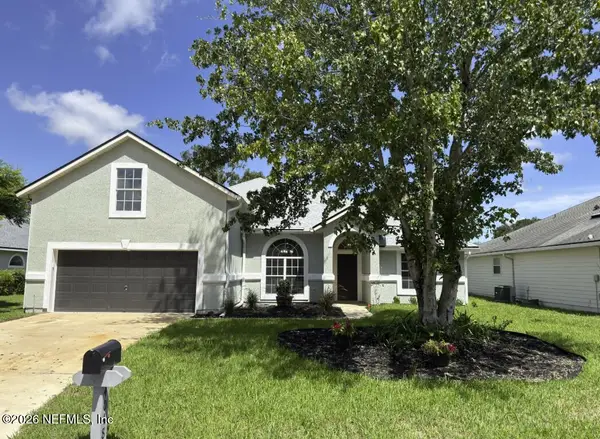 $444,900Coming Soon5 beds 3 baths2,237 sq. ft.
4048 Edgeland Trail, Middleburg, FL 32068
MLS# 2164469Listed by: CHAD AND SANDY REAL ESTATE GROUP - Coming Soon
 $315,000Coming Soon3 beds 2 baths1,248 sq. ft.
2829 Blackberry Avenue, Middleburg, FL 32068
MLS# 2164165Listed by: WATSON REALTY CORP - Coming Soon
 $435,000Coming Soon4 beds 3 baths2,164 sq. ft.
3074 Nautilus Road, Middleburg, FL 32068
MLS# 2163881Listed by: COLDWELL BANKER VANGUARD REALTY - Coming Soon
 $369,000Coming Soon3 beds 2 baths1,248 sq. ft.
2720 E Fennel Court, Middleburg, FL 32068
MLS# 2163799Listed by: BERKSHIRE HATHAWAY HOMESERVICES FLORIDA NETWORK REALTY - Coming Soon
 $410,000Coming Soon4 beds 2 baths2,250 sq. ft.
1968 Tomahawk Drive, Middleburg, FL 32068
MLS# 2163606Listed by: UNITED REAL ESTATE GALLERY - Coming Soon

 $369,999Coming Soon4 beds 2 baths2,149 sq. ft.
1580 Glen View Street, Middleburg, FL 32068
MLS# 2162376Listed by: CENTURY 21 INTEGRA - Coming Soon
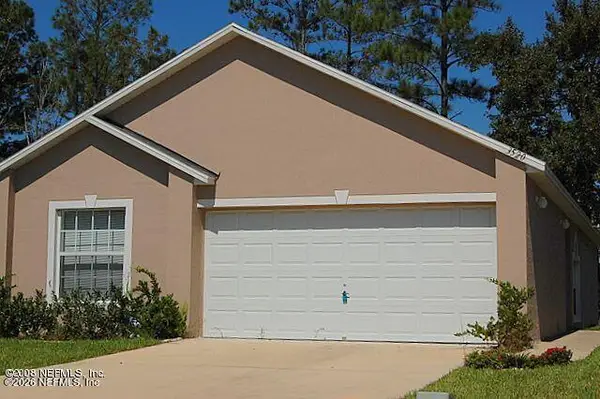 $237,000Coming Soon3 beds 2 baths1,300 sq. ft.
3520 Alec Drive, Middleburg, FL 32068
MLS# 2160882Listed by: KELLER WILLIAMS REALTY ATLANTIC PARTNERS SOUTHSIDE - New
 $48,500Active1.14 Acres
2283 Chervil Court, Middleburg, FL 32068
MLS# 2164597Listed by: INTEGRITY ONE PROPERTIES LLC


Protect your home and budget from life's surprises with an Assurant Home Warranty, backed by a partner that supports you through every step of homeownership. Explore Plans.
©2026 Century 21 Real Estate LLC. All rights reserved. CENTURY 21®, the CENTURY 21 Logo and C21® are service marks owned by Century 21 Real Estate LLC. Century 21 Real Estate LLC fully supports the principles of the Fair Housing Act and the Equal Opportunity Act. Each office is independently owned and operated. Listing information is deemed reliable but not guaranteed accurate.