4320 Saddlehorn Trail, Middleburg, FL 32068
Local realty services provided by:CENTURY 21 North East
4320 Saddlehorn Trail,Middleburg, FL 32068
$489,000
- 4 Beds
- 3 Baths
- 2,339 sq. ft.
- Single family
- Active
Listed by: deborah hatcher
Office: watson realty corp
MLS#:2166168
Source:JV
Price summary
- Price:$489,000
- Price per sq. ft.:$199.51
About this home
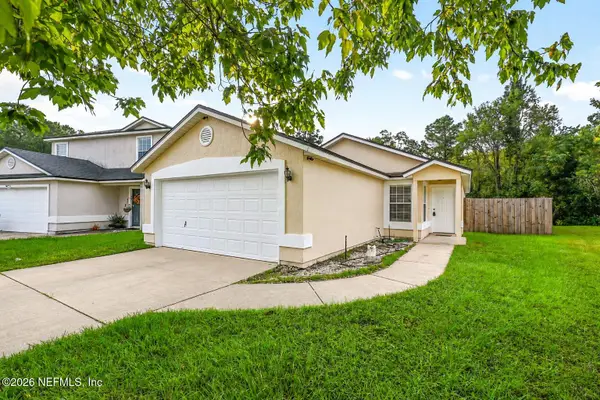
Completely remolded 4/3 New Shingled Roof Hot Water Heater Trane CH&A Unit, Panel Box all New Appliances in Primary Residence and In-law/Quest Suite, New Lighting Fixtures Ceiling fans All three Bathrooms etc. & Vanity's. Kitchen Cabinetry with soft close doors. Flooring Ceiling Fans, You'll notice the finest of upgrades throughtout HOA is voluntary at $40 per year No CDD fee on 1.79 of an acre with Water View. County Maintained Park dawn to dusk, Saddlehorn Trail is currently being resurfaced (A New Road Surface) The whole neighborhood is slated to be done. Close to Walmart St Vincents Hospital Home Depot. The New 23 Expressway is now open from Jacksonville to St. Augustine making less travel time to get anywhere in North Florida.
Contact an agent
Home facts
- Year built:1985
- Subdivision & Development:Foxmeadow
- Listing ID #:2166168
- Added:1 day(s) ago
- Updated:September 24, 2026 at 04:51 AM
Rooms and interior
- Bedrooms:4
- Total bathrooms:3
- Full bathrooms:3
- Bathrooms Description:Primary Bathroom - Shower No Tub
- Kitchen Description:Dishwasher, Electric Cooktop, Electric Range, Refrigerator
- Bedroom Description:Split Bedrooms
- Living area:2,339 sq. ft.
Heating and cooling
- Cooling:Central Air, Electric
- Heating:Central, Electric
- Central air:Yes
Structure and exterior
- Roof:Shingle
- Year built:1985
- Building area:2,339 sq. ft.
- Lot area:1.79 Acres
- Lot Features:Wooded
- Architectural Style:Multi Generational, Traditional
- Construction Materials:Brick, Frame, Wood Siding
- Exterior Features:Covered, Screened
Schools
- High school:Ridgeview
- Middle school:Wilkinson
- Elementary school:Tynes
Utilities
- Water:Well
- Sewer:Septic Tank
Finances and disclosures
- Price:$489,000
- Price per sq. ft.:$199.51
Features and amenities
- Amenities:Built-in Features, Entrance Foyer, Guest Suite, In-Law Floorplan, Playground, Primary Downstairs, Split Bedrooms, Vaulted Ceiling(s), Walk-In Closet(s)
- Pool features:In Ground
Parking
- Parking description:Additional Parking
New listings near 4320 Saddlehorn Trail
- Coming Soon
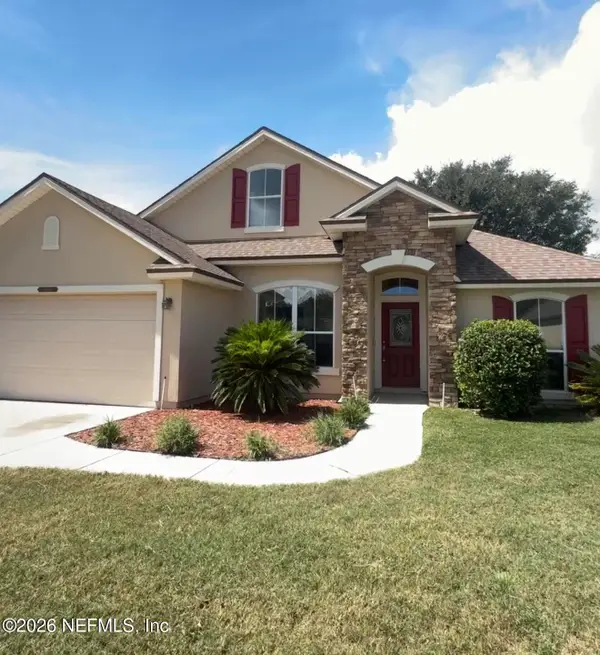 $325,000Coming Soon3 beds 2 baths1,797 sq. ft.
1700 Hollow Glen Drive, Middleburg, FL 32068
MLS# 2166247Listed by: BERKSHIRE HATHAWAY HOMESERVICES FLORIDA NETWORK REALTY - Coming Soon
 $399,995Coming Soon6 beds 4 baths3,284 sq. ft.
3330 New Beginnings Lane, Middleburg, FL 32068
MLS# 2165853Listed by: FLORIDA UNITED REALTY GROUP LLC - Coming Soon
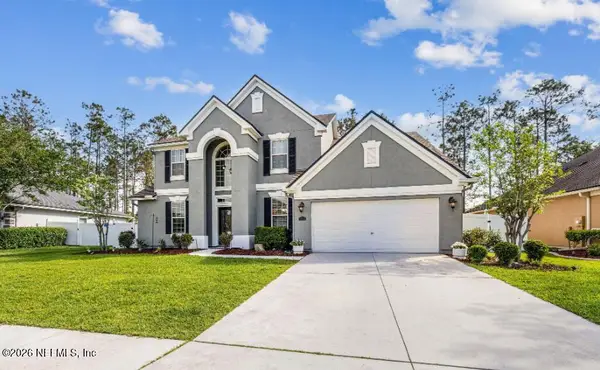 $565,000Coming Soon4 beds 4 baths2,904 sq. ft.
1072 Merlin Point, Middleburg, FL 32068
MLS# 2165164Listed by: HERRON REAL ESTATE LLC - Coming Soon
 $320,000Coming Soon3 beds 2 baths1,720 sq. ft.
4124 Sandhill Crane Terrace, Middleburg, FL 32068
MLS# 2164742Listed by: NAVY TO NAVY HOMES LLC - Coming Soon

 $369,999Coming Soon4 beds 2 baths2,149 sq. ft.
1580 Glen View Street, Middleburg, FL 32068
MLS# 2162376Listed by: CENTURY 21 INTEGRA - New
 $224,990Active3 beds 3 baths1,403 sq. ft.
1882 Jennings Way, Middleburg, FL 32068
MLS# 2166211Listed by: ASHTON WOODS FLORIDA REALTY LLC - New
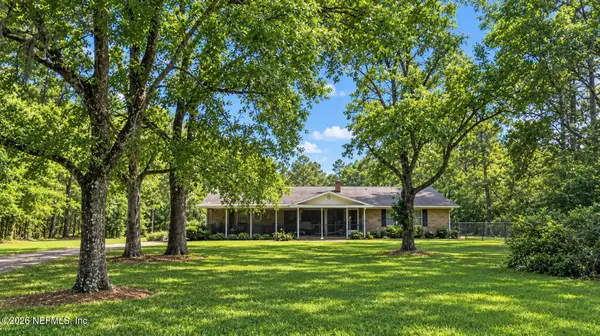 $449,900Active3 beds 2 baths2,088 sq. ft.
2543 Quail Roost Road, Middleburg, FL 32068
MLS# 2166003Listed by: COLDWELL BANKER VANGUARD REALTY - New
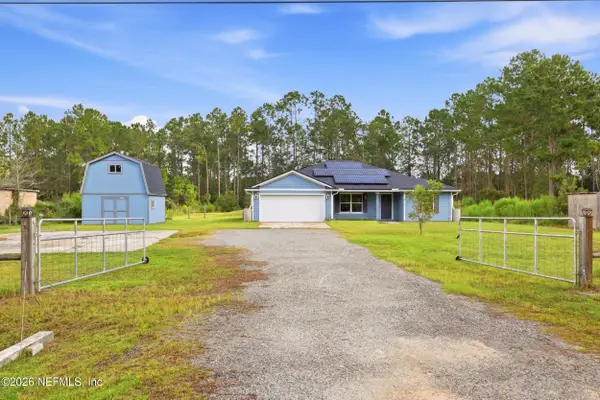 $375,000Active4 beds 2 baths1,647 sq. ft.
4940 Bamboo Street, Middleburg, FL 32068
MLS# 2166004Listed by: BERKSHIRE HATHAWAY HOMESERVICES FLORIDA NETWORK REALTY - New
 $285,000Active3 beds 2 baths1,462 sq. ft.
1949 Longneedle Lane, Middleburg, FL 32068
MLS# 2165878Listed by: FLORIDA HOMES REALTY & MTG LLC


Protect your home and budget from life's surprises with an Assurant Home Warranty, backed by a partner that supports you through every step of homeownership. Explore Plans.
©2026 Century 21 Real Estate LLC. All rights reserved. CENTURY 21®, the CENTURY 21 Logo and C21® are service marks owned by Century 21 Real Estate LLC. Century 21 Real Estate LLC fully supports the principles of the Fair Housing Act and the Equal Opportunity Act. Each office is independently owned and operated. Listing information is deemed reliable but not guaranteed accurate.