
1334 Wood Duck Trl, Naples, FL 34108
Local realty services provided by:CENTURY 21 AllPoints Realty
1334 Wood Duck Trl,Naples, FL 34108
$2,795,000Last list price
- 4 Beds
- 5 Baths
- - sq. ft.
- Single family
- Sold
Listed by: jesse mcgreevy
Office: domainrealty.com llc
MLS#:226025694
Source:FL_BEAR
Sorry, we are unable to map this address
Price summary
- Price:$2,795,000
About this home
One or more photo(s) has been virtually staged, AI generated or rendered. Rarely available in the Arbors at Pelican Marsh, an intimate enclave of estate homes inside one of North Naples' premier gated golf communities, where homes seldom reach the market. This beautifully maintained four bedroom plus den residence offers nearly 3,800 square feet of living space on a private .46 acre homesite with breathtaking southwest facing lake and golf course views.
Every bedroom includes its own private en suite bathroom, with one serving as a convenient pool bath. The private den, complete with a closet, flexes easily into a home office or fifth bedroom. The expansive screened lanai features a heated pool and spa positioned to capture sunset exposure over the lake and fairways, true indoor outdoor Florida living made for entertaining.
Recent improvements include a new tile roof (November 2024), fresh interior and exterior paint, updated door hardware, and new light fixtures throughout much of the home. Inside you will find custom woodwork, decorative tray ceilings with crown molding, soaring volume ceilings, French doors, and a rare wood burning fireplace.
The spacious kitchen is built for gathering: warm wood cabinetry, center island, tile backsplash, breakfast bar, pantry, and abundant counter space. The oversized primary suite offers a sitting area and a luxurious bath with dual vanities, jetted soaking tub, bidet, and separate shower. Additional highlights include a circular driveway, an oversized three car garage, a dedicated air conditioned storage room, and a spacious laundry room with upper and lower cabinetry. Select photos are virtually staged.
Pelican Marsh is a gated North Naples community just 1.5 miles from Gulf beaches and Vanderbilt Beach, minutes to Mercato, Waterside Shops, Artis Naples, and exceptional dining. Residents enjoy over 130 acres of nature preserves, miles of walking and biking trails, tennis, pickleball, bocce, a state of the art fitness center, spa services, and optional membership to the private Pelican Marsh Golf Club. Please use the entrances to neighborhood off of Airport Pulling and Vanderbilt Beach only for now. The Tamiami/US 41 entrance is being redone. This would be the normal entrance used for this home and location within the community....
Contact an agent
Home facts
- Year built:1996
- Listing ID #:226025694
- Added:64 day(s) ago
- Updated:September 17, 2026 at 06:28 AM
Rooms and interior
- Bedrooms:4
- Total bathrooms:5
- Full bathrooms:4
- Half bathrooms:1
- Rooms Total:11
- Flooring:Carpet, Marble, Tile
- Dining Description:Breakfast Bar, Formal
- Bathrooms Description:Bidet, Dual Sinks, Guest Bath, Jetted Tub, Separate Tub And Shower
- Kitchen Description:Dishwasher, Disposal, Microwave, Pantry, Range, Refrigerator/Icemaker, Self Cleaning Oven, Wall Oven
- Bedroom Description:Master Bedroom Ground, Master Bedroom Sitting Area, On First Level, Split Bedrooms
Heating and cooling
- Cooling:Ceiling Fan(s)
- Heating:Central Electric, Fireplace(s)
Structure and exterior
- Roof:Tile
- Year built:1996
- Lot Features:Regular
- Construction Materials:Concrete Block, Stucco
- Exterior Features:Auto Sprinkler Front, Patio, Screened Lanai/Porch
Schools
- High school:BARRON COLLIER HIGH SCHOOL
- Elementary school:PELICAN MARSH ELEMENTARY SCHOOL
Utilities
- Water:Central
- Sewer:Central
Finances and disclosures
- Price:$2,795,000
- Tax amount:$14,173
Features and amenities
- Appliances:Dishwasher, Disposal, Dryer, Microwave, Range, Refrigerator/Icemaker, Self Cleaning Oven, Wall Oven, Washer
- Laundry features:Dryer, Inside, Washer
- Amenities:Built-In Cabinets, Custom Mirrors, Pantry, Shutters - Screens/Fabric, Shutters Electric, Sliding, Smoke Detector(s), Smoke Detectors, Volume Ceiling, Window Coverings, Windows-Single Hung
- Pool features:Concrete, Electric Heat, Equipment Stays, In Ground, Pool Bath, Screen Enclosure
Parking
- Parking description:2+ Spaces, Attached, Covered, Driveway Paved, Garage Door Opener, Paved
- Garage:Yes
- Garage spaces:3
New listings near 1334 Wood Duck Trl
- New
 $899,999Active3 beds 3 baths2,271 sq. ft.
8143 Lucello Terrace S, Naples, FL 34114
MLS# 226033478Listed by: JOHN R WOOD PROPERTIES - New
 $539,000Active2 beds 2 baths1,414 sq. ft.
9529 Avellino Way #2815, Naples, FL 34113
MLS# 226031299Listed by: DOWNING FRYE REALTY INC. - New
 $2,595,000Active3 beds 3 baths2,690 sq. ft.
4031 Gulf Shore Boulevard N #PHIE, Naples, FL 34103
MLS# 226032907Listed by: SUN RENTALS & PROPERTY MGT - Open Sat, 1 to 3pmNew
 $1,100,000Active4 beds 3 baths2,224 sq. ft.
12836 Kinross Lane, Naples, FL 34120
MLS# 226033122Listed by: JOHN R WOOD PROPERTIES - New
 $525,000Active3 beds 2 baths1,699 sq. ft.
2735 12th Avenue Ne, Naples, FL 34120
MLS# 226033356Listed by: MATO REALTY, LLC - New
 $520,000Active2 beds 3 baths1,784 sq. ft.
810 Meadowland Drive #J, Naples, FL 34108
MLS# 226033362Listed by: PREMIERE PLUS REALTY COMPANY - New
 $479,900Active3 beds 2 baths1,625 sq. ft.
2744 39th Avenue Ne, Naples, FL 34120
MLS# 226028845Listed by: PREMIERE PLUS REALTY COMPANY - New
 $409,900Active3 beds 3 baths1,800 sq. ft.
9098 Capistrano Street S #7108, Naples, FL 34113
MLS# 226033428Listed by: THE REAL ESTATE AGENCY SW FLA - New
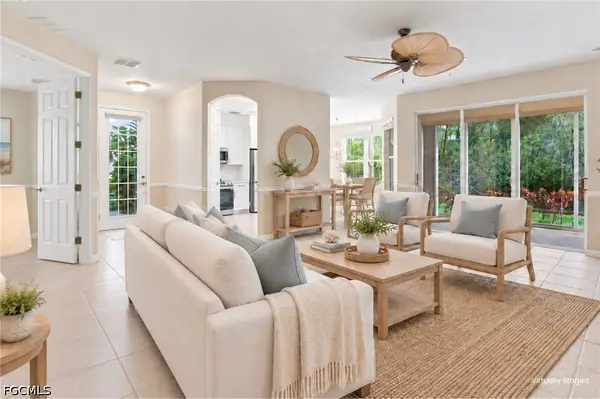 $445,000Active2 beds 2 baths1,748 sq. ft.
7870 Clemson Street #101, Naples, FL 34104
MLS# 2026035413Listed by: PALM PARADISE REALTY GROUP - New
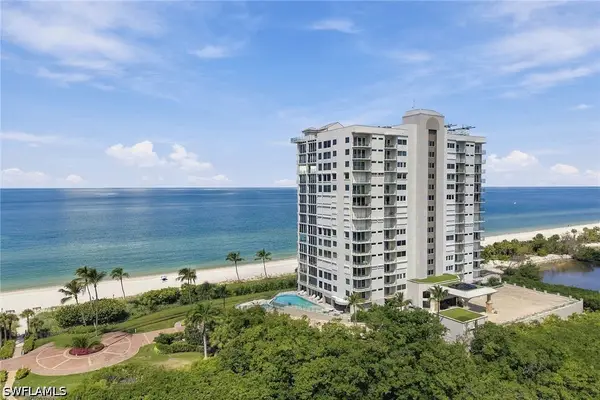 $7,850,000Active4 beds 5 baths4,950 sq. ft.
10 Seagate Drive #6N, Naples, FL 34103
MLS# 226033402Listed by: PREMIER SOTHEBY'S INT'L REALTY


Protect your home and budget from life's surprises with an Assurant Home Warranty, backed by a partner that supports you through every step of homeownership. Explore Plans.
©2026 Century 21 Real Estate LLC. All rights reserved. CENTURY 21®, the CENTURY 21 Logo and C21® are service marks owned by Century 21 Real Estate LLC. Century 21 Real Estate LLC fully supports the principles of the Fair Housing Act and the Equal Opportunity Act. Each office is independently owned and operated. Listing information is deemed reliable but not guaranteed accurate.