
4430 Kensington Circle, Naples, FL 34119
Local realty services provided by:CENTURY 21 Beggins Enterprises
Upcoming open houses
- Sun, Oct 2501:00 pm - 04:00 pm
Listed by: lina gutierrez-galindo
Office: premiere plus realty company
MLS#:226037476
Source:FL_GFMB
Price summary
- Price:$1,390,000
- Price per sq. ft.:$276.78
About this home
One or more photo(s) has been virtually staged, AI generated or rendered. PRIVACY, PEACEFUL LAKE VIEWS, SPECTACULAR SUNSETS, AND ROOM TO CREATE YOUR OWN PRIVATE POOL RETREAT! These are the features that make this beautifully updated SHIRAZ model in STONECREEK feel like your own slice of paradise. Set on an oversized corner lot, the home offers a wonderful sense of openness and privacy, surrounded by lush landscaping and a tranquil waterfront backdrop.
Inside, the home is MOVE-IN READY, freshly painted throughout, with NEW LUXURY VINYL FLOORING ON THE SECOND FLOOR, BEAUTIFUL UPDATED LIGHTING, AND SLEEK MODERN CEILING FANS that give the home a fresh, contemporary feel. A HOME WARRANTY IS ADDED for added peace of mind.
The spacious floor plan features a main-level guest bedroom or office with a full bath, formal living and dining areas, a mudroom, and an open Florida room. The chef’s kitchen is designed for both everyday living and entertaining, with quartz countertops, a large center island, natural gas cooking, and a walk-in pantry.
Upstairs, you’ll find FIVE ADDITIONAL BEDROOMS, including an expansive primary retreat with dual closets and TWO ENSUITE BATHS, one featuring a Roman tub.
Enjoy the Stonecreek lifestyle with resort-style amenities including lap and resort pools, spa, tennis, pickleball, fitness center, and a vibrant calendar of social and recreational activities for residents of all ages. The community offers an active, welcoming lifestyle with plenty of opportunities to connect and enjoy the neighborhood. All of this in an A-RATED SCHOOL ZONE, less than 10 miles from Gulf beaches, fine dining, shopping, and everything that makes North Naples such a desirable place to call home....
Contact an agent
Home facts
- Year built:2018
- Subdivision & Development:STONECREEK
- Listing ID #:226037476
- Added:1 day(s) ago
- Updated:October 24, 2026 at 09:41 PM
Rooms and interior
- Bedrooms:6
- Total bathrooms:6
- Full bathrooms:5
- Half bathrooms:1
- Flooring:Tile, Vinyl
- Kitchen Description:Dishwasher, Disposal, Gas Cooktop, Ice Maker, Microwave, Pantry, Refrigerator, Self Cleaning Oven
- Living area:4,113 sq. ft.
Heating and cooling
- Cooling:Ceiling Fans, Electric
- Heating:Central, Electric
- Central air:Yes
Structure and exterior
- Roof:Tile
- Year built:2018
- Building area:4,113 sq. ft.
- Lot area:0.18 Acres
- Architectural Style:Two Story
- Construction Materials:Block, Concrete, Stucco
- Exterior Features:Open, Patio, Porch, Room For Pool, Shutters Manual
- Levels:2 Story
Schools
- High school:GULF COAST HIGH SCHOOL
- Middle school:OAKRIDGE MIDDLE SCHOOL
- Elementary school:LAUREL OAKS ELEMENTARY SCHOOL
Utilities
- Water:Public
- Sewer:Public Sewer
Finances and disclosures
- Price:$1,390,000
- Price per sq. ft.:$276.78
- Tax amount:$928,980 (2026)
Features and amenities
- Laundry features:Dryer, Inside, Laundry Tub, Washer
- Amenities:Pantry, Pickleball, Pool
- Pool features:Community, Pool
Parking
- Parking description:Attached, Covered, Garage, Garage Door Opener, Two Spaces
- Garage:Yes
- Garage spaces:3
New listings near 4430 Kensington Circle
- Coming Soon
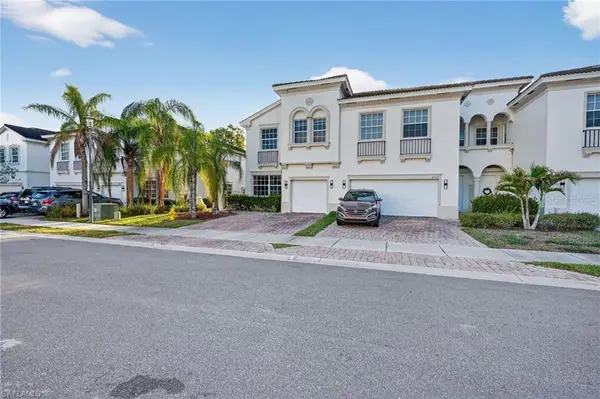 $360,000Coming Soon4 beds 3 baths1,828 sq. ft.
7005 Romana Way #1701, NAPLES, FL 34119
MLS# A4708615Listed by: PREMIERE PLUS REALTY COMPANY - Open Sun, 1 to 3:30pmNew
 $339,000Active2 beds 2 baths1,577 sq. ft.
1128 Manor Lake Drive #G103, Naples, FL 34110
MLS# 226038376Listed by: JOHN R WOOD PROPERTIES - New
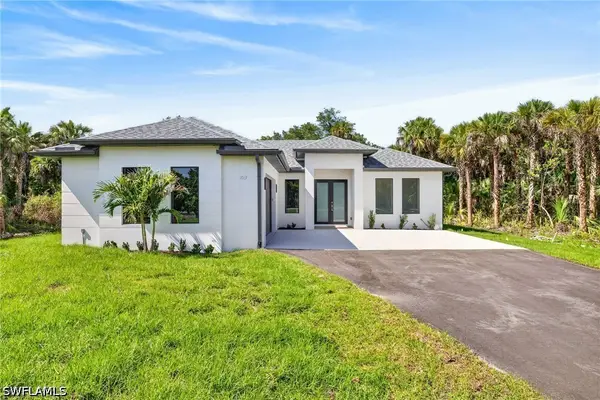 $569,000Active3 beds 2 baths1,664 sq. ft.
2646 14th Avenue Se, Naples, FL 34117
MLS# 226038737Listed by: REALTY ONE GROUP MVP - New
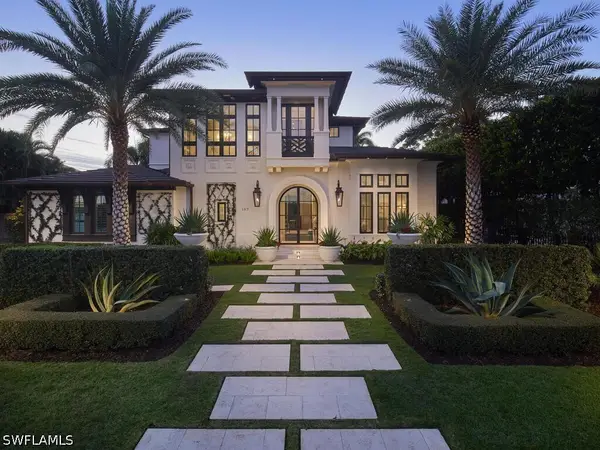 $7,995,000Active3 beds 4 baths3,635 sq. ft.
167 4th Street N, Naples, FL 34102
MLS# 226036927Listed by: LONDON BAY REALTY INC. - New
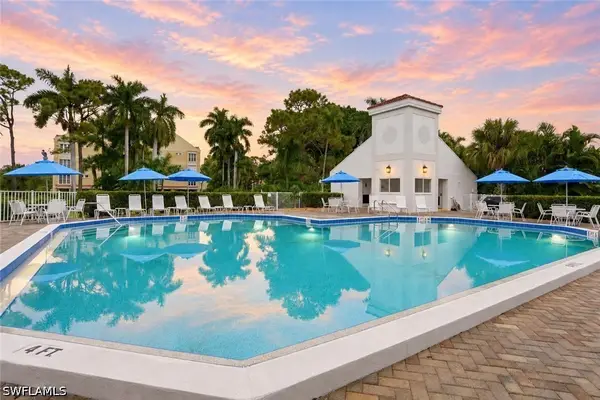 $1,099,000Active2 beds 2 baths2,185 sq. ft.
4600 Yacht Harbor Drive #412, Naples, FL 34112
MLS# 226037973Listed by: COLDWELL BANKER REALTY - Open Sun, 1 to 3pmNew
 $324,900Active3 beds 2 baths1,385 sq. ft.
910 Vanderbilt Beach Road #416, Naples, FL 34108
MLS# 226036608Listed by: COMPASS FLORIDA LLC - New
 $1,395,000Active2 beds 2 baths1,690 sq. ft.
840 Sailaway Lane #202, Naples, FL 34108
MLS# 226037590Listed by: DOWNING FRYE REALTY INC. - New
 $699,999Active5 beds 3 baths2,914 sq. ft.
2346 Butterfly Palm Drive, Naples, FL 34119
MLS# 226038082Listed by: COMPASS FLORIDA LLC - Open Sun, 1 to 4pmNew
 $2,695,000Active4 beds 4 baths2,862 sq. ft.
3181 Capistrano Lane, Naples, FL 34114
MLS# 226038109Listed by: COLDWELL BANKER REALTY


Protect your home and budget from life's surprises with an Assurant Home Warranty, backed by a partner that supports you through every step of homeownership. Explore Plans.
©2026 Century 21 Real Estate LLC. All rights reserved. CENTURY 21®, the CENTURY 21 Logo and C21® are service marks owned by Century 21 Real Estate LLC. Century 21 Real Estate LLC fully supports the principles of the Fair Housing Act and the Equal Opportunity Act. Each office is independently owned and operated. Listing information is deemed reliable but not guaranteed accurate.