
910 Vanderbilt Beach Road #416, Naples, FL 34108
Local realty services provided by:CENTURY 21 North East
Upcoming open houses
- Sun, Oct 2501:00 pm - 03:00 pm
Listed by: ryan chiodo
Office: compass florida llc.
MLS#:226036608
Source:FL_GFMB
Price summary
- Price:$324,900
- Price per sq. ft.:$204.98
- Monthly HOA dues:$613.67
About this home
Experience the very best of the Naples lifestyle in this bright, beautifully maintained condo located directly across the street from the vibrant energy of Mercato. Spanning 1,385 square feet, this residence offers a seamless blend of comfort and convenience in one of the most sought-after locations in town. Inside, you'll find a clean, modern aesthetic with tile flooring throughout the entire space. The kitchen is equipped with stainless steel appliances and a brand-new garbage disposal, making it as functional as it is stylish. With three bedrooms and two full bathrooms—both featuring walk-in showers—the layout is versatile and thoughtfully designed. Major systems have been well-maintained, including an AC unit that is only four years old, providing peace of mind for years to come. One of the standout features of this home is the tiled lanai. Accessible via sliding glass doors from the primary bedroom, it offers a peaceful spot to enjoy the Florida breeze while overlooking the community pool. Whether you are looking for a seasonal getaway or a full-time residence, this property puts world-class dining, upscale shopping, and entertainment right at your doorstep....
Contact an agent
Home facts
- Year built:1981
- Subdivision & Development:SUMMERPLACE
- Listing ID #:226036608
- Added:1 day(s) ago
- Updated:October 24, 2026 at 09:41 PM
Rooms and interior
- Bedrooms:3
- Total bathrooms:2
- Full bathrooms:2
- Flooring:Tile
- Kitchen Description:Dishwasher, Disposal, Electric Cooktop, Freezer, Microwave, Pantry, Range, Refrigerator
- Living area:1,385 sq. ft.
Heating and cooling
- Cooling:Electric
- Heating:Central, Electric
- Central air:Yes
Structure and exterior
- Roof:Shingle
- Year built:1981
- Building area:1,385 sq. ft.
- Architectural Style:Low Rise
- Construction Materials:Block, Concrete, Stucco
- Exterior Features:Courtyard
Schools
- High school:BARRON COLLIER HIGH SCHOOL
- Middle school:PINE RIDGE MIDDLE SCHOOL
- Elementary school:SEA GATE ELEMENTARY
Utilities
- Water:Public
- Sewer:Public Sewer
Finances and disclosures
- Price:$324,900
- Price per sq. ft.:$204.98
- Tax amount:$2,730 (2025)
Features and amenities
- Laundry features:Dryer, Inside, Washer
- Amenities:Bar, Pantry, Pool, Storage
- Pool features:Community, Pool
Parking
- Parking description:1 Carport Space(s), Covered, Detached Carport, Paved
- Carport spaces:1
New listings near 910 Vanderbilt Beach Road #416
- Coming Soon
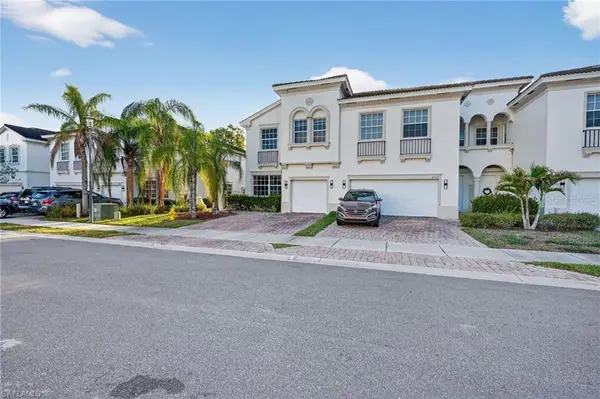 $360,000Coming Soon4 beds 3 baths1,828 sq. ft.
7005 Romana Way #1701, NAPLES, FL 34119
MLS# A4708615Listed by: PREMIERE PLUS REALTY COMPANY - Open Sun, 1 to 3:30pmNew
 $339,000Active2 beds 2 baths1,577 sq. ft.
1128 Manor Lake Drive #G103, Naples, FL 34110
MLS# 226038376Listed by: JOHN R WOOD PROPERTIES - New
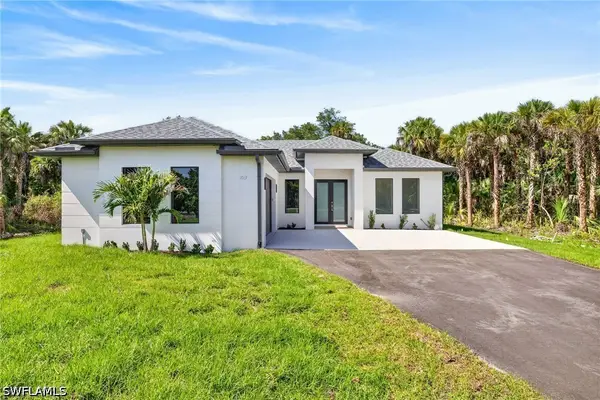 $569,000Active3 beds 2 baths1,664 sq. ft.
2646 14th Avenue Se, Naples, FL 34117
MLS# 226038737Listed by: REALTY ONE GROUP MVP - New
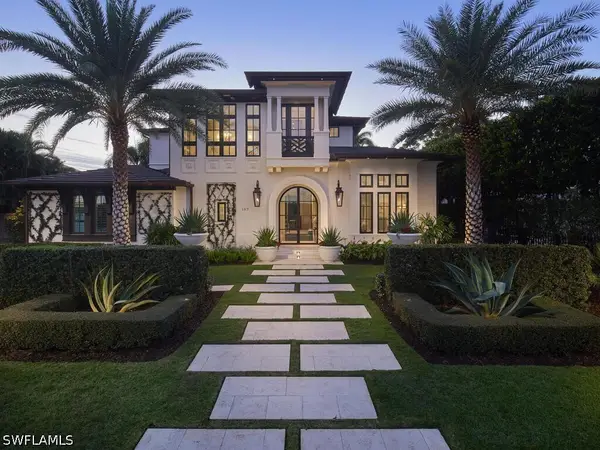 $7,995,000Active3 beds 4 baths3,635 sq. ft.
167 4th Street N, Naples, FL 34102
MLS# 226036927Listed by: LONDON BAY REALTY INC. - New
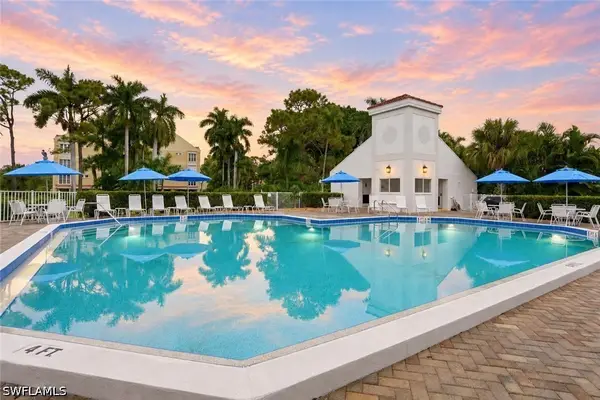 $1,099,000Active2 beds 2 baths2,185 sq. ft.
4600 Yacht Harbor Drive #412, Naples, FL 34112
MLS# 226037973Listed by: COLDWELL BANKER REALTY - Open Sun, 1 to 4pmNew
 $1,390,000Active6 beds 6 baths4,113 sq. ft.
4430 Kensington Circle, Naples, FL 34119
MLS# 226037476Listed by: PREMIERE PLUS REALTY COMPANY - New
 $1,395,000Active2 beds 2 baths1,690 sq. ft.
840 Sailaway Lane #202, Naples, FL 34108
MLS# 226037590Listed by: DOWNING FRYE REALTY INC. - New
 $699,999Active5 beds 3 baths2,914 sq. ft.
2346 Butterfly Palm Drive, Naples, FL 34119
MLS# 226038082Listed by: COMPASS FLORIDA LLC - Open Sun, 1 to 4pmNew
 $2,695,000Active4 beds 4 baths2,862 sq. ft.
3181 Capistrano Lane, Naples, FL 34114
MLS# 226038109Listed by: COLDWELL BANKER REALTY


Protect your home and budget from life's surprises with an Assurant Home Warranty, backed by a partner that supports you through every step of homeownership. Explore Plans.
©2026 Century 21 Real Estate LLC. All rights reserved. CENTURY 21®, the CENTURY 21 Logo and C21® are service marks owned by Century 21 Real Estate LLC. Century 21 Real Estate LLC fully supports the principles of the Fair Housing Act and the Equal Opportunity Act. Each office is independently owned and operated. Listing information is deemed reliable but not guaranteed accurate.