
541 23rd Street Sw, Naples, FL 34117
Local realty services provided by:CENTURY 21 SUNBELT REALTY
541 23rd Street Sw,Naples, FL 34117
$1,199,000
- 3 Beds
- 2 Baths
- 2,026 sq. ft.
- Single family
- Active
Upcoming open houses
- Sun, Nov 0801:00 pm - 04:00 pm
Listed by: claire gogan, elsa brightmon
Office: exp realty llc.
MLS#:226040229
Source:FL_GFMB
Price summary
- Price:$1,199,000
- Price per sq. ft.:$484.84
About this home
50' × 50' INSULATED DETACHED METAL SHOP WITH 2,500 SQUARE FEET AND FOUR 14-FOOT-TALL ROLL-UP DOORS! WEST OF WILSON | 2.27 PRIVATE ACRES | HEATED POOL & SPA | ROOF INSTALLED IN 2018.
Located west of Wilson Boulevard in Naples’ Golden Gate Estates, this meticulously maintained one-owner home welcomes you with a gated approach framed by mature magnolias and flowering gardens. Custom-built in 2004, the 3-bedroom, 2-bath residence features vaulted ceilings, an open living and dining area, and fresh interior paint. The kitchen pairs custom cabinetry with soft-close doors, pull-out shelving, and stainless steel appliances. The primary suite features a walk-in closet with built-in shelving and a private bath with custom cabinetry, dual sinks, a separate tub, and a shower. The property is FULLY FENCED AND GATED, with established landscaping and a 13-zone irrigation system serving the landscaped areas. A spacious screened enclosure surrounds the electrically heated pool and spa, with a paver deck and an outdoor shower. A working fountain sits beneath mature magnolias, and avocado and citrus trees, gardenias, jasmine, and bougainvillea bring color and fragrance to the grounds. The detached shop is equipped with ELECTRICITY, WATER, AND AN RV ELECTRICAL HOOKUP. Two power-operated front doors and two manual rear doors provide flexible access for vehicles and equipment. The home’s ATTACHED TWO-CAR GARAGE offers built-in storage and additional space for a golf cart. Additional features include manual accordion shutters, power-operated hurricane protection at the front entry and lanai, a salt-based water treatment system, under-sink reverse osmosis, and app controls for the pool, gate, and air conditioning.
Spend the afternoon in your own 2,500-SQUARE-FOOT WORKSHOP, then unwind in the HEATED POOL & SPA as the sun sets beyond the magnolias. With 2.27 PRIVATE ACRES behind the gate, this Golden Gate Estates home gives you room for the projects you love and a quiet place to end the day....
Contact an agent
Home facts
- Year built:2004
- Subdivision & Development:GOLDEN GATE ESTATES
- Listing ID #:226040229
- Added:1 day(s) ago
- Updated:November 07, 2026 at 02:46 AM
Rooms and interior
- Bedrooms:3
- Total bathrooms:2
- Full bathrooms:2
- Flooring:Tile, Wood
- Kitchen Description:Dishwasher, Ice Maker, Refrigerator, Wine Cooler
- Living area:2,026 sq. ft.
Heating and cooling
- Cooling:Ceiling Fans, Electric
- Heating:Central, Electric
- Central air:Yes
Structure and exterior
- Roof:Metal, Shingle
- Year built:2004
- Building area:2,026 sq. ft.
- Lot area:2.27 Acres
- Architectural Style:One Story, Ranch
- Construction Materials:Block, Concrete, Stucco
- Exterior Features:Fence, Fruit Trees, Lanai, Outdoor Shower, Patio, Porch, Screened, Shutters Manual, Storage, Water Feature
- Levels:1 Story
Utilities
- Water:Well
- Sewer:Septic Tanks
Finances and disclosures
- Price:$1,199,000
- Price per sq. ft.:$484.84
- Tax amount:$3,061 (2025)
Features and amenities
- Laundry features:Dryer, Washer
- Pool features:Electric Heat, Heated, In Ground, Screen Enclosure
Parking
- Parking description:Attached, Detached, Driveway, Garage, Paved, Two Spaces
- Garage:Yes
- Garage spaces:2
New listings near 541 23rd Street Sw
- New
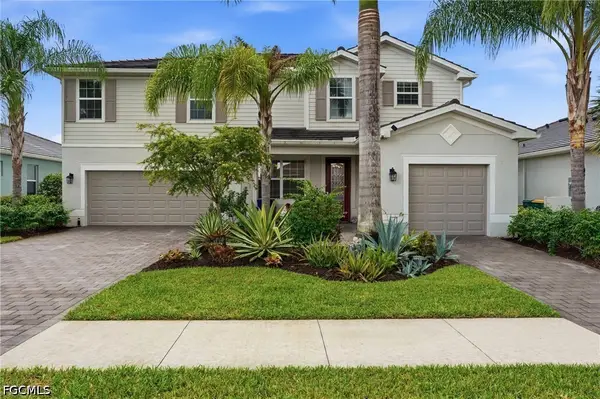 $724,900Active5 beds 5 baths3,283 sq. ft.
2397 Orchard Street, Naples, FL 34120
MLS# 2026046306Listed by: MARZUCCO REAL ESTATE - New
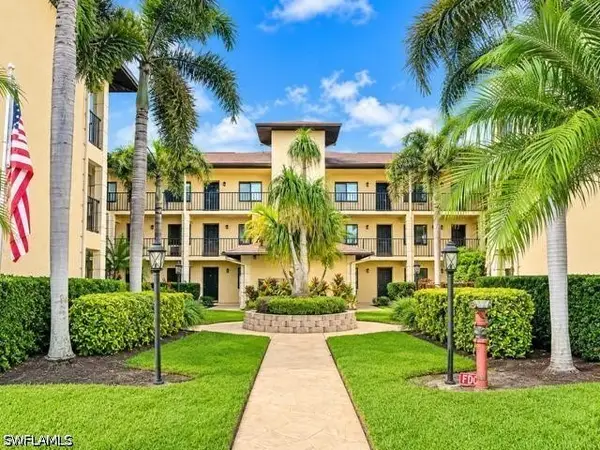 $297,777Active2 beds 2 baths1,106 sq. ft.
228 Fox Glen Drive #3106, Naples, FL 34104
MLS# 226040418Listed by: DIAMOND KEY REAL ESTATE - Open Sun, 1 to 3pmNew
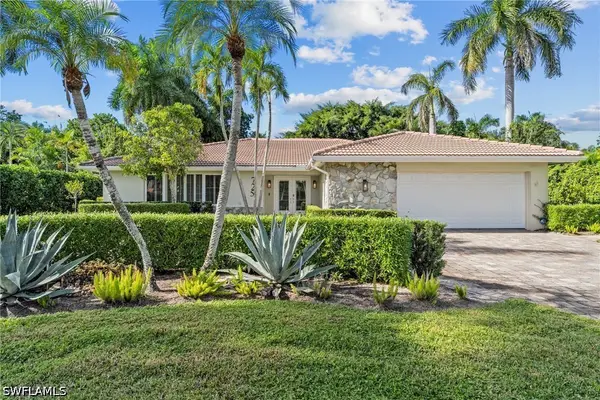 $2,000,000Active3 beds 3 baths2,525 sq. ft.
725 Old Trail Drive, Naples, FL 34103
MLS# 226040432Listed by: ALPIZAR & COMPANY, LLC - New
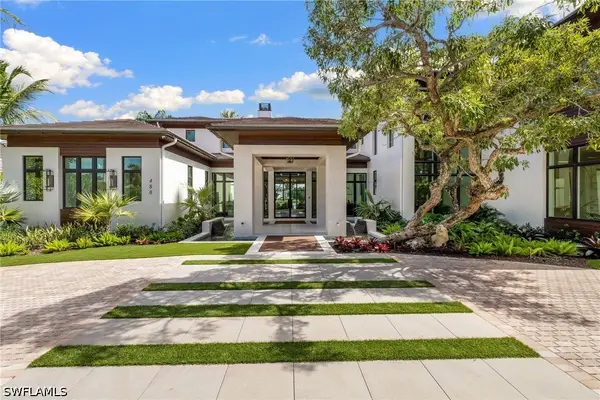 $29,750,000Active6 beds 9 baths10,049 sq. ft.
480 Yucca Road, Naples, FL 34102
MLS# 226040522Listed by: ALFRED ROBBINS REALTY GROUP - New
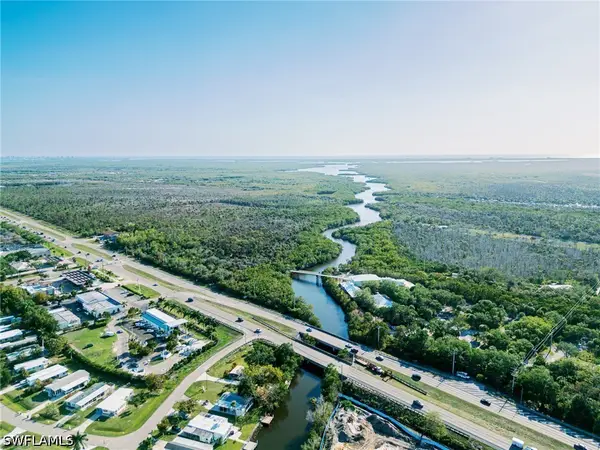 $249,900Active2 beds 2 baths1,025 sq. ft.
900 Henderson Creek Drive #A102, Naples, FL 34114
MLS# 226040544Listed by: XCLUSIVE HOMES LLC - New
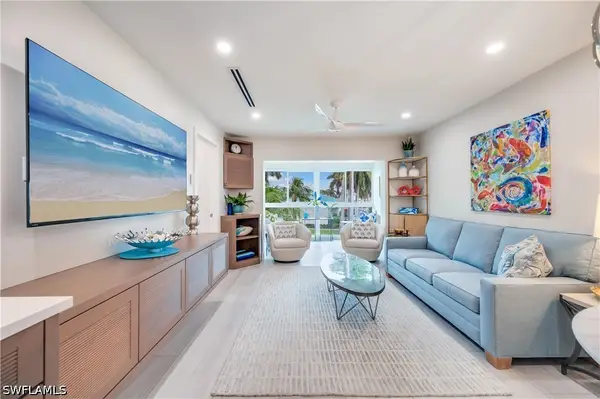 $839,500Active2 beds 2 baths1,100 sq. ft.
1021 3rd Street S #310, Naples, FL 34102
MLS# 226040547Listed by: COLDWELL BANKER REALTY - New
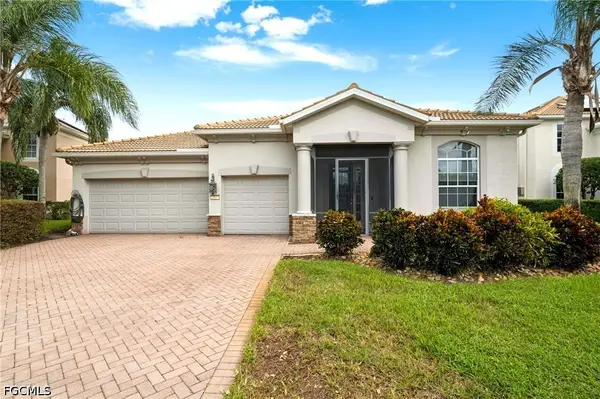 $569,000Active4 beds 3 baths2,730 sq. ft.
2042 E Mandarin Lane, Naples, FL 34120
MLS# 2026045863Listed by: SANTABARBARA BUSINESS GROUP LL - New
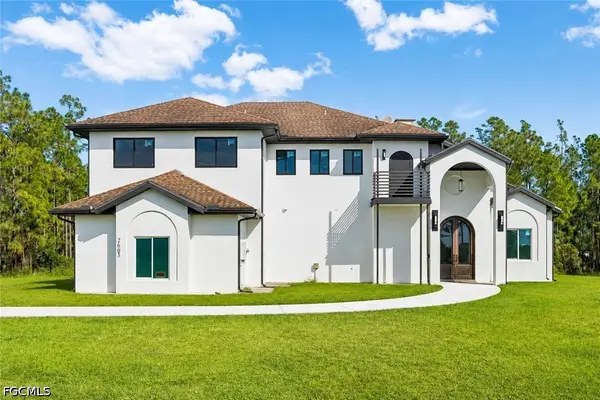 $1,299,990Active5 beds 6 baths4,400 sq. ft.
2665 Oil Well Road, Naples, FL 34120
MLS# 2026045866Listed by: SANTABARBARA BUSINESS GROUP LL - New
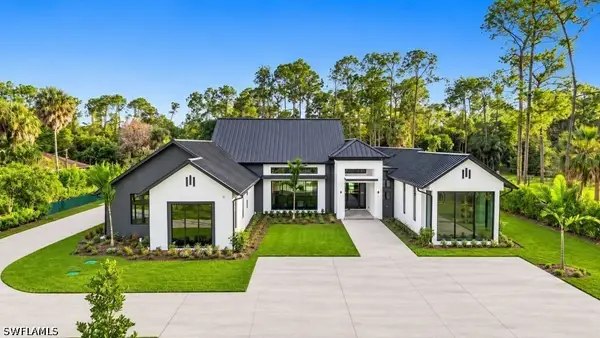 $5,650,000Active5 beds 6 baths5,681 sq. ft.
4854 Boxwood Way, Naples, FL 34116
MLS# 226039266Listed by: ALFRED ROBBINS REALTY GROUP - New
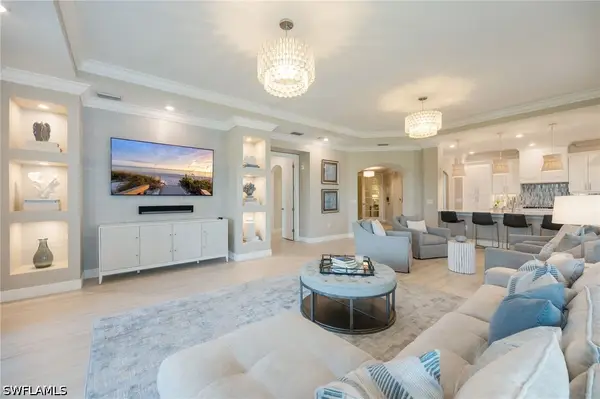 $1,795,000Active3 beds 4 baths2,950 sq. ft.
16351 Viansa Way #202, Naples, FL 34110
MLS# 226040176Listed by: JOHN R WOOD PROPERTIES


Protect your home and budget from life's surprises with an Assurant Home Warranty, backed by a partner that supports you through every step of homeownership. Explore Plans.
©2026 Century 21 Real Estate LLC. All rights reserved. CENTURY 21®, the CENTURY 21 Logo and C21® are service marks owned by Century 21 Real Estate LLC. Century 21 Real Estate LLC fully supports the principles of the Fair Housing Act and the Equal Opportunity Act. Each office is independently owned and operated. Listing information is deemed reliable but not guaranteed accurate.