
2486 Buckthorn Loop, North Port, FL 34289
Local realty services provided by:CENTURY 21 Results
Listed by: janet shawen, pa
Office: paradise exclusive real estate
MLS#:D6149445
Source:MFRMLS
Price summary
- Price:$439,000
- Price per sq. ft.:$117.32
- Monthly HOA dues:$100
About this home
LAKE VIEWS! ***X-FLOOD ZONE***EXTENDED DRIVEWAY WITH PARKING for FOUR VEHICLES plus garage! MAIN-FLOOR PRIMARY SUITE! PRIVATE HOME OFFICE! UPSTAIRS LOFT! 2022-built home offers 4 BEDROOMS, 2.5 BATHROOMS, and 2,910 SQ. FT. of living space.
Step inside to a bright, OPEN-CONCEPT living and dining area flowing into a spacious kitchen featuring QUARTZ COUNTERTOPS, SHAKER-STYLE CABINETRY, and a CENTER ISLAND perfect for gathering. The MAIN-FLOOR PRIMARY SUITE features a walk-in closet and private bathroom with DUAL SINKS. A separate HOME OFFICE with DOUBLE DOORS and a LARGE FRONT-FACING WINDOW provides a comfortable, naturally lit workspace. A convenient half bathroom and laundry area complete the first floor.
Upstairs, a GENEROUS FAMILY ROOM/LOFT offers additional space for entertaining, relaxing, or movie nights, along with THREE ADDITIONAL BEDROOMS and a full bathroom.
Step outside to the lanai overlooking the LAKE and enjoy beautiful Florida sunsets. And here's a feature you don't want to overlook: the EXTENDED DRIVEWAY ACCOMMODATES FOUR VEHICLES, plus an attached TWO-CAR GARAGE, providing parking for up to SIX VEHICLES — a valuable advantage in a neighborhood where STREET PARKING IS NOT PERMITTED.
Cedar Grove residents enjoy community amenities, including TWO POOLS, PLAYGROUNDS, and WALKING PATHS, with convenient access to shopping, dining, parks, and everyday essentials. HOA takes care of the Mowing, trimming, and standard lawn care and Irrigation / lawn watering infrastructure (using reclaimed water).
With 2022 CONSTRUCTION, FLOOD ZONE X, generous living space, and a versatile floor plan, this North Port home offers an appealing combination of comfort and convenience. No sign due to HOA restrictions....
Contact an agent
Home facts
- Year built:2022
- Subdivision & Development:CEDAR GROVE PH 2A
- Listing ID #:D6149445
- Added:1 day(s) ago
- Updated:November 11, 2026 at 02:05 PM
Rooms and interior
- Bedrooms:4
- Total bathrooms:3
- Full bathrooms:2
- Half bathrooms:1
- Flooring:Carpet, Ceramic Tile
- Dining Description:Eat In Kitchen, Living Room/Dining Room Combo
- Kitchen Description:Cooktop, Dishwasher, Disposal, Eat-in Kitchen, Exhaust Fan, Kitchen/Family Room Combo, Refrigerator, Solid Surface Counters
- Bedroom Description:High Ceilings, Primary Bedroom Main Floor, Walk-In Closet(s)
- Living area:2,910 sq. ft.
Heating and cooling
- Cooling:Central Air
- Heating:Central, Electric
- Central air:Yes
Structure and exterior
- Roof:Shingle
- Year built:2022
- Building area:2,910 sq. ft.
- Lot area:0.14 Acres
- Construction Materials:Block, Stucco
- Exterior Features:Sidewalk
- Foundation Description:Slab
- Levels:2 Story
Utilities
- Water:Public, Water Connected
- Sewer:Public Sewer, Sewer Connected
Finances and disclosures
- Price:$439,000
- Price per sq. ft.:$117.32
- Tax amount:$6,978 (2025)
Features and amenities
- Appliances:Cooktop, Dishwasher, Disposal, Electric Water Heater, Exhaust Fan, Irrigation Equipment, Refrigerator
- Laundry features:Inside, Laundry Room
- Amenities:BB/HS Internet Available, Clubhouse, Eat-in Kitchen, Fitness Center, High Ceilings, Irrigation Equipment, Kitchen/Family Room Combo, Living Room/Dining Room Combo, Lobby Key Required, Open Floorplan, Playground, Pool, Primary Bedroom Main Floor, Solid Surface Counters, Thermostat, Walk-In Closet(s)
- Pool features:Pool, Public Pool
Parking
- Parking description:Attached Garage, Driveway, Guest, Oversized
- Garage:Yes
- Garage spaces:2
 The information being provided by Stellar Mls is for the consumer's personal, non-commercial use and may not be used for any purpose other than to identify prospective properties consumer may be interested in purchasing. Any information relating to real estate for sale referenced on this web site comes from the Internet Data Exchange (IDX) program of the Stellar Mls. CENTURY 21 Results is not a Multiple Listing Service (MLS), nor does it offer MLS access. This website is a service of CENTURY 21 Results, a broker participant of Stellar Mls. This web site may reference real estate listing(s) held by a brokerage firm other than the broker and/or agent who owns this web site.
The accuracy of all information, regardless of source, including but not limited to open house information, square footages and lot sizes, is deemed reliable but not guaranteed and should be personally verified through personal inspection by and/or with the appropriate professionals. The data contained herein is copyrighted by Stellar Mls and is protected by all applicable copyright laws. Any unauthorized dissemination of this information is in violation of copyright laws and is strictly prohibited.
Properties in listings may have been sold or may no longer be available.
Copyright 2026 Stellar Mls. All rights reserved.
New listings near 2486 Buckthorn Loop
- Coming Soon
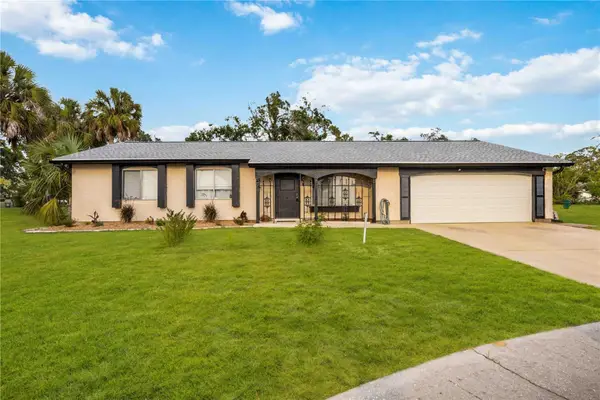 $335,000Coming Soon3 beds 2 baths1,434 sq. ft.
7235 Belcrest Court, NORTH PORT, FL 34287
MLS# N6146501Listed by: KELLER WILLIAMS ISLAND LIFE REAL ESTATE - Coming SoonOpen Sun, 1 to 4pm
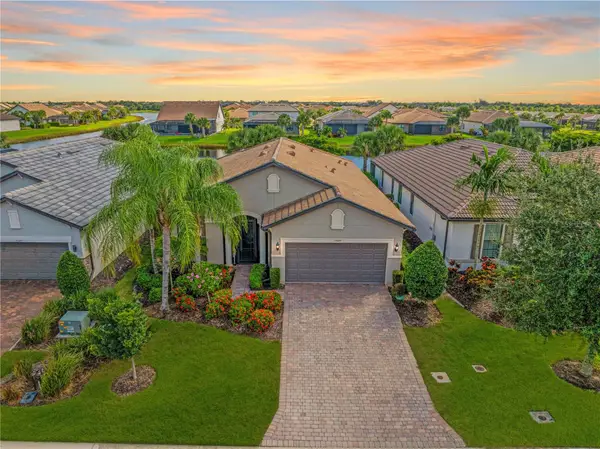 $629,000Coming Soon2 beds 2 baths1,965 sq. ft.
13520 Ricci Street, VENICE, FL 34293
MLS# N6146505Listed by: KELLER WILLIAMS ISLAND LIFE REAL ESTATE - Coming Soon
 $699,000Coming Soon4 beds 2 baths2,251 sq. ft.
20765 Benissimo Drive, VENICE, FL 34293
MLS# N6146244Listed by: RE/MAX PALM REALTY OF VENICE - New
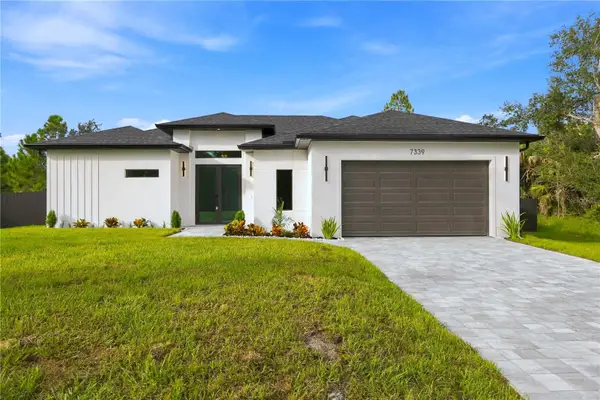 $469,000Active3 beds 2 baths1,741 sq. ft.
7339 Helliwell Street, NORTH PORT, FL 34291
MLS# A4712744Listed by: EXP REALTY LLC - New
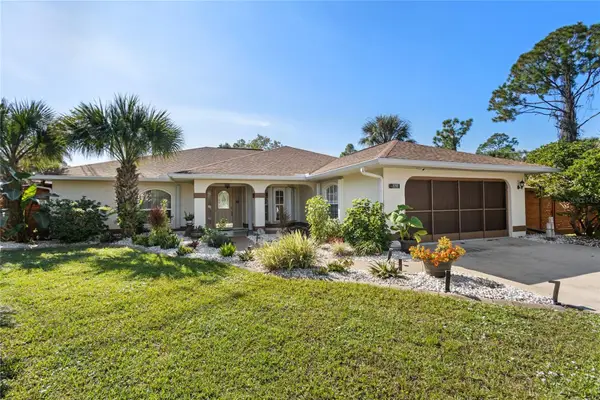 $445,000Active3 beds 2 baths1,528 sq. ft.
1797 Alliance Avenue, NORTH PORT, FL 34286
MLS# C7532208Listed by: COLDWELL BANKER SUNSTAR REALTY - New
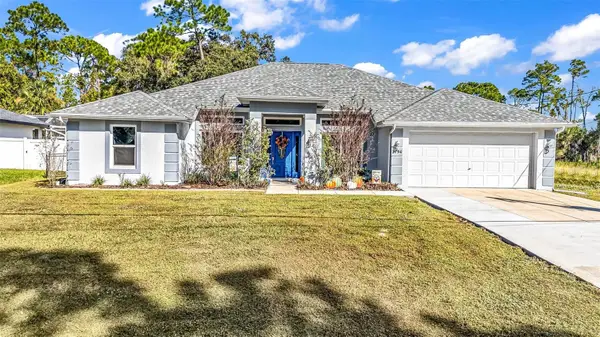 $345,900Active4 beds 2 baths2,153 sq. ft.
2794 Pascal Avenue, NORTH PORT, FL 34286
MLS# C7532789Listed by: RE/MAX PALM REALTY - New
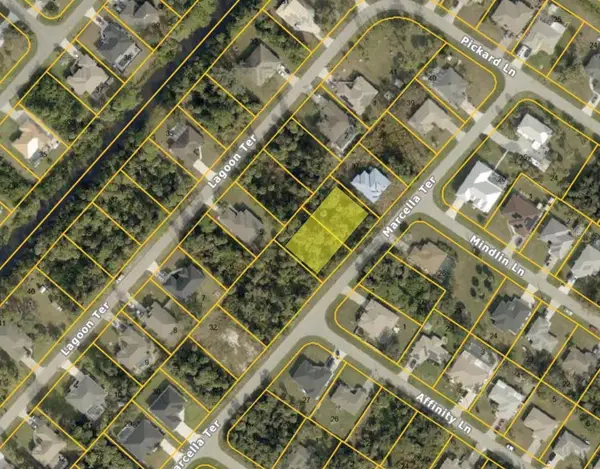 $39,999Active0.23 Acres
Marcella Terrace, NORTH PORT, FL 34286
MLS# D6149632Listed by: PARADISE EXCLUSIVE REAL ESTATE - New
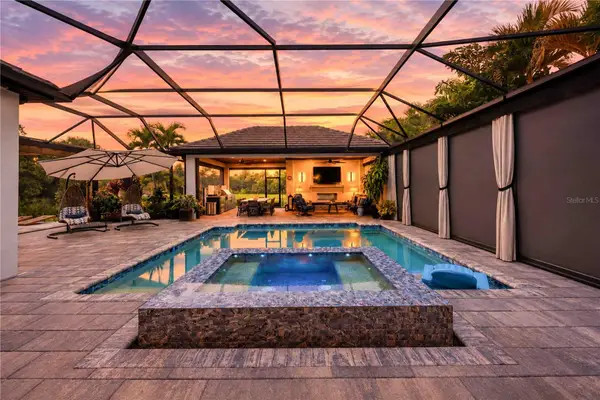 $2,399,000Active3 beds 4 baths2,981 sq. ft.
17905 Home Run Drive, VENICE, FL 34293
MLS# A4712585Listed by: FLORIDA LIFE TEAM LLC - New
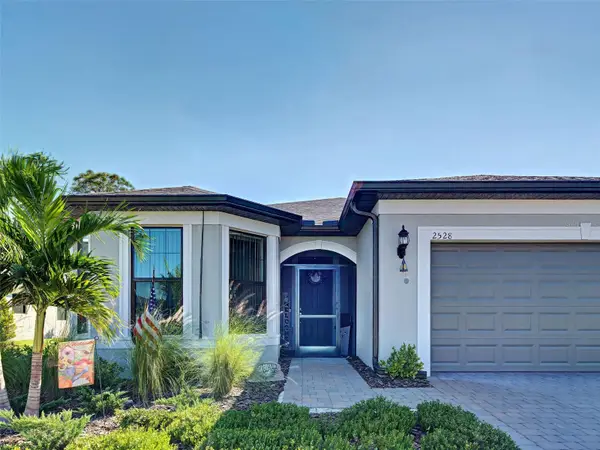 $437,000Active3 beds 2 baths2,092 sq. ft.
2528 Charter Oak Drive, NORTH PORT, FL 34289
MLS# N6146543Listed by: COLDWELL BANKER REALTY - New
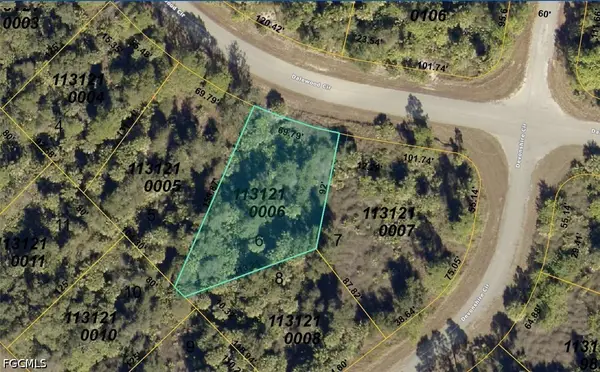 $6,900Active0.29 Acres
1131210006 Dalewood Circle, North Port, FL 34288
MLS# 2026046394Listed by: KELLER WILLIAMS ISLAND LIFE RE


Protect your home and budget from life's surprises with an Assurant Home Warranty, backed by a partner that supports you through every step of homeownership. Explore Plans.
©2026 Century 21 Real Estate LLC. All rights reserved. CENTURY 21®, the CENTURY 21 Logo and C21® are service marks owned by Century 21 Real Estate LLC. Century 21 Real Estate LLC fully supports the principles of the Fair Housing Act and the Equal Opportunity Act. Each office is independently owned and operated. Listing information is deemed reliable but not guaranteed accurate.