6800 SW 18th Terrace Road, Ocala, FL 34476
Local realty services provided by:CENTURY 21 Alliance Realty Group
Listed by: lawrence ronco
Office: re/max gulf coast living
MLS#:A4680576
Source:MFRMLS
Price summary
- Price:$769,000
- Price per sq. ft.:$239.12
- Monthly HOA dues:$62.5
About this home
This exceptional property offers a rare combination of solidity, privacy, security and a lot of space.
Situated on two combined lots totaling 4.70 acres, approximately half of the land is beautifully manicured, while the remaining portion is a natural, wooded forest. The wooded parcel offers excellent potential to build an additional home, construct a horse barn to accommodate up to four horses, or sell separately.
Fully fenced with two gates, including a dual-motor automated main gate. Close to everything—7 to 10 minutes to Publix, Home Depot, Lowe’s, medical offices, schools and more.
3,216 square feet of living space with a desirable split-bedroom floor plan, featuring the primary suite on one side and two additional bedrooms with a full bathroom on the opposite side.
The home, 2 double attached garages and 1 huge 3 doors detached garage are constructed entirely of solid concrete block. The roof is 7 years old. The asphalt driveway has been recently resealed. Trees removal, stump grinding, landscaping improvement roughly $30,000.
The detached garage measures 33’ x 33’ (1,089 sq ft) and includes 3 automatic garage door openers, high enough for a RV or car lift. The 2 attached garages can accommodate 2 cars each and are equipped with recessed lighting, keyless entry, motorized door openers, ceiling fans, and abundant electrical outlets.
The pool deck has been repainted, pool has been fully refurbished with a three-coat epoxy finish and a new automatic cleaner, automatic chlorine feeder and pool pump.
The home has been meticulously refreshed, including new flooring in all bedrooms, living room, den/office, 100% interior and exterior painting, new electrical outlets, new light switches, abundant recessed lighting, multiple dimmers and multiple three-way switches throughout for maximum convenience.
The master bedroom is generously sized and opens onto a private covered deck, which has a one-year-old $16,000 Jacuzzi spa that may be negotiated with the property.
The primary suite includes a custom-built walk-in closet measuring 6’ x 16’, featuring a handcrafted counter, recessed lights with dimmer control and electrical outlets for electronics and charging stations. The master bathroom offers a split layout with dual sinks, a large shower, exhaust fan, window, recessed lighting with dimmer and multiple electrical outlets.
A spacious 37’ x 11’ air conditioned lanai, filled with windows overlooking the pool, creates an inviting space ideal for a dining area or children’s playroom. It includes recessed lighting with color night mode and dimmer functionality.
kitchen, dining room, living room, family room, den/office, laundry room, powder room, and mudroom with utility sink currently set up to accommodate two large refrigerator/freezers.
Gutters around the entire structure with ingenious drainage system designed to channel rainwater away from the house. This property is high and dry with zero chance of flooding....
Contact an agent
Home facts
- Year built:1983
- Subdivision & Development:SUMMIT 02
- Listing ID #:A4680576
- Added:165 day(s) ago
- Updated:August 04, 2026 at 01:47 PM
Rooms and interior
- Bedrooms:4
- Total bathrooms:3
- Full bathrooms:2
- Half bathrooms:1
- Flooring:Carpet, Laminate, Tile
- Kitchen Description:Dishwasher, Microwave, Range, Refrigerator
- Bedroom Description:Split Bedroom, Walk-In Closet(s)
- Basement Description:Block
- Living area:3,216 sq. ft.
Heating and cooling
- Cooling:Central Air
- Heating:Central, Electric
- Central air:Yes
Structure and exterior
- Roof:Shingle
- Year built:1983
- Building area:3,216 sq. ft.
- Lot area:4.69 Acres
- Lot Features:Landscaped, Private
- Construction Materials:Stucco
- Exterior Features:Rear Porch
- Foundation Description:Block
- Levels:1 Story
Utilities
- Water:Well
- Sewer:Septic Tank
Finances and disclosures
- Price:$769,000
- Price per sq. ft.:$239.12
- Tax amount:$4,165 (2025)
Features and amenities
- Appliances:Dishwasher, Dryer, Microwave, Range, Refrigerator, Washer
- Laundry features:Dryer, Inside, Laundry Room, Washer
- Amenities:BB/HS Internet Available, Built-In Features, Split Bedroom, Walk-In Closet(s)
- Pool features:Indoor, Private Pool, Screen Enclosure
Parking
- Parking description:Attached Garage, Oversized, Rv Garage
- Garage:Yes
- Garage spaces:7
 The information being provided by Stellar Mls is for the consumer's personal, non-commercial use and may not be used for any purpose other than to identify prospective properties consumer may be interested in purchasing. Any information relating to real estate for sale referenced on this web site comes from the Internet Data Exchange (IDX) program of the Stellar Mls. CENTURY 21 Alliance Realty Group is not a Multiple Listing Service (MLS), nor does it offer MLS access. This website is a service of CENTURY 21 Alliance Realty Group, a broker participant of Stellar Mls. This web site may reference real estate listing(s) held by a brokerage firm other than the broker and/or agent who owns this web site.
The accuracy of all information, regardless of source, including but not limited to open house information, square footages and lot sizes, is deemed reliable but not guaranteed and should be personally verified through personal inspection by and/or with the appropriate professionals. The data contained herein is copyrighted by Stellar Mls and is protected by all applicable copyright laws. Any unauthorized dissemination of this information is in violation of copyright laws and is strictly prohibited.
Properties in listings may have been sold or may no longer be available.
Copyright 2026 Stellar Mls. All rights reserved. MFRMLS Member Broker: Joseph Pettinella
The information being provided by Stellar Mls is for the consumer's personal, non-commercial use and may not be used for any purpose other than to identify prospective properties consumer may be interested in purchasing. Any information relating to real estate for sale referenced on this web site comes from the Internet Data Exchange (IDX) program of the Stellar Mls. CENTURY 21 Alliance Realty Group is not a Multiple Listing Service (MLS), nor does it offer MLS access. This website is a service of CENTURY 21 Alliance Realty Group, a broker participant of Stellar Mls. This web site may reference real estate listing(s) held by a brokerage firm other than the broker and/or agent who owns this web site.
The accuracy of all information, regardless of source, including but not limited to open house information, square footages and lot sizes, is deemed reliable but not guaranteed and should be personally verified through personal inspection by and/or with the appropriate professionals. The data contained herein is copyrighted by Stellar Mls and is protected by all applicable copyright laws. Any unauthorized dissemination of this information is in violation of copyright laws and is strictly prohibited.
Properties in listings may have been sold or may no longer be available.
Copyright 2026 Stellar Mls. All rights reserved. MFRMLS Member Broker: Joseph PettinellaNew listings near 6800 SW 18th Terrace Road
- New
 $265,000Active3 beds 2 baths1,631 sq. ft.
2379 NW 55th Avenue Road, Ocala, FL 34482
MLS# 856675Listed by: ASHLEY YATES REALTY - New
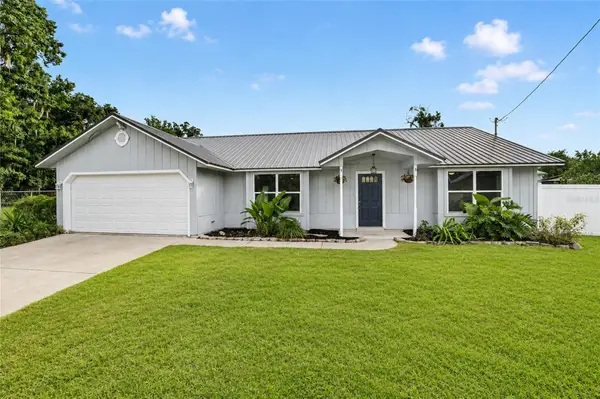 $280,000Active3 beds 2 baths1,482 sq. ft.
4861 SE 31st Terrace, OCALA, FL 34480
MLS# OM729613Listed by: PEGASUS REALTY & ASSOC INC - New
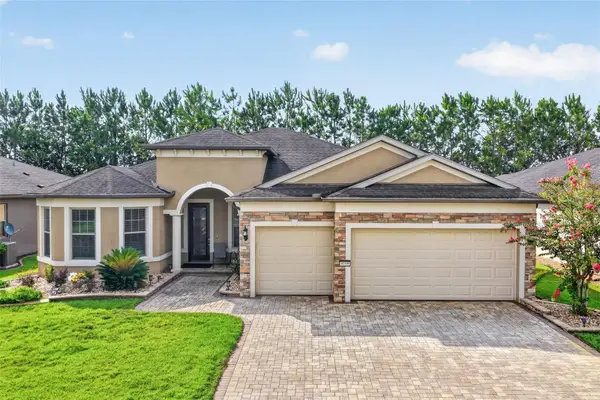 $459,000Active3 beds 3 baths2,530 sq. ft.
9199 SW 70th Loop, OCALA, FL 34481
MLS# OM729614Listed by: RE/MAX PREMIER REALTY - New
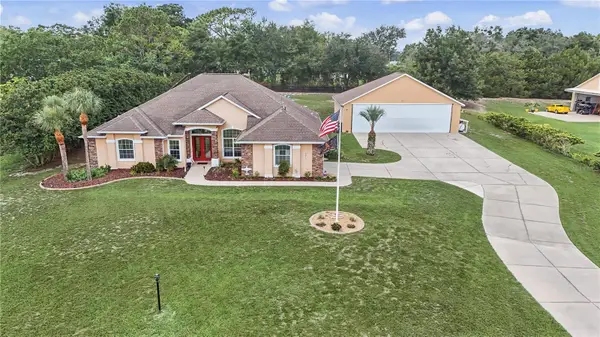 $950,000Active4 beds 2 baths2,627 sq. ft.
8840 SE 70 Terr, OCALA, FL 34472
MLS# OM729646Listed by: ALOFT REAL ESTATE SERVICES, IN - New
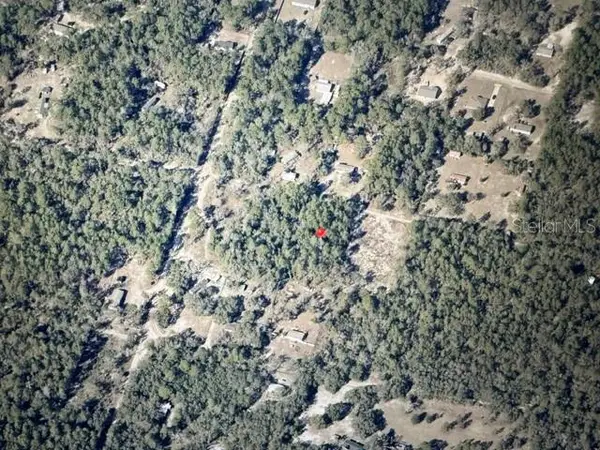 $24,990Active1.25 Acres
SW 157th, OCALA, FL 34473
MLS# OM729657Listed by: SELLSTATE NEXT GENERATION-DUNN - New
 $1,099,000Active4 beds 3 baths2,227 sq. ft.
855 NW 75th Terrace, OCALA, FL 34482
MLS# OM729416Listed by: LUXE INTERNATIONAL REALTY - New
 $235,000Active3 beds 2 baths1,087 sq. ft.
15734 SW 46th Avenue Road, OCALA, FL 34473
MLS# OM728136Listed by: KELLER WILLIAMS CORNERSTONE RE - New
 $42,000Active0.23 Acres
TBD SW 138th Place, OCALA, FL 34473
MLS# OM729702Listed by: COLDWELL REALTY SOLD GUARANTEE - New
 $1,719,500Active4 beds 4 baths3,824 sq. ft.
0000 SE 47th Loop, OCALA, FL 34471
MLS# OM729154Listed by: SELLSTATE NEXT GENERATION REALTY - New

 $224,800Active2 beds 2 baths1,582 sq. ft.
8480 SW 61st Terrace Road, OCALA, FL 34476
MLS# OM729701Listed by: CENTURY 21 AFFILIATES


Protect your home and budget from life's surprises with an Assurant Home Warranty, backed by a partner that supports you through every step of homeownership. Explore Plans.
©2026 Century 21 Real Estate LLC. All rights reserved. CENTURY 21®, the CENTURY 21 Logo and C21® are service marks owned by Century 21 Real Estate LLC. Century 21 Real Estate LLC fully supports the principles of the Fair Housing Act and the Equal Opportunity Act. Each office is independently owned and operated. Listing information is deemed reliable but not guaranteed accurate.