
2626 Florence Street, Orlando, FL 32818
Local realty services provided by:CENTURY 21 Selling Paradise
Listed by: freddie crespo
Office: investor's real estate llc.
MLS#:O6437678
Source:MFRMLS
Price summary
- Price:$400,000
- Price per sq. ft.:$245.55
About this home
Incredible Privacy, Workshop Potential & Major System Upgrades — No HOA!
Offering 1,629 sq ft of functional living space on a generous 0.31-acre lot (just over a quarter-acre), this 3-bedroom, 3-bathroom single-family home sits on a quiet street with no HOA rules or fees. Packed with rare detached structures, heavy-duty mechanical updates, and dedicated outdoor seclusion, this property offers unmatched space and independence for woodworkers, trade professionals, or growing families.
Prime Location & Everyday Convenience
Central Orlando Access: Nestled in a very quiet residential neighborhood on a dead-end street with fast access to major highways, dining, shopping, and top Orlando attractions—offering the ideal balance of peaceful living and city convenience.
Parks & Outdoor Recreation: Minutes from Lake Florence Park, providing an ideal backdrop for morning walks, weekend picnics, and enjoying outdoor space near the water.
Schools & Groceries Close By: Conveniently located near West Oaks Academy for quality educational options, with everyday errands made effortless thanks to Publix Super Market at Silver Crossing right down the road.
Easy Commuting: Excellent connectivity through nearby public transportation and major transit routes makes daily travel throughout the greater Orlando area seamless.
Standout Features
Just Over 1/4-Acre Lot with Targeted Privacy: High privacy hedges along the right side of the property screen out neighboring views, framing a generous 0.31-acre lot (just over 1/4 acre) with oversized front and back yards—offering endless space for pets, lawn games, and outdoor fun.
Woodworker & Craftsman Dream: Exceptional 3-car detached garage provides ideal shop space for tools, workbenches, and machinery, supplemented by an additional covered carport and a broad front porch.
Extended Driveway: Extra-long driveway extends all the way to the back of the property, providing seamless pull-through access and tons of parking for work trucks, trailers, RVs, or project materials.
Bathroom Privacy for Everyone: With 3 dedicated bedrooms and 3 full bathrooms, every family member or housemate enjoys the comfort of having their own private bathroom—eliminating morning rush-hour friction.
Oversized Laundry Room: A large indoor laundry space with generous floor area ready for custom shelving, extra fridges, or storage racks.
Major High-Value System & Mechanical Upgrades
-Brand New Windows: Energy-efficient double-pane windows throughout (April 2026).
-New Septic System: Aerobic treatment unit installed (June 2026).
-Heavy-Duty Electrical (March 2026): Main panel upgraded to 200 amps with a whole-house surge protector, new grounding bridge, and weather-protected exterior 125V/20A GFCI outlet.
Climate Control: Dedicated mini-split A/C unit with a separate system installed (2024).
Roof & Hot Water: New roof installed (2022); new water heater installed (2022).
A rare combination of land, targeted privacy, top-tier infrastructure, and versatile shop space—bring your personal touches and make it your own!...
Contact an agent
Home facts
- Year built:1957
- Subdivision & Development:FLORA ESTATES
- Listing ID #:O6437678
- Added:12 day(s) ago
- Updated:September 15, 2026 at 01:46 PM
Rooms and interior
- Bedrooms:3
- Total bathrooms:3
- Full bathrooms:3
- Flooring:Vinyl
- Kitchen Description:Dishwasher, Disposal, Range Hood, Refrigerator
- Living area:1,629 sq. ft.
Heating and cooling
- Cooling:Central Air
- Heating:Central, Electric
- Central air:Yes
Structure and exterior
- Roof:Shingle
- Year built:1957
- Building area:1,629 sq. ft.
- Lot area:0.31 Acres
- Construction Materials:Block
- Foundation Description:Slab
- Levels:1 Story
Schools
- High school:Ocoee High
- Middle school:Ocoee Middle
- Elementary school:Citrus Elem
Utilities
- Water:Public
- Sewer:Aerobic Septic, Septic Tank
Finances and disclosures
- Price:$400,000
- Price per sq. ft.:$245.55
- Tax amount:$4,955 (2025)
Features and amenities
- Appliances:Dishwasher, Disposal, Dryer, Electric Water Heater, Range Hood, Refrigerator, Washer
- Laundry features:Dryer, Laundry Room, Washer
- Amenities:BB/HS Internet Available, Ceiling Fans(s), Fiber Optics
- Pool features:Public Pool
Parking
- Parking description:1 Car Carport
- Garage:Yes
- Garage spaces:3
- Carport spaces:1
 The information being provided by Stellar Mls is for the consumer's personal, non-commercial use and may not be used for any purpose other than to identify prospective properties consumer may be interested in purchasing. Any information relating to real estate for sale referenced on this web site comes from the Internet Data Exchange (IDX) program of the Stellar Mls. CENTURY 21 Selling Paradise is not a Multiple Listing Service (MLS), nor does it offer MLS access. This website is a service of CENTURY 21 Selling Paradise, a broker participant of Stellar Mls. This web site may reference real estate listing(s) held by a brokerage firm other than the broker and/or agent who owns this web site.
The accuracy of all information, regardless of source, including but not limited to open house information, square footages and lot sizes, is deemed reliable but not guaranteed and should be personally verified through personal inspection by and/or with the appropriate professionals. The data contained herein is copyrighted by Stellar Mls and is protected by all applicable copyright laws. Any unauthorized dissemination of this information is in violation of copyright laws and is strictly prohibited.
Properties in listings may have been sold or may no longer be available.
Copyright 2026 Stellar Mls. All rights reserved. MFRMLS Member Broker: Robert Mahan
The information being provided by Stellar Mls is for the consumer's personal, non-commercial use and may not be used for any purpose other than to identify prospective properties consumer may be interested in purchasing. Any information relating to real estate for sale referenced on this web site comes from the Internet Data Exchange (IDX) program of the Stellar Mls. CENTURY 21 Selling Paradise is not a Multiple Listing Service (MLS), nor does it offer MLS access. This website is a service of CENTURY 21 Selling Paradise, a broker participant of Stellar Mls. This web site may reference real estate listing(s) held by a brokerage firm other than the broker and/or agent who owns this web site.
The accuracy of all information, regardless of source, including but not limited to open house information, square footages and lot sizes, is deemed reliable but not guaranteed and should be personally verified through personal inspection by and/or with the appropriate professionals. The data contained herein is copyrighted by Stellar Mls and is protected by all applicable copyright laws. Any unauthorized dissemination of this information is in violation of copyright laws and is strictly prohibited.
Properties in listings may have been sold or may no longer be available.
Copyright 2026 Stellar Mls. All rights reserved. MFRMLS Member Broker: Robert MahanNew listings near 2626 Florence Street
- Coming Soon
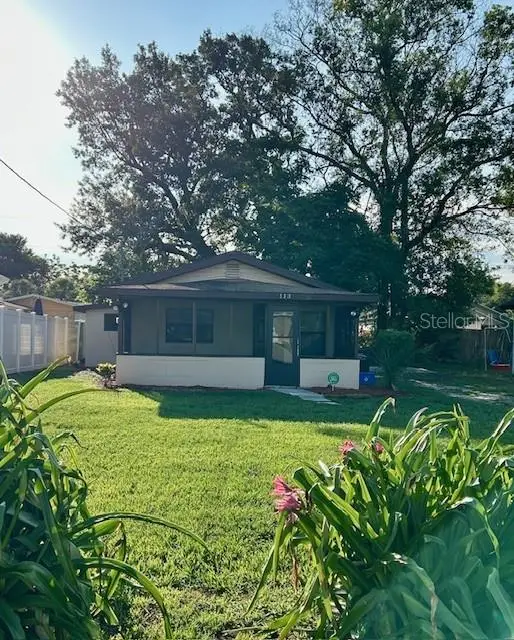 $179,900Coming Soon2 beds 1 baths682 sq. ft.
Address Withheld By Seller, ORLANDO, FL 32810
MLS# O6441047Listed by: HOMEVEST REALTY - Coming Soon
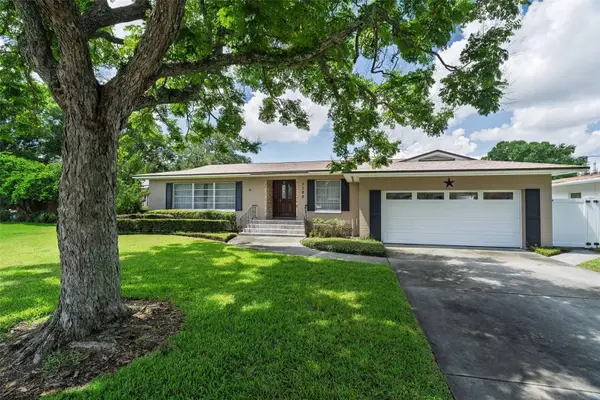 $760,000Coming Soon4 beds 2 baths2,425 sq. ft.
3206 Ardsley Drive, ORLANDO, FL 32804
MLS# O6441461Listed by: KELLER WILLIAMS WINTER PARK - Coming Soon
 $2,700,000Coming Soon5 beds 5 baths4,583 sq. ft.
5115 Cranes Point Court, ORLANDO, FL 32839
MLS# O6441535Listed by: SERHANT - Coming Soon
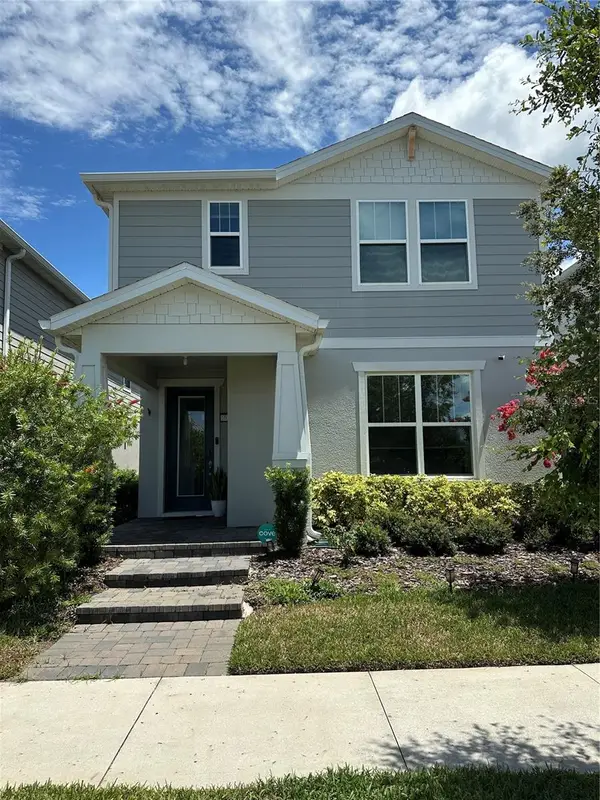 $665,000Coming Soon4 beds 3 baths2,055 sq. ft.
10233 Folly Beach Rd, ORLANDO, FL 32827
MLS# O6441617Listed by: KELLER WILLIAMS ADVANTAGE III - Coming Soon
 $226,000Coming Soon3 beds 2 baths1,258 sq. ft.
2911 Winfield Street, ORLANDO, FL 32810
MLS# O6441420Listed by: FLORIDA HOMES REAL ESTATE, INC - Coming Soon
 $545,000Coming Soon2 beds 2 baths1,824 sq. ft.
8749 The Esplanade #5, ORLANDO, FL 32836
MLS# O6440599Listed by: REVEL REALTY LLC - Coming Soon
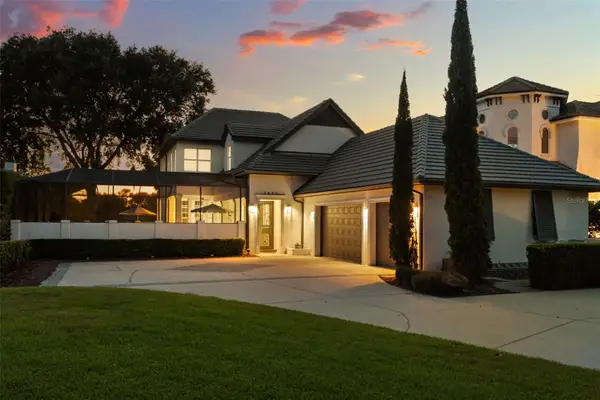 $2,325,000Coming Soon4 beds 5 baths3,840 sq. ft.
9840 Covent Garden Drive, ORLANDO, FL 32827
MLS# O6440703Listed by: COMPASS FLORIDA LLC - Coming Soon
 $529,000Coming Soon4 beds 2 baths1,568 sq. ft.
1104 E Harwood Street, ORLANDO, FL 32803
MLS# O6441062Listed by: OLDE TOWN BROKERS INC - Coming Soon
 $549,000Coming Soon4 beds 3 baths2,141 sq. ft.
101 Razorbill Court, ORLANDO, FL 32828
MLS# O6441074Listed by: ZEN LIVING HOMES LLC - Coming Soon
 $1,067,900Coming Soon4 beds 3 baths3,092 sq. ft.
5119 Keeneland Circle, ORLANDO, FL 32819
MLS# O6435179Listed by: EXP REALTY LLC


Protect your home and budget from life's surprises with an Assurant Home Warranty, backed by a partner that supports you through every step of homeownership. Explore Plans.
©2026 Century 21 Real Estate LLC. All rights reserved. CENTURY 21®, the CENTURY 21 Logo and C21® are service marks owned by Century 21 Real Estate LLC. Century 21 Real Estate LLC fully supports the principles of the Fair Housing Act and the Equal Opportunity Act. Each office is independently owned and operated. Listing information is deemed reliable but not guaranteed accurate.