
2406 Blossomwood Drive, Oviedo, FL 32765
Local realty services provided by:CENTURY 21 Selling Paradise
2406 Blossomwood Drive,Oviedo, FL 32765
$715,000
- 5 Beds
- 3 Baths
- 3,156 sq. ft.
- Single family
- Coming Soon
Listed by: nora rios
Office: weichert realtors hallmark pro
MLS#:O6441483
Source:MFRMLS
Price summary
- Price:$715,000
- Price per sq. ft.:$184.04
- Monthly HOA dues:$40
About this home
SPACE, STYLE & THE FLORIDA LIFESTYLE IN TUSKA RIDGE! Welcome to 2406 Blossomwood Drive, offering approximately 3,156 square feet of versatile living space with 5 bedrooms and 3 full baths, including a distinctive upstairs bedroom, full bathroom, and a bonus room that creates a private secondary living area ideal for guests, extended stays, multigenerational living, or simply having extra space to spread out.
The main level offers an easy flow between the formal living and dining spaces, family room, breakfast area, and kitchen, creating a comfortable setting for both quiet evenings at home and gatherings with friends and family. The kitchen features 42-inch cabinetry, granite countertops updated in 2023, Samsung stainless-steel appliances from 2023, and a Bosch dishwasher installed in 2022.
Outside is where the Florida lifestyle truly comes to life. Enjoy your screened saltwater pool and private backyard, perfect for morning coffee, weekend gatherings, relaxing afternoons, and year-round outdoor living. A vinyl privacy fence added in 2024, mature landscaping, and a fully paved outdoor area add both function and privacy. For garden lovers, the backyard also includes dedicated gardening space already set up for planting, growing, and enjoying your own private garden retreat.
Additional highlights include a 2016 roof, attached 2-car garage with circular driveway, zoned central air, indoor laundry room, high ceilings, generous room sizes throughout, and the added benefit of a low HOA in the established Tuska Ridge community.
Location is another standout. Enjoy convenient access to SR 417, Oviedo Mall, the nearby YMCA, hospitals and medical services, Lowe’s, The Home Depot, Starbucks, UCF, parks, dining, shopping, and top-rated Seminole County schools. The location makes it easy to stay connected to everything Oviedo and Central Florida have to offer while still coming home to an established residential community.
Whether you're hosting poolside, relaxing in the upstairs loft, accommodating guests in their own private upstairs bedroom and bath, or taking advantage of nearby shopping, fitness, coffee, and easy 417 access, 2406 Blossomwood Drive offers the space, convenience, and lifestyle to make it your own. Schedule your private showing today....
Contact an agent
Home facts
- Year built:1999
- Subdivision & Development:TUSKA RIDGE UNIT 7
- Listing ID #:O6441483
- Updated:September 19, 2026 at 10:53 AM
Rooms and interior
- Bedrooms:5
- Total bathrooms:3
- Full bathrooms:3
- Flooring:Ceramic Tile, Hardwood, Laminate, Tile
- Dining Description:Breakfast Room, Eat In Kitchen, Formal Dining Room
- Kitchen Description:Dishwasher, Disposal, Eat-in Kitchen, Kitchen/Family Room Combo, Microwave, Range, Refrigerator
- Bedroom Description:High Ceilings, Primary Bedroom Main Floor, Split Bedroom, Walk-In Closet(s)
- Living area:3,156 sq. ft.
Heating and cooling
- Cooling:Central Air
- Heating:Central, Electric
- Central air:Yes
Structure and exterior
- Roof:Shingle
- Year built:1999
- Building area:3,156 sq. ft.
- Lot area:0.23 Acres
- Architectural Style:Contemporary, Custom, Florida
- Construction Materials:Block, Frame, Stucco
- Exterior Features:Garden, Private Mailbox, Rain Gutters, Sidewalk
- Foundation Description:Slab
- Levels:2 Story
Schools
- High school:Oviedo High
- Middle school:Indian Trails Middle
- Elementary school:Rainbow Elementary
Utilities
- Water:Public, Water Available, Water Connected
- Sewer:Public, Public Sewer, Sewer Available, Sewer Connected
Finances and disclosures
- Price:$715,000
- Price per sq. ft.:$184.04
- Tax amount:$3,757 (2025)
Features and amenities
- Appliances:Dishwasher, Disposal, Dryer, Electric Water Heater, Irrigation Equipment, Microwave, Range, Refrigerator, Washer
- Laundry features:Dryer, Inside, Laundry Room, Washer
- Amenities:BB/HS Internet Available, Ceiling Fans(s), Eat-in Kitchen, Electricity Available, Fiber Optics, High Ceilings, Irrigation Equipment, Kitchen/Family Room Combo, Open Floorplan, Primary Bedroom Main Floor, Split Bedroom, Thermostat, Underground Utilities, Walk-In Closet(s)
- Pool features:Child Safety Fence, In Ground, Private Pool, Salt Water, Screen Enclosure
Parking
- Parking description:Attached Garage, Circular Driveway, Garage Door Opener, On Street
- Garage:Yes
- Garage spaces:2
 The information being provided by Stellar Mls is for the consumer's personal, non-commercial use and may not be used for any purpose other than to identify prospective properties consumer may be interested in purchasing. Any information relating to real estate for sale referenced on this web site comes from the Internet Data Exchange (IDX) program of the Stellar Mls. CENTURY 21 Selling Paradise is not a Multiple Listing Service (MLS), nor does it offer MLS access. This website is a service of CENTURY 21 Selling Paradise, a broker participant of Stellar Mls. This web site may reference real estate listing(s) held by a brokerage firm other than the broker and/or agent who owns this web site.
The accuracy of all information, regardless of source, including but not limited to open house information, square footages and lot sizes, is deemed reliable but not guaranteed and should be personally verified through personal inspection by and/or with the appropriate professionals. The data contained herein is copyrighted by Stellar Mls and is protected by all applicable copyright laws. Any unauthorized dissemination of this information is in violation of copyright laws and is strictly prohibited.
Properties in listings may have been sold or may no longer be available.
Copyright 2026 Stellar Mls. All rights reserved. MFRMLS Member Broker: Robert Mahan
The information being provided by Stellar Mls is for the consumer's personal, non-commercial use and may not be used for any purpose other than to identify prospective properties consumer may be interested in purchasing. Any information relating to real estate for sale referenced on this web site comes from the Internet Data Exchange (IDX) program of the Stellar Mls. CENTURY 21 Selling Paradise is not a Multiple Listing Service (MLS), nor does it offer MLS access. This website is a service of CENTURY 21 Selling Paradise, a broker participant of Stellar Mls. This web site may reference real estate listing(s) held by a brokerage firm other than the broker and/or agent who owns this web site.
The accuracy of all information, regardless of source, including but not limited to open house information, square footages and lot sizes, is deemed reliable but not guaranteed and should be personally verified through personal inspection by and/or with the appropriate professionals. The data contained herein is copyrighted by Stellar Mls and is protected by all applicable copyright laws. Any unauthorized dissemination of this information is in violation of copyright laws and is strictly prohibited.
Properties in listings may have been sold or may no longer be available.
Copyright 2026 Stellar Mls. All rights reserved. MFRMLS Member Broker: Robert MahanNew listings near 2406 Blossomwood Drive
- Coming SoonOpen Sat, 1 to 3pm
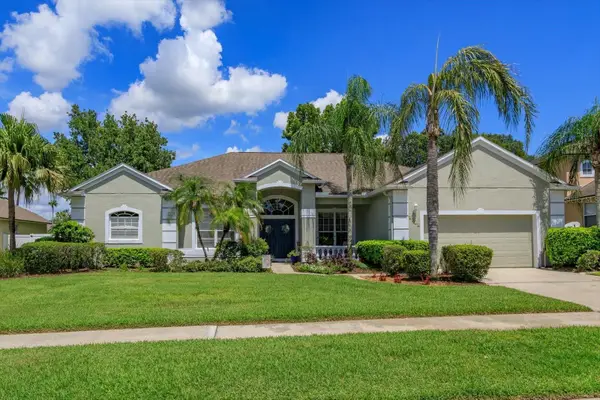 $720,000Coming Soon5 beds 3 baths2,847 sq. ft.
2898 Oak Bluff Way, OVIEDO, FL 32765
MLS# O6441659Listed by: RE/MAX 200 REALTY - Coming Soon
 $725,000Coming Soon4 beds 3 baths2,805 sq. ft.
2672 Aloma Oaks Drive, OVIEDO, FL 32765
MLS# FC321013Listed by: DJ & LINDSEY REAL ESTATE - Coming Soon
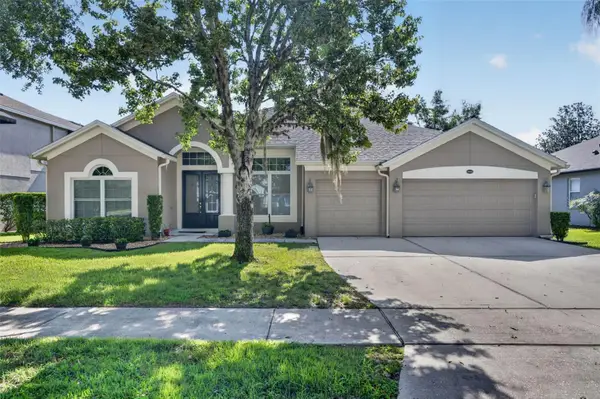 $625,000Coming Soon4 beds 3 baths2,606 sq. ft.
5643 Bear Stone Run, OVIEDO, FL 32765
MLS# O6433638Listed by: FANNIE HILLMAN & ASSOCIATES - New
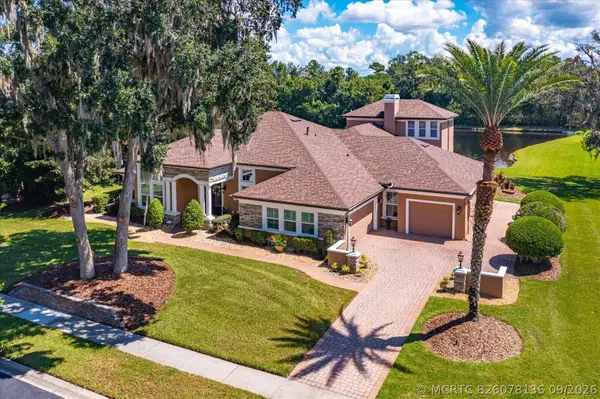 $1,200,000Active4 beds 3 baths3,624 sq. ft.
1220 Prestige Point, Oviedo, FL 32765
MLS# B26078136Listed by: KELLER WILLIAMS ADVANTAGE REALTY - New
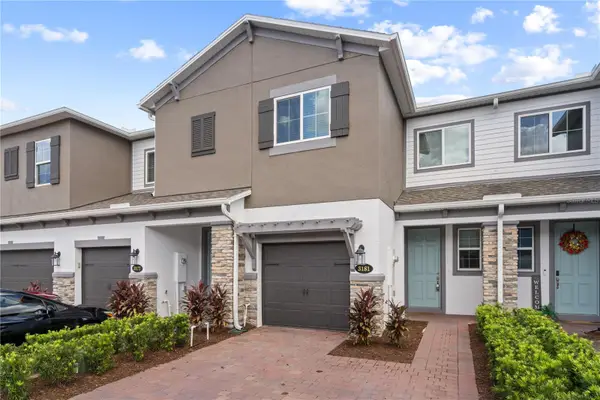 $388,000Active3 beds 3 baths1,666 sq. ft.
3181 Riverboat Way, OVIEDO, FL 32765
MLS# O6442618Listed by: MEIDI REALTY LLC - New
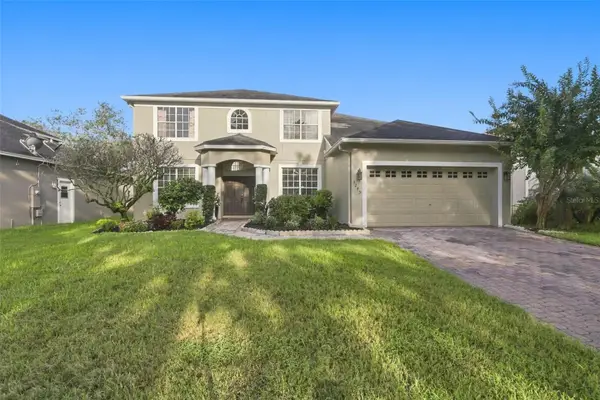 $720,000Active5 beds 3 baths2,965 sq. ft.
3293 Red Ash Circle, OVIEDO, FL 32766
MLS# O6442430Listed by: REDFIN CORPORATION - Open Sat, 12 to 2pmNew
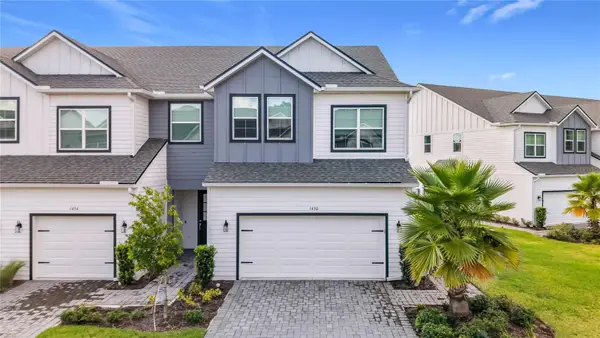 $469,000Active3 beds 4 baths1,940 sq. ft.
1430 Brookdale Court, OVIEDO, FL 32765
MLS# O6441618Listed by: KELLER WILLIAMS WINTER PARK - New
 $350,000Active3 beds 3 baths1,558 sq. ft.
2625 Sweet Magnolia Place, OVIEDO, FL 32765
MLS# G5117848Listed by: LIST NOW REALTY, LLC - New
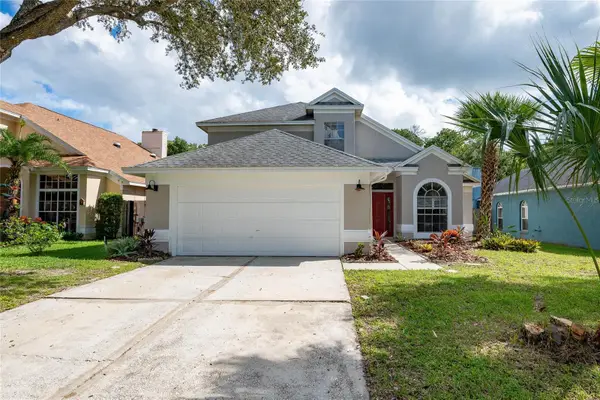 $420,000Active4 beds 3 baths1,791 sq. ft.
1014 Brielle Avenue, OVIEDO, FL 32765
MLS# O6442501Listed by: OUTLET REALTY


Protect your home and budget from life's surprises with an Assurant Home Warranty, backed by a partner that supports you through every step of homeownership. Explore Plans.
©2026 Century 21 Real Estate LLC. All rights reserved. CENTURY 21®, the CENTURY 21 Logo and C21® are service marks owned by Century 21 Real Estate LLC. Century 21 Real Estate LLC fully supports the principles of the Fair Housing Act and the Equal Opportunity Act. Each office is independently owned and operated. Listing information is deemed reliable but not guaranteed accurate.